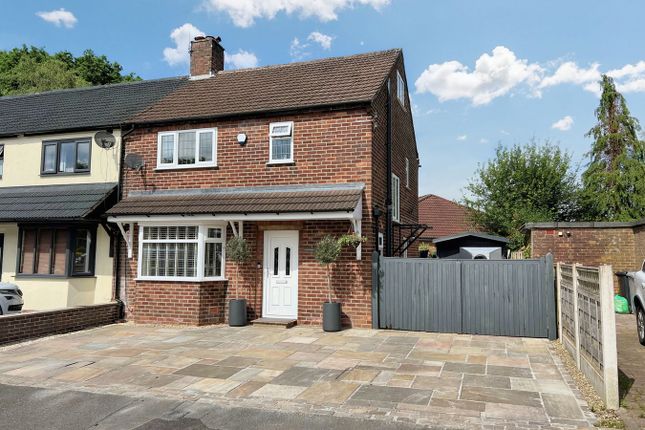
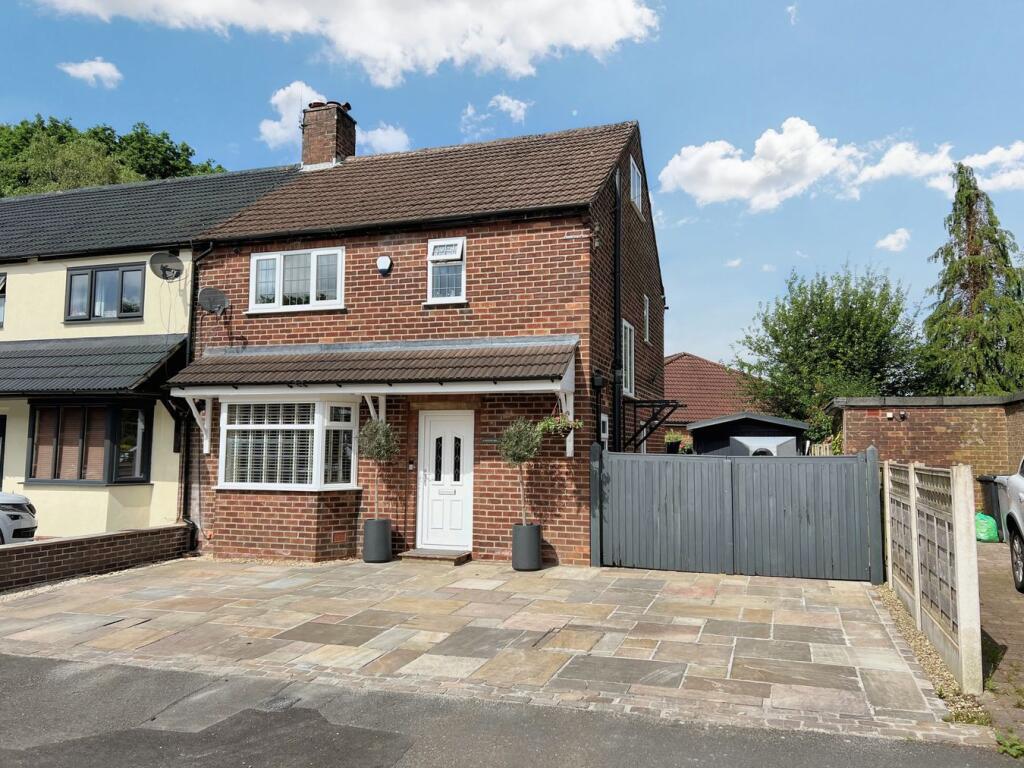
4-bedroom semi-detached house · SK9 5ER
Listing removedListed 273 days
Opportunity summary
See Archie’s verdict, returns by strategy and what to check before viewing.
About
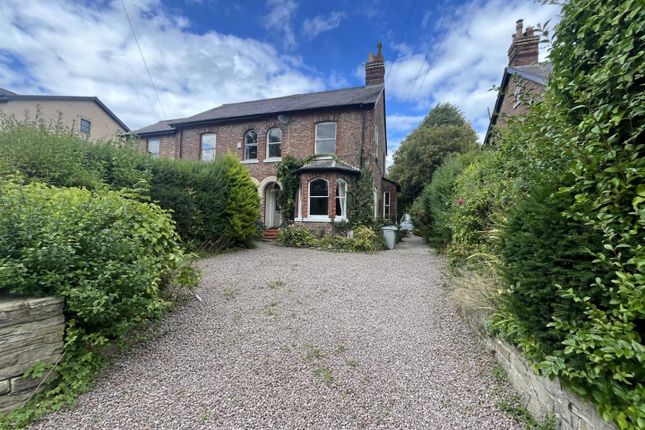
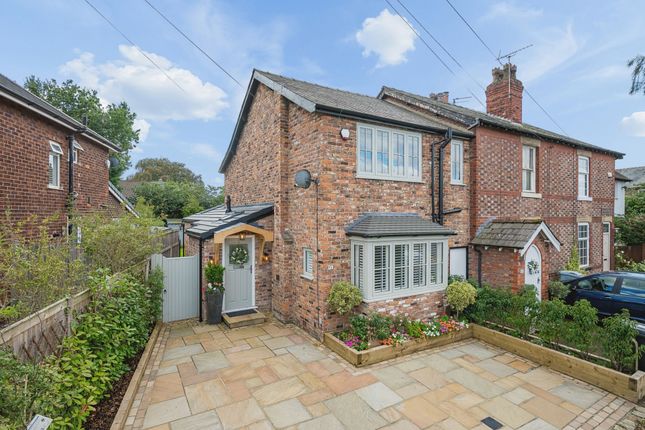
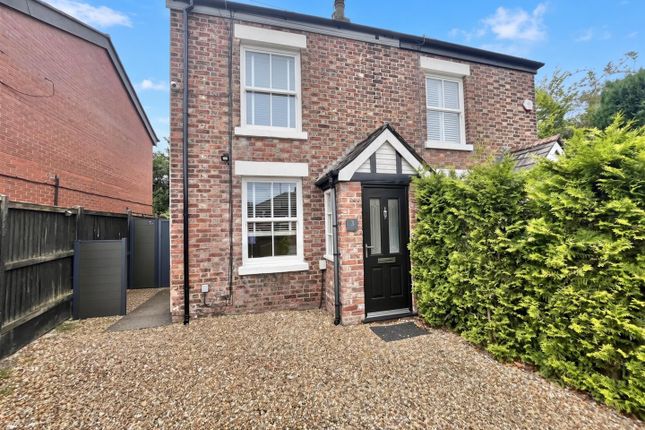
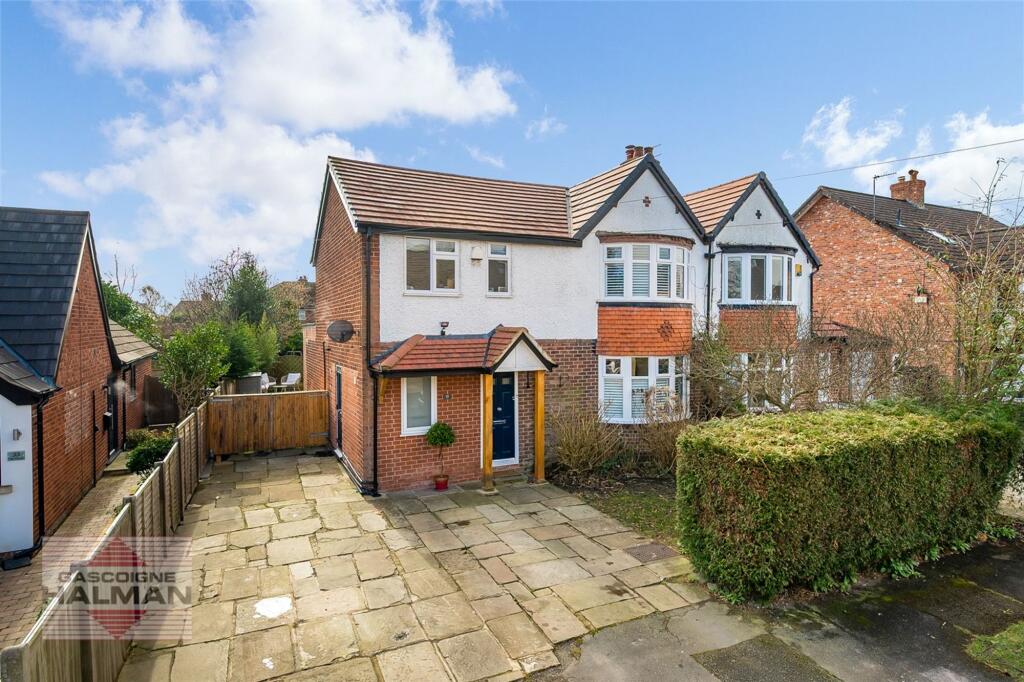
A beautifully presented 4 bedroom 2 bathroom Victorian residence over three floors situated in the heart Wilmslow.
Description Enjoying prime positioning, this timelessly attractive Victorian home sits in the heart of Wilmslow in a sought after area.
Approached over a Cotswold gravel driveway, the bay fronted façade exudes period charm, with sandstone sills and heads, sash windows and a beautiful stained glass fanlight above the front door.
A new door complements the original aesthetic, while stained glass panelled internal doors add character within.
The property was originally extended prior to the current owners’ tenure and, over recent years, has been enhanced and upgraded throughout resulting in a deceptively spacious family home finished to an impressive standard benefiting from new double glazing and new radiators throughout.
The entrance hall makes a welcoming first impression with stunning flooring.
To the right, the open plan bay fronted living and dining room displays deep skirtings, ceiling cornices, together with wooden flooring that flows elegantly through the space.
The living area features a Dazzo gas stove which offers convenient warmth when desired.
The bay window benefits from plantation shutters and double glazing, ensuring privacy and excellent thermal performance.
In the dining area, alcove shelving provides curated display storage, while an impressive bar/wine cooler feature adds a touch of entertaining drama.
The gas fire to the dining room makes a beautiful feature (currently capped). The highlight of the ground floor is the impressive dual aspect open plan dining/kitchen.
The hand painted shaker style kitchen presents grey painted units and a harmonious blend of wooden and granite worktops, with a central island for informal dining.
Appliances include a Smeg range cooker, Bosch dishwasher and a full sized fridge.
Underfloor heated flooring runs throughout the kitchen and into the bespoke fitted utility room, which enjoys front access and excellent storage.
The utility houses a full sized freezer and the Ideal boiler, recently installed.
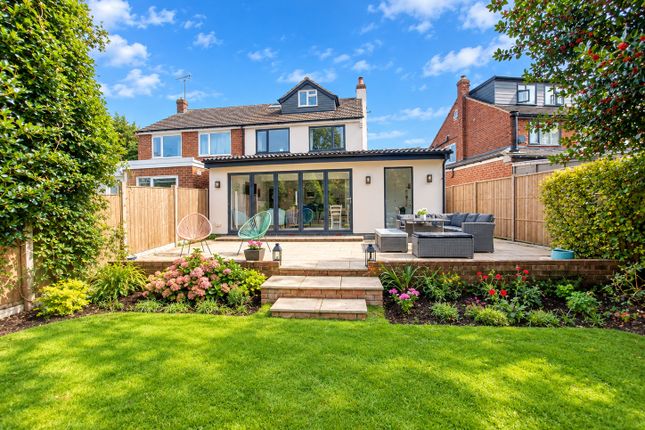
French doors connect the kitchen and living spaces with the outdoor patio and garden beyond, creating a deceptively spacious and perfectly balanced living space.
A discreet downstairs WC completes the ground floor accommodation.
To the first floor there are three generously proportioned bedrooms and a stunning contemporary family bathroom with limestone tiling, double ended freestanding bath and separate shower.
Of particular note, the spacious principal bedroom enjoys high ceilings and is served by a beautifully appointed en suite shower room, showcasing refined panelling and Karndean flooring.
Bedroom two also offers fitted storage and continued double glazing; Bedroom three also includes plantation shutters.
A thoughtfully executed loft conversion provides additional flexible space with Velux roof windows, eaves storage adding scope for an additional bedroom, home office, studio or playroom as needs evolve.
To the rear, the generous fully enclosed gardens are partially walled and mainly laid with artificial lawn, with an Indian stone patio/terrace forming the perfect setting for outdoor dining.
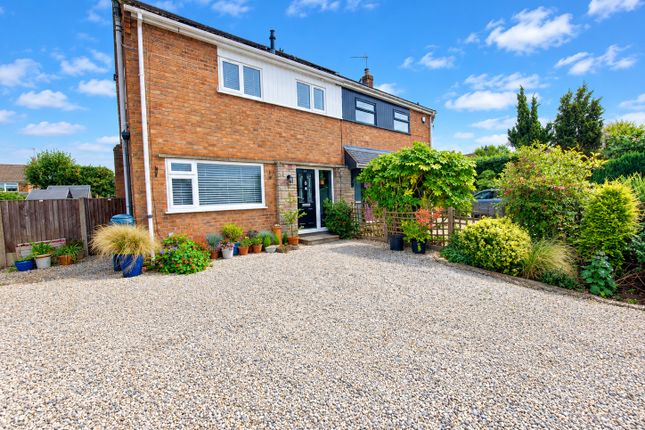
Garden outdoor lighting and raised borders create atmosphere and structure into the evening. The front garden is walled, and the Cotswold gravel driveway provides off road parking for one vehicle.
Location Perfectly positioned in the heart of Wilmslow, this property enjoys exceptional convenience with the town centre amenities just 0.1 miles away, offering a vibrant mix of shops, cafés and restaurants.
The charming boutiques and specialist stores of Chapel Lane are a short 0.3 mile stroll, adding to the appeal of this sought-after setting.
Families will appreciate the proximity to highly regarded schools: Gorsey Bank Primary School (0.5 miles), Ashdene Primary School (0.9 miles) and Wilmslow High School (0.7 miles).
For commuters, the location is superb, Wilmslow train station (0.8 miles) provides fast connections, including London Euston in 1 hour 51 minutes, Manchester Piccadilly in 19 minutes, and Manchester Airport in just 10 minutes.
Road links are equally strong, with easy access to the M56 and A34, placing Manchester and the wider North West within easy reach.
Manchester Airport lies only 4.3 miles away, ideal for frequent travellers. Square Footage: 1,729 sq ft
Value & comps
No previous sales on record.
Returns
Set an offer; the calculator follows it.
We're still gathering serviced-accommodation data for this area.
Archie refurb estimate: a Pro feature
0.0% below asking
This is not financial or investment advice. Prop AI Deals is not authorised by the Financial Conduct Authority (FCA) to provide investment advice.
All investment calculators, property analyses, and AI-generated insights are for informational purposes only. Property investment carries risk and may result in financial loss. All calculations should be independently verified and you should consult with FCA-authorised financial advisors before making any investment decisions.
Past performance does not guarantee future results. Tax implications vary by individual circumstances.
Deal
Properties like this can earn 2–3x BTL yields when converted to HMO, with retrofit costs around £10k/room. Sign in to see the full tier, yield projection, and cost breakdown.
Commercial properties like this can earn 30-50% higher yields when converted to residential under Class MA / Q / P / PA, with prior approval costing ~GBP 96/unit. Sign in to see the recommended route, yield uplift, and cost breakdown.
BRRR-suited properties can recycle 80-100% of investor capital on refi, leaving a high-yielding rental with most of the money out. Sign in to see the refurb cost stack, ARV projection, and refinance maths.
Detached + large garden = sub-division play. Pro tier unlocks the tier badge, plot size, uplift estimate, and regional land benchmark.
Short-lease flats trade at deep discount, but extending under the 1993 Act often costs far less than the discount. Pro tier unlocks the tier badge, premium breakdown, long-lease ARV and arbitrage maths.
See projected short-stay revenue vs a vanilla BTL for this property.
See real sub-let margins (HMO room rates & SA nightly rates) vs the landlord rent.
Area
Agent & docs
FAQ
About Beech Lane, Wilmslow, Cheshire, SK9
Explore nearby