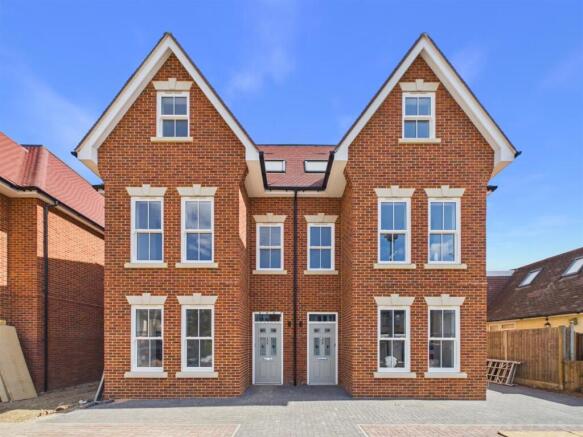
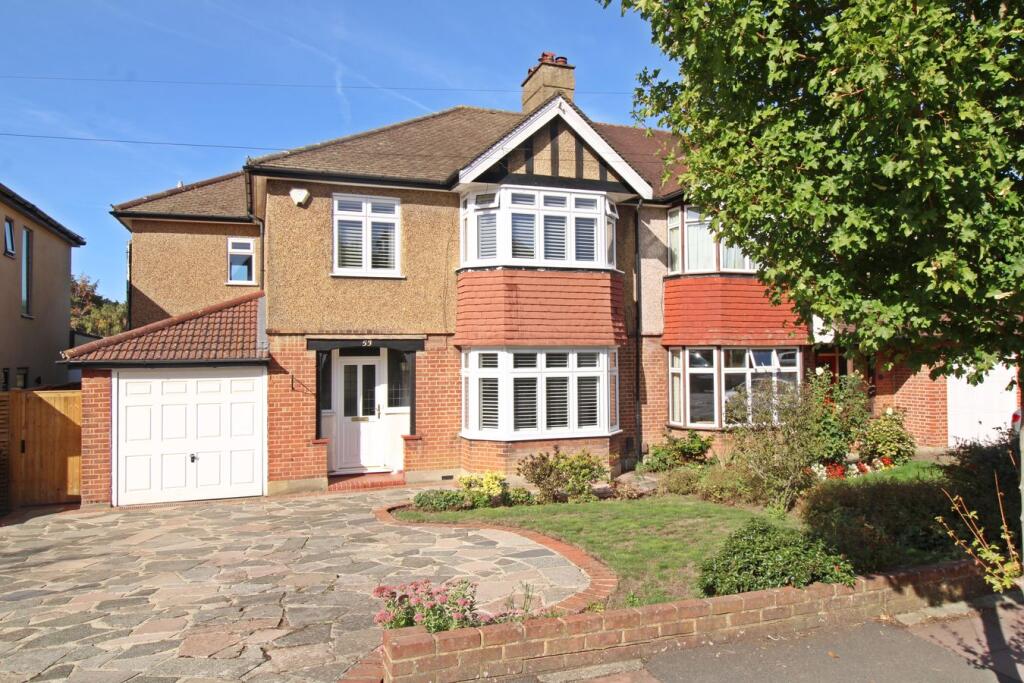
4-bedroom semi-detached house · BR2 0PU
Sold STCListed 142 days
Opportunity summary
See Archie’s verdict, returns by strategy and what to check before viewing.
About
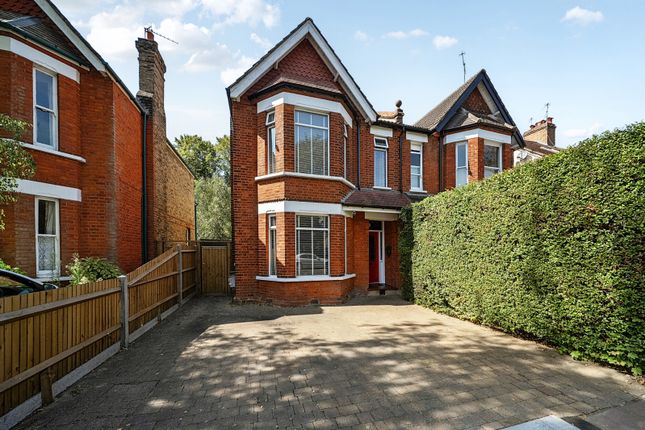
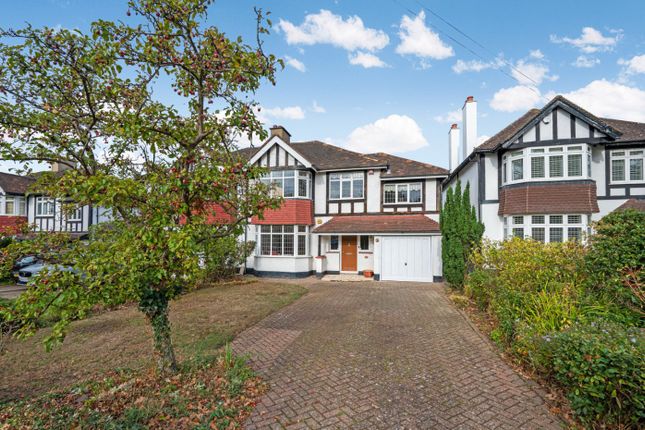
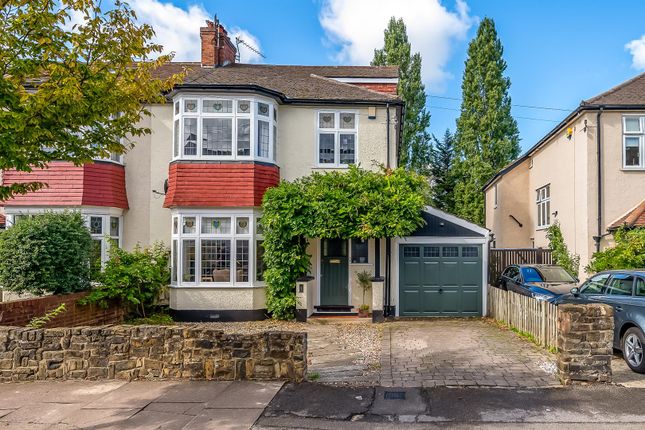
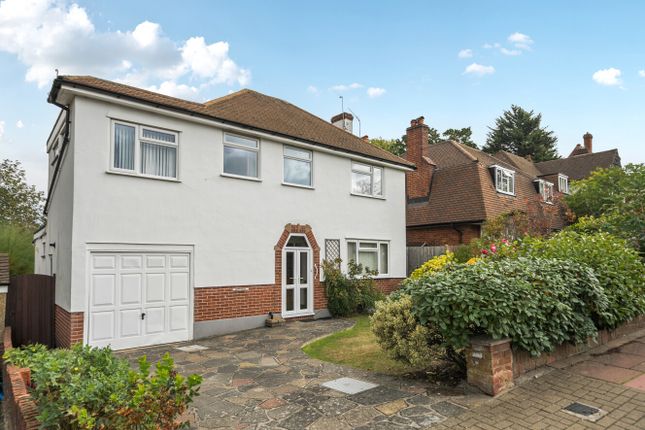
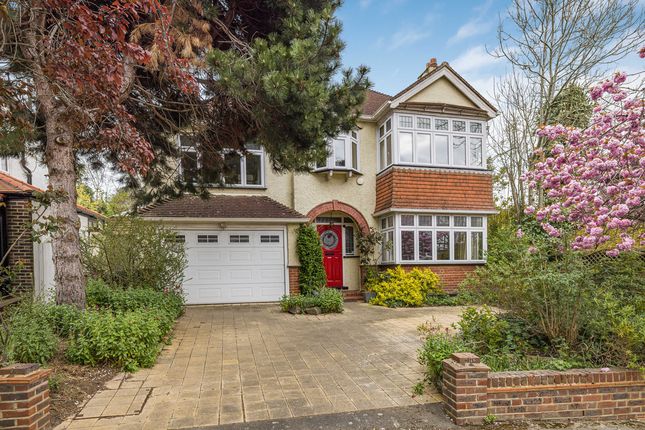
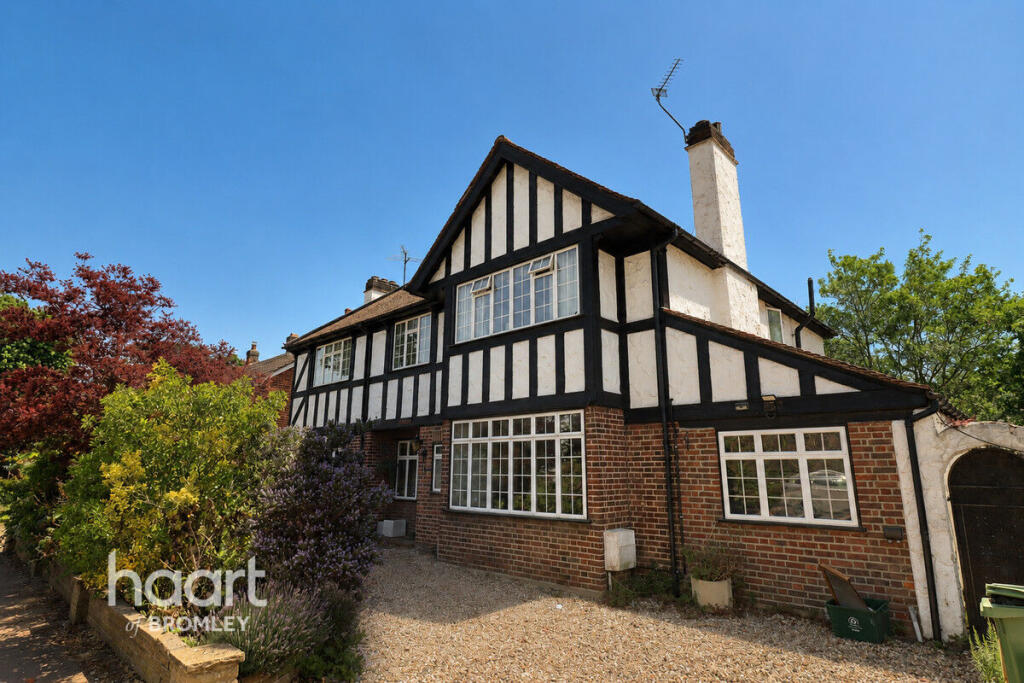
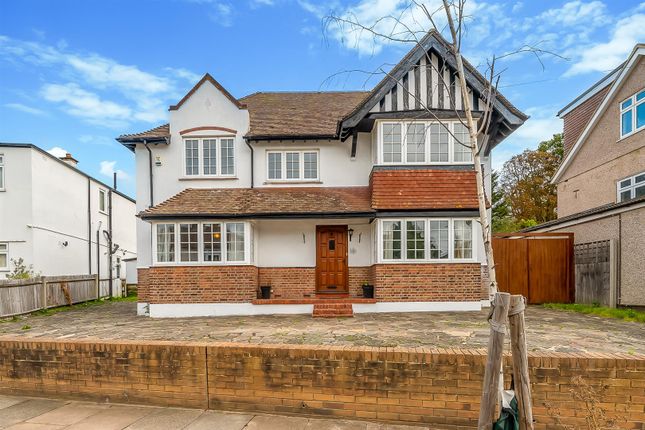
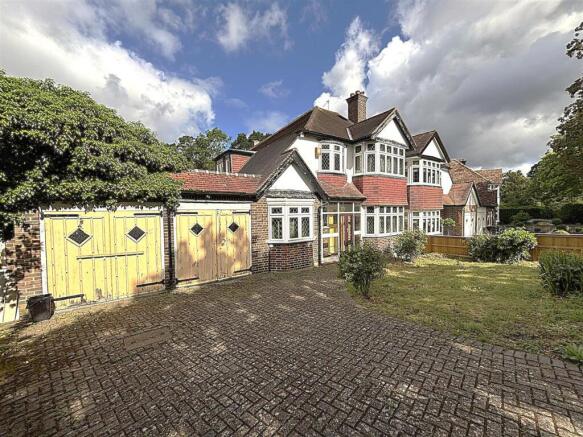
This handsome halls-adjoining four-bedroom semi-detached house enjoys a highly desirable location, just a short walk from the sought-after Highfield Schools and is only 0.5 of a mile from Shortlands Station (Zone 4) and about a mile away from Bromley South.
A wonderful panelled entrance hallway creates an impressive first impression, leading to two generous reception rooms, both with feature fireplaces, cloakroom, kitchen with granite worksurfaces, a bright and airy conservatory which has doors to the garden and access to the integral garage.
Upstairs, three of the four bedrooms are spacious doubles, complemented by a family bathroom.
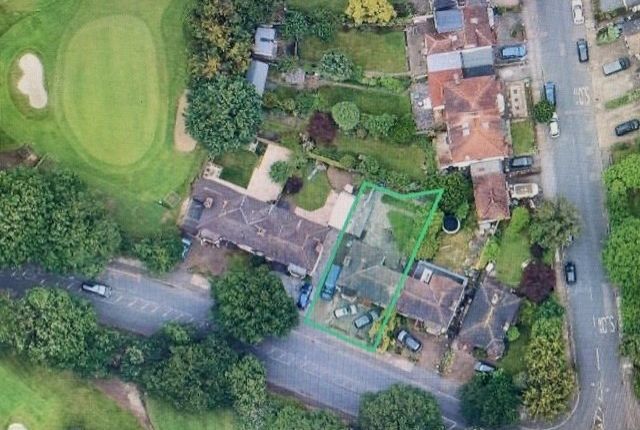
Ideal for a growing family, the property also benefits from a superb 97-foot rear garden with a paved terrace and level lawn, providing plenty of space for children to play and for outdoor entertaining.
Offering excellent family accommodation as it stands, there is also significant potential to extend both the ground floor and loft space, subject to the usual consents.
St Mary's Avenue runs between Kingswood Road and Cumberland Road.
Local schools include the sought after Highfield Infant and Junior schools and Harris Primary Academy, which are both within walking distance.
Shortlands Station (zone 4) and shops in Shortlands Village are about 0.5 of a mile away. Bus services pass along St Mary's Avenue.
Bromley High Street with The Glades Shopping Centre and Bromley South Station with fast (about 18 minutes) and frequent services to London Victoria is about 1 mile away.
There are shops at the junction of Westmoreland Road and Pickhurst Lane.
Covered Porch Part leaded light glazed door with leaded light window to side Hallway 5.03m x 2.33m (16' 6" x 7' 8") Panelled walls to plate rail, two radiators, window seat with storage, understairs cupboard housing the electric meter and consumer unit Cloakroom 2.63m x .88m (8' 8" x 2' 11") Concealed cistern low level w.c., sink with chrome mixer tap and two door cupboard beneath, extractor fan, wood effect laminate flooring Living Room 5.20m into alcoves x 4.04m (17' 1" x 13' 3") Double glazed leaded light bay window to front, feature fireplace with stone surround, hearth, mantelpiece and coal effect gas fire, skirting radiator and double radiator Dining Room 4.95m x 3.83m into alcoves (16' 3" x 12' 7") Double glazed window and doors to rear, double and single radiators, feature fireplace with tiled hearth and wooden surround, mantelpiece and coal effect electric fire, original wooden floorboards, serving hatch Kitchen 4.86m x 2.57m (15' 11" x 8' 5") Double glazed window to rear, range of birch effect units and drawers with granite worksurfaces over, 1 1/2 bowl stainless steel sink and drainer with chrome mixer tap, space for Range style oven and gas hob, Neff extractor fan, Neff integrated dishwasher, space/plumbing for fridge/freezer and washing machine, electric plynth heater to one unit Conservatory 4.69m x 2.01m (15' 5" x 6' 7") Double glazed window to side and double glazed doors to rear, double radiator, tiled flooring Landing Part framed walls, cupboard with two doors housing water tank, loft hatch with drop down ladder Bedroom 1 5.30m into alcoves x 4.06m (17' 5" x 13' 4") Double glazed leaded light deep window to front, radiator Bedroom 2 4.04m x 3.67m (13' 3" x 12' ) Double glazed window to rear, radiator, fitted wardrobe with four doors and three cupboards above with shelving to the centre, picture rails Bedroom 3 4.05m x 2.76m (13' 3" x 9' 1") Double glazed window to rear, radiator, picture rail Bedroom 4 3.28m x 2.33m (10' 9" x 7' 8") Double glazed leaded light window to front, radiator, two door eaves cupboard Bathroom 2.41m x 1.85m (7' 11" x 6' 1") Two glazed leaded light windows to side, bath with chrome shower over and chrome mixer tap, low level w.c., sink with chrome tap and two drawer cupboard beneath, part tiled walls and wood effect laminate flooring, chrome heated towel rail Rear Garden 29.70m x 10.45m (97' 5" x 34' 3") outside tap, paved terrace to side and rear with steps down to level lawn with mature hedge and shrub flower beds and stepping stones to further area of lawn separated by raised timber edging Front Gardens Crazy paved and pebble driveway and path with off street parking for two cars, area of shaped lawn with shrub borders Integral Garage 4.61m x 2.60m (15' 1" x 8' 6") Up and over door to front, wall mounted Vaillant boiler, shelving to one wall Council Tax London borough of Bromley – Band F.
For the current rate visit: bromley.gov.uk/council-tax/council-tax-guide Utilities Mains - Gas, Electric, Water and Sewerage Broadband and Mobile For coverage at this property, please visit: checker.ofcom.org.uk/en-gb/broadband-coverage checker.ofcom.org.uk/en-gb/mobile-coverage
Value & comps
No previous sales on record.
Returns
Set an offer; the calculator follows it.
We're still gathering serviced-accommodation data for this area.
Archie refurb estimate: a Pro feature
0.0% below asking
This is not financial or investment advice. Prop AI Deals is not authorised by the Financial Conduct Authority (FCA) to provide investment advice.
All investment calculators, property analyses, and AI-generated insights are for informational purposes only. Property investment carries risk and may result in financial loss. All calculations should be independently verified and you should consult with FCA-authorised financial advisors before making any investment decisions.
Past performance does not guarantee future results. Tax implications vary by individual circumstances.
Deal
Properties like this can earn 2–3x BTL yields when converted to HMO, with retrofit costs around £10k/room. Sign in to see the full tier, yield projection, and cost breakdown.
Commercial properties like this can earn 30-50% higher yields when converted to residential under Class MA / Q / P / PA, with prior approval costing ~GBP 96/unit. Sign in to see the recommended route, yield uplift, and cost breakdown.
BRRR-suited properties can recycle 80-100% of investor capital on refi, leaving a high-yielding rental with most of the money out. Sign in to see the refurb cost stack, ARV projection, and refinance maths.
Detached + large garden = sub-division play. Pro tier unlocks the tier badge, plot size, uplift estimate, and regional land benchmark.
Short-lease flats trade at deep discount, but extending under the 1993 Act often costs far less than the discount. Pro tier unlocks the tier badge, premium breakdown, long-lease ARV and arbitrage maths.
See projected short-stay revenue vs a vanilla BTL for this property.
See real sub-let margins (HMO room rates & SA nightly rates) vs the landlord rent.
Area
Agent & docs
FAQ
About St Marys Avenue, Bromley, BR2
Explore nearby