2-bedroom detached house · S35 1TX
Listing removedListed 318 days
Opportunity summary
See Archie’s verdict, returns by strategy and what to check before viewing.
About
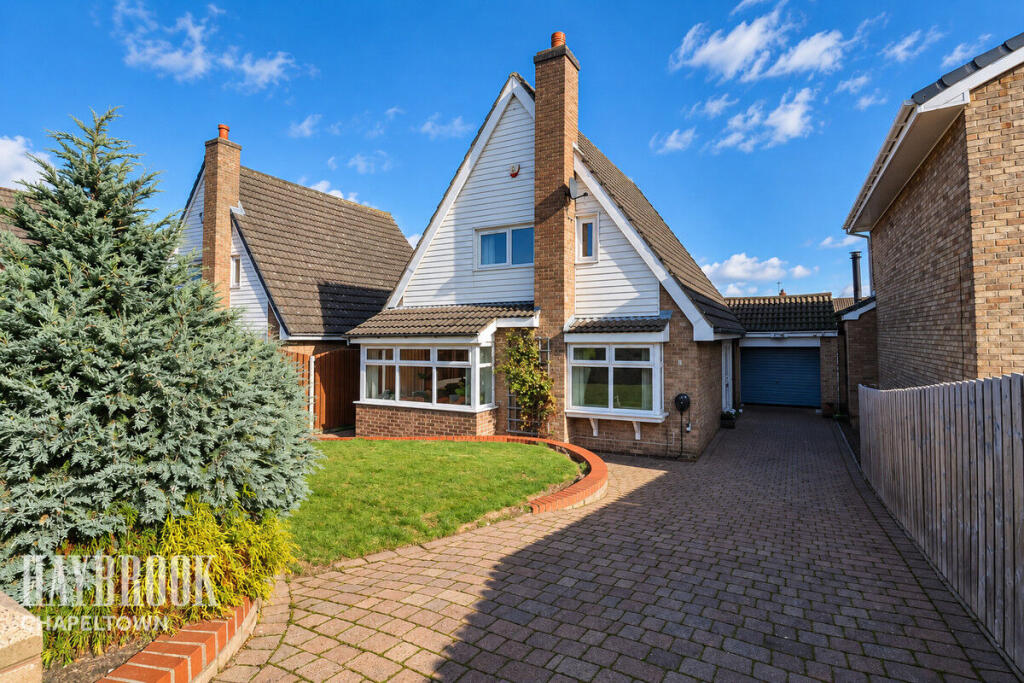
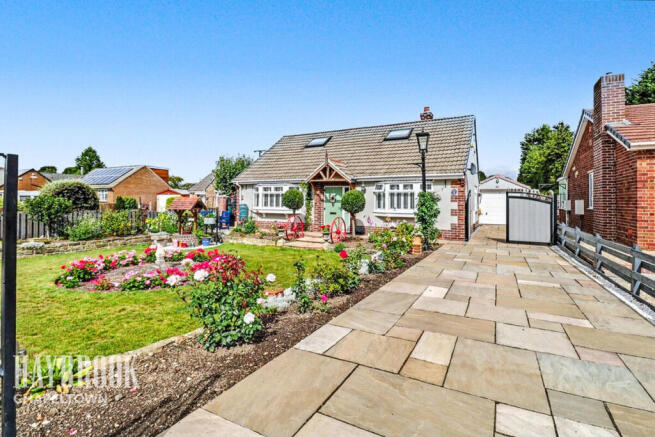
GUIDE PRICE £350- £375,000 .Nestled in the charming area of Hesley Grove, Chapeltown, Sheffield, this immaculately presented bungalow offers a delightful living experience.
With two well-proportioned bedrooms, this property is perfect for those seeking a comfortable and spacious home.
As you step inside, you will be greeted by an inviting open plan kitchen that seamlessly blends with the living area, creating a warm and welcoming atmosphere ideal for both relaxation and entertaining.
The spacious layout throughout the bungalow ensures that every corner is utilised effectively, providing ample room for your personal touch.
One of the standout features of this property is the large garden, which offers a wonderful outdoor space for gardening enthusiasts or simply enjoying the fresh air.
Whether you wish to host summer barbecues or create a tranquil retreat, this garden is a versatile space that caters to your needs.
Briefly comprising entrance porch, hallway, living room ,stylish open plan kitchen, large master suite ,further double bedroom with fitted wardrobes, contemporary bathroom, utility, office and detached garage.
This bungalow is ready for you to move in without the hassle of renovations or repairs, making it an excellent choice for those looking for a hassle-free transition into their new home.
With its appealing features and prime location, this property is sure to attract interest. Don’t miss the opportunity to make this lovely bungalow your own.
Entrance Porch - Through a uPVC door leads into a roomy entrance porch, offering a great cloak room space, complete with spot lights, laminate flooring and door leading into the hallway.
Hallway - A roomy hallway, comprising telephone point, two wall mounted radiators and doors leading to all rooms.
Living Room - 4.65m x 3.99m (15'3 x 13'1) - A light and spacious living area, flooded in natural light through a large front facing uPVC window also comprising aerial point, telephone point and wall mounted radiator.
Kitchen / Diner - 5.99m x 3.99m (19'8 x 13'1) - A superb, sleek open plan kitchen/diner, the perfect spot for socialising or a great family hub, hosting an array of cream gloss wall and base units providing plenty of storage space, contrasting laminate black slate work surfaces, plinth lighting and heater, matching island inset black composite sink with instant boil mixer tap, freestanding 5 ring gas black rangemaster with extractor above, silver and mirrored tiled back splash ,space for an American sized fridge/freezer, luxury slate vinyl tiled flooring ,spot lights, tv aerial, wall mounted vertical black radiator, bi-folding doors with integrated blinds and electric roller blinds.
Utility - 2.01m x 2.01m (6'7 x 6'7) - A great additional space alongside the kitchen, hosting wood effect wall and base units with contrasting black work surfaces, inset ceramic sink and drainer with matching mixer tap, under counter space and plumbing for washing machine, dryer and further appliances if needed, black tiled flooring, wall mounted radiator and loft hatch leading to a loft space.
Master Bedroom - An impressive master suite, complete with fitted mirrored sliding wardrobes, wall mounted radiator and uPVC patio doors over looking the garden.
Bedroom 2 - 3.81m x 2.77m (12'6 x 9'1) - A further good sized, elegant double bedroom hosting a wall of fitted light wood wardrobes, comprising wall mounted radiator and front facing uPVC window.
Bathroom - 3.81m x 2.49m (12'6 x 8'2) - A lavish, generously sized bathroom, fully tiled in neutral tones, it is a great place to unwind, hosting a white curved freestanding bath with floor chrome tap & shower head which makes a bold centre piece, a large glass shower cubicle with luxurious drench shower, white gloss vanity unit with countertop ceramic sink, low flush WC, wall mounted chrome heated towel rail, wall mounted radiator inset spots, extractor fan and frosted uPVC window.
Study - 2.59m x 2.01m (8'6 x 6'7) - A great office or 3rd bedroom, boasting fitted white wardrobes, also comprising wall mounted radiator and side facing frosted uPVC window.
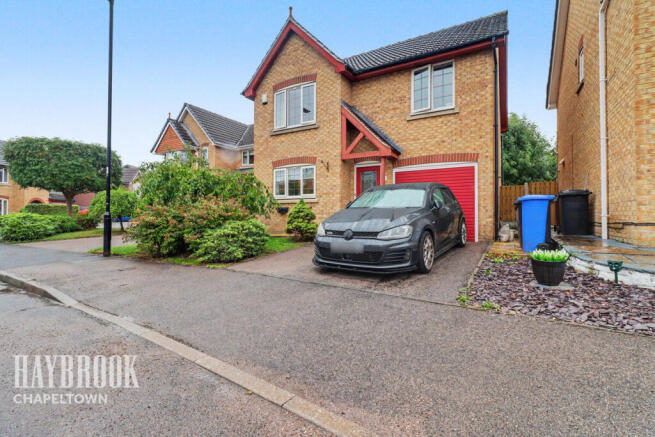
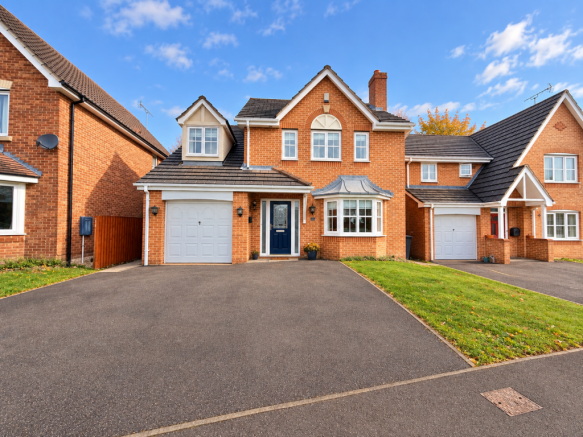
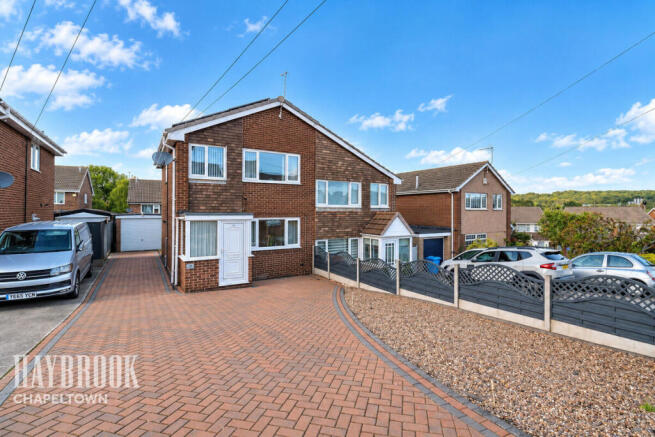
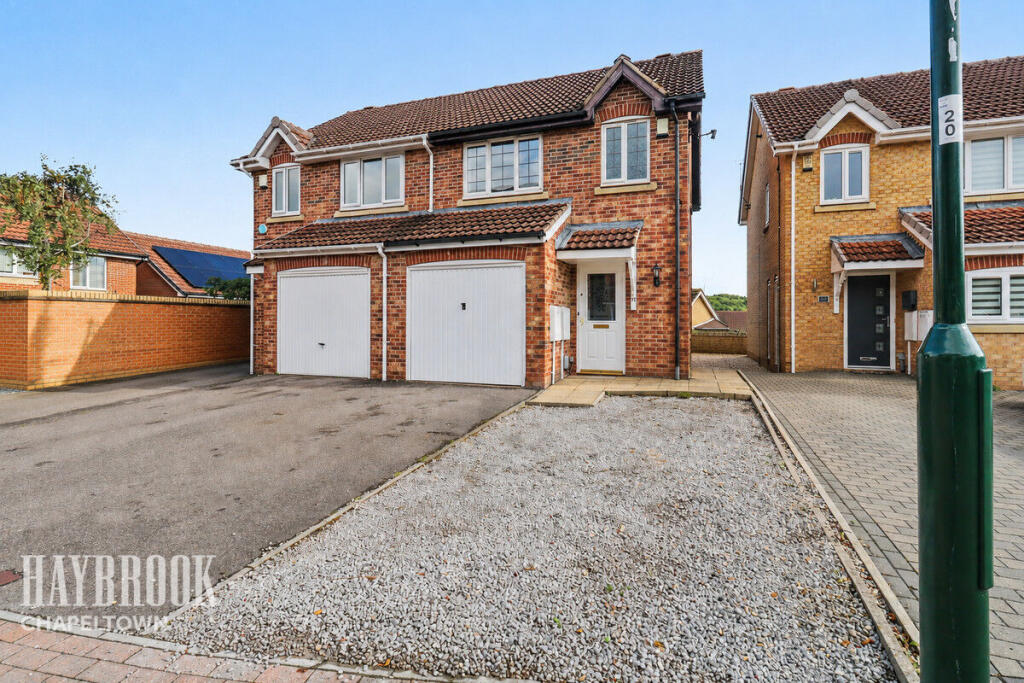
Exterior - The front of the property boasts great kerb appeal, with a resin driveway offering off road parking for at least 2 cars comfortably, a low maintenance decoratively paved front garden established plants and shrubs adding splashes of colour, all topped off with outdoor lighting.
To the rear of the property is a low maintenance, sun drenched, well landscaped garden hosting an extensive Indian stone patio perfect for entertaining in the summer months, a neat lawn, outdoor lighting, cold taps, shed which is complete with shower, toilet and sink handy addition when entertaining and also splash and relax in the hot tub.
Garage - 5.74m x 2.39m (18'10 x 7'10) - Offering secure parking or that extra storage we all crave, complete with lighting, sockets, storage area to the rear of garage with side door leading directly to and from the garden.
Value & comps
No previous sales on record.
Returns
Set an offer; the calculator follows it.
We're still gathering serviced-accommodation data for this area.
Archie refurb estimate: a Pro feature
0.0% below asking
This is not financial or investment advice. Prop AI Deals is not authorised by the Financial Conduct Authority (FCA) to provide investment advice.
All investment calculators, property analyses, and AI-generated insights are for informational purposes only. Property investment carries risk and may result in financial loss. All calculations should be independently verified and you should consult with FCA-authorised financial advisers before making any investment decisions.
Past performance does not guarantee future results. Tax implications vary by individual circumstances.
Deal
Properties like this can earn 2–3x BTL yields when converted to HMO, with retrofit costs around £10k/room. Sign in to see the full tier, yield projection, and cost breakdown.
Commercial properties like this can earn 30-50% higher yields when converted to residential under Class MA / Q / P / PA, with prior approval costing ~GBP 96/unit. Sign in to see the recommended route, yield uplift, and cost breakdown.
BRRR-suited properties can recycle 80-100% of investor capital on refi, leaving a high-yielding rental with most of the money out. Sign in to see the refurb cost stack, ARV projection, and refinance maths.
Detached + large garden = sub-division play. Pro tier unlocks the tier badge, plot size, uplift estimate, and regional land benchmark.
Short-lease flats trade at deep discount, but extending under the 1993 Act often costs far less than the discount. Pro tier unlocks the tier badge, premium breakdown, long-lease ARV and arbitrage maths.
See projected short-stay revenue vs a vanilla BTL for this property.
See real sub-let margins (HMO room rates & SA nightly rates) vs the landlord rent.
Area
Agent & docs
FAQ
About Hesley Grove, Chapeltown, Sheffield
Explore nearby