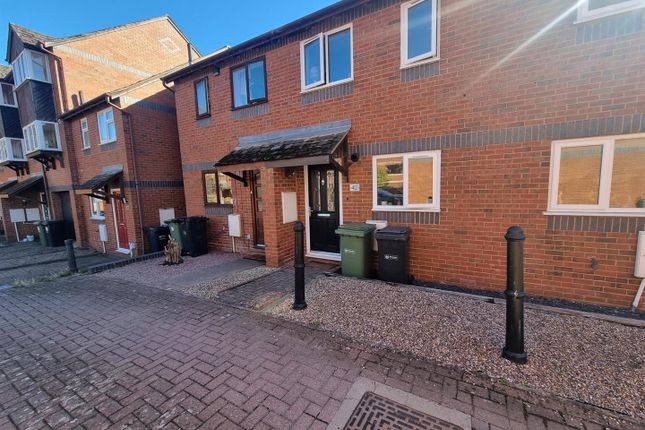
2-bedroom house · WR5 1AG
Listing removedListed 174 days
Opportunity summary
See Archie’s verdict, returns by strategy and what to check before viewing.
About
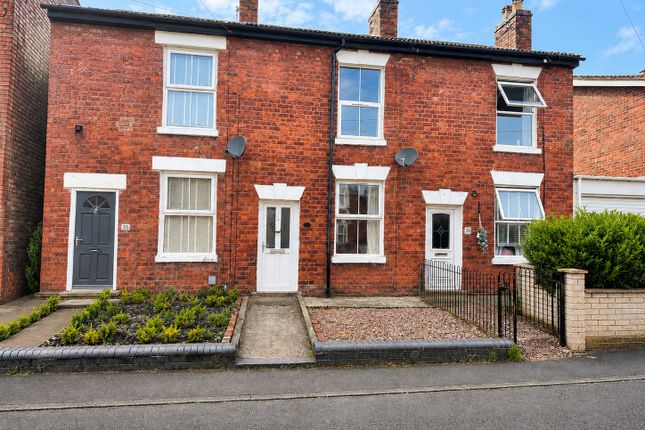
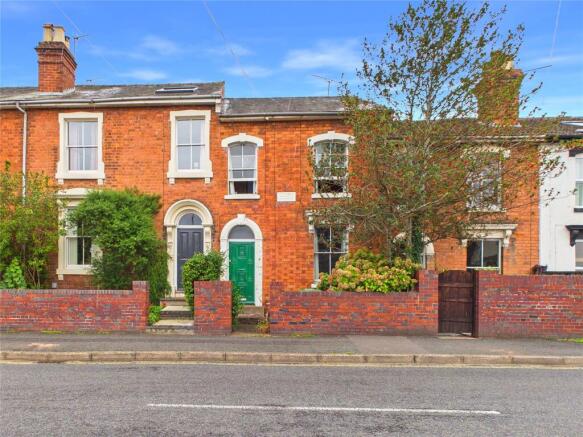
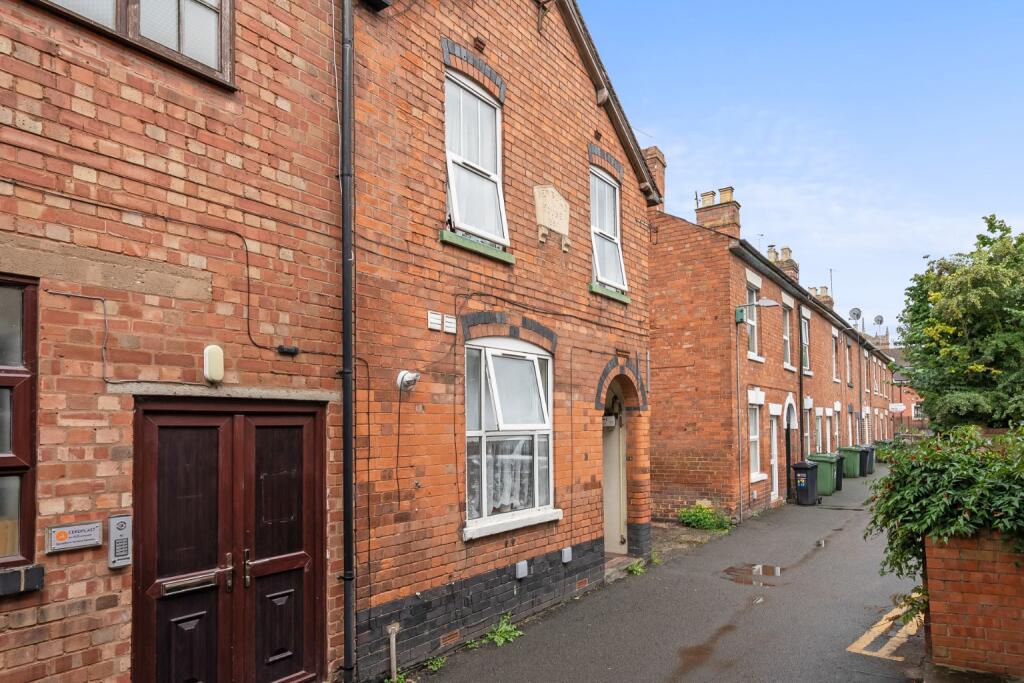
Welcome to Hamilton Road, a charming Victorian terraced home situated in the popular WR5 postcode, conveniently located close to local amenities and within walking distance of Worcester Shrub Hill railway station.
This well-presented property offers spacious rooms throughout, featuring two double bedrooms and characterful features throughout.
The ground floor comprises a lounge, a stylish kitchen/diner, and a family bathroom. The lounge is full of character, boasting a feature fireplace and a ceiling rose.
The kitchen/diner is fitted with a range of shaker-style base and wall units, complemented by brass-effect fittings.
Integrated appliances include an oven, gas hob, and extractor hood, with additional space for a fridge and washing machine.
To the rear of the property, the family bathroom is fitted with a bath and overhead shower, a wash basin, and a WC.
The stairs are wood-stained and painted, leading up to the first floor, continuing the charm of the property.
Upstairs, the property offers two generous double bedrooms, both benefiting from beautifully sanded wooden flooring, with bedroom one having gorgeous views of the Worcester Cathedral.
Outside, the home benefits from a south-west facing garden and convenient rear access. Location: Hamilton Road is set in a desirable location just a short distance from Worcester City Centre.
This area is a prime location that effortlessly blends charm with easy access to everything Worcester has to offer.
Residents benefit from a wide selection of local shops, cafés, and eateries just moments away, while the city centre is within comfortable walking distance.
Excellent transport links include nearby Shrub Hill and Foregate Street train stations, plus quick routes to the M5 motorway for commuting further afield.
Families will appreciate the proximity to well-regarded schools such as the King’s School and other trusted primary and secondary options.
For those who love the outdoors, the area is surrounded by inviting green spaces like Fort Royal Park, opposite which includes a conservation area, offering plenty of opportunities for walking, cycling, and relaxation.
EPC Rating: C Cellar (4.26m x 3.08m) Lounge (3.33m x 3.11m) Kitchen (3.34m x 3.10m) Bathroom (2.15m x 1.62m) Main Bedroom (3.36m x 3.10m) Bedroom 2 (3.35m x 3.10m) Disclaimer These particulars are for guidance only and based on information approved by the seller.
Accuracy cannot be guaranteed and details may contain errors or omissions. They do not form part of any contract.
We are not surveyors or legal experts and cannot advise on condition, title, or other legal matters. Buyers should instruct their own professionals before making decisions.
Photos are illustrative only and items shown are not necessarily included. Fixtures, fittings and appliances are not tested and may not be in working order. All measurements are approximate.
No liability is accepted for loss from use of these details.
By law we must carry out id and aml checks and review buyers’ financial circumstances before a property can be marked sold subject to contract. This due diligence is required by trading standards.
Checks start once a provisional offer is agreed. The cost is £30 incl. VAT per property, payable in advance via our onboarding system.
Value & comps
No previous sales on record.
Returns
Set an offer; the calculator follows it.
We're still gathering serviced-accommodation data for this area.
Archie refurb estimate: a Pro feature
0.0% below asking
This is not financial or investment advice. Prop AI Deals is not authorised by the Financial Conduct Authority (FCA) to provide investment advice.
All investment calculators, property analyses, and AI-generated insights are for informational purposes only. Property investment carries risk and may result in financial loss. All calculations should be independently verified and you should consult with FCA-authorised financial advisors before making any investment decisions.
Past performance does not guarantee future results. Tax implications vary by individual circumstances.
Deal
Properties like this can earn 2–3x BTL yields when converted to HMO, with retrofit costs around £10k/room. Sign in to see the full tier, yield projection, and cost breakdown.
Commercial properties like this can earn 30-50% higher yields when converted to residential under Class MA / Q / P / PA, with prior approval costing ~GBP 96/unit. Sign in to see the recommended route, yield uplift, and cost breakdown.
BRRR-suited properties can recycle 80-100% of investor capital on refi, leaving a high-yielding rental with most of the money out. Sign in to see the refurb cost stack, ARV projection, and refinance maths.
Detached + large garden = sub-division play. Pro tier unlocks the tier badge, plot size, uplift estimate, and regional land benchmark.
Short-lease flats trade at deep discount, but extending under the 1993 Act often costs far less than the discount. Pro tier unlocks the tier badge, premium breakdown, long-lease ARV and arbitrage maths.
See projected short-stay revenue vs a vanilla BTL for this property.
See real sub-let margins (HMO room rates & SA nightly rates) vs the landlord rent.
Area
Agent & docs
FAQ
About 18 Hamilton Road, Worcester
Explore nearby