3-bedroom house · TR15 1EA
Listing removedReduced £20k (−6.7%) on 6 AugListed 111 days
Opportunity summary
See Archie’s verdict, returns by strategy and what to check before viewing.
About
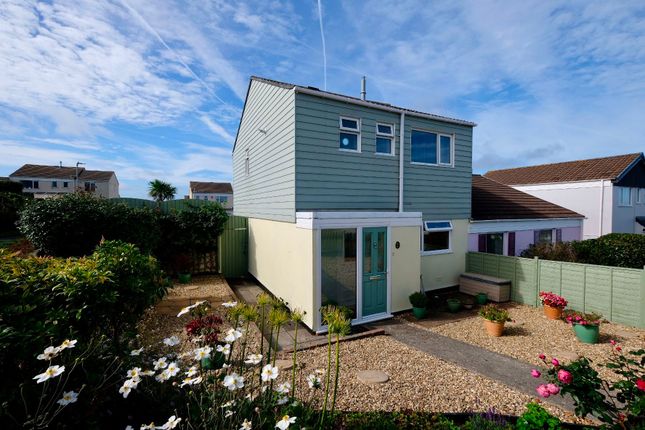
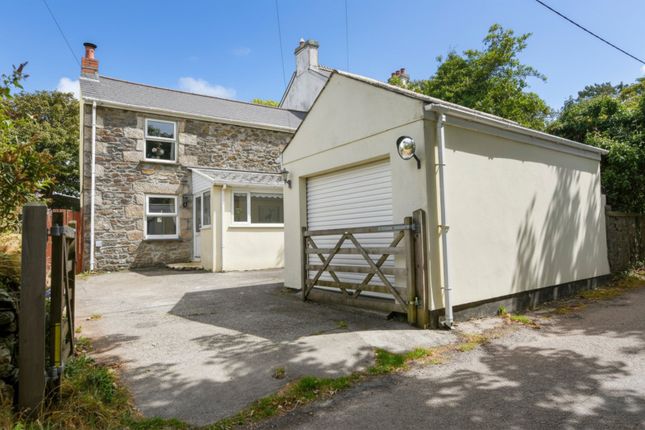
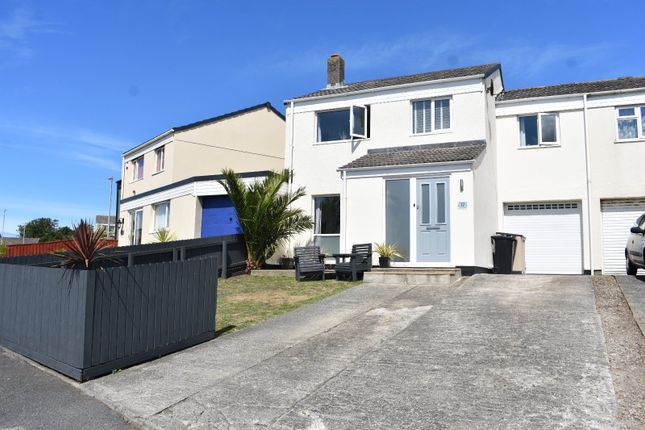
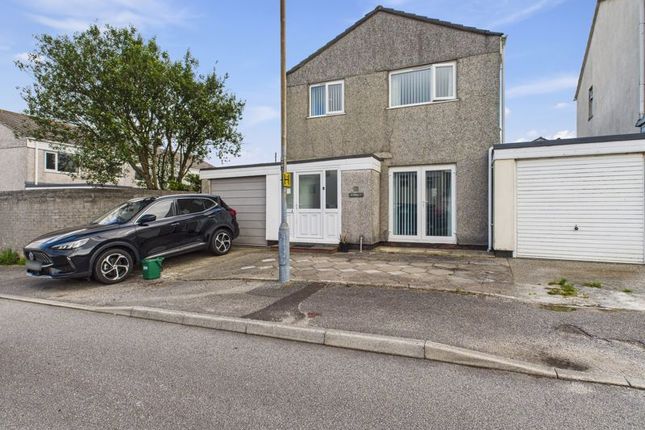
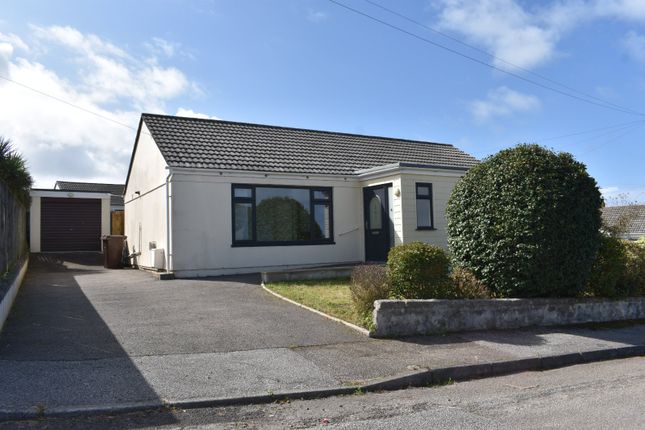
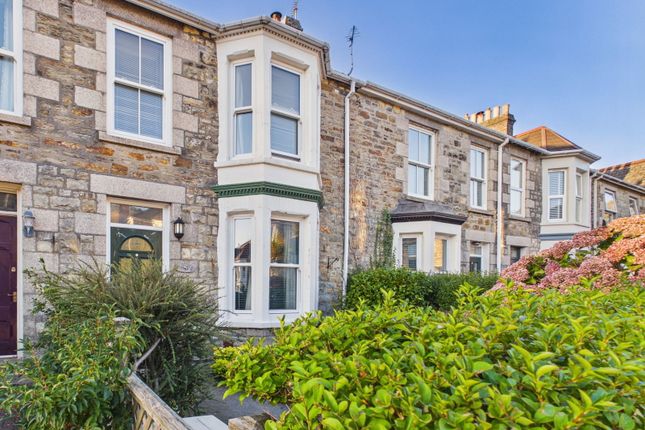
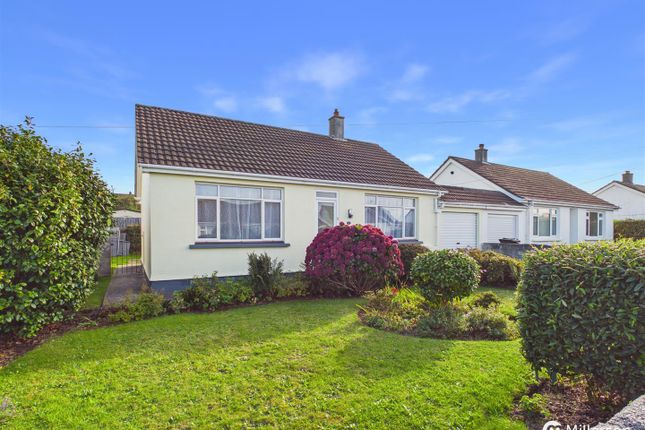
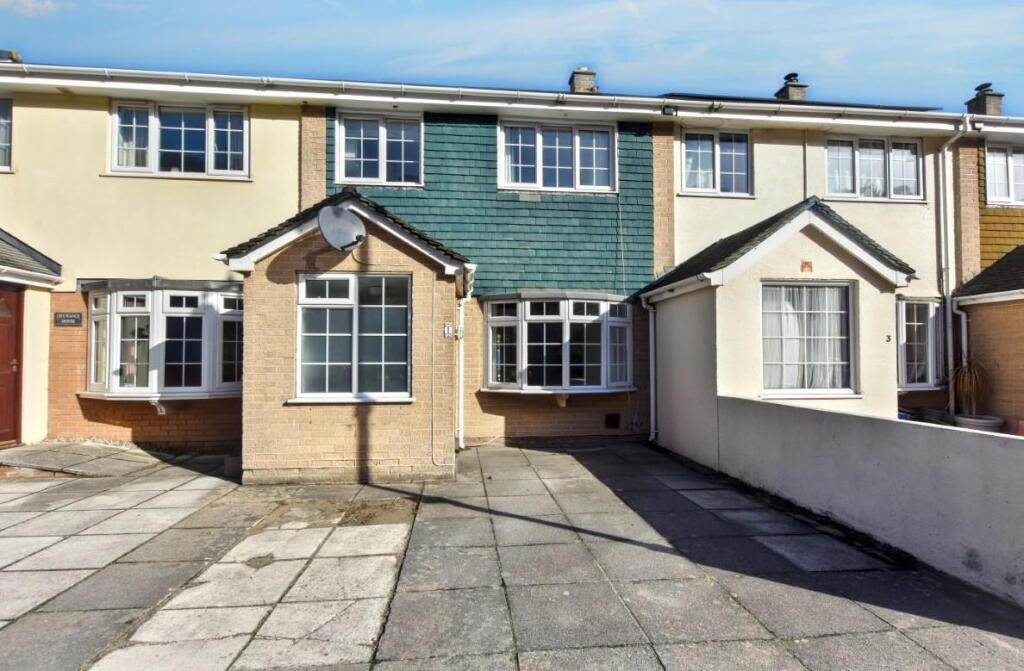
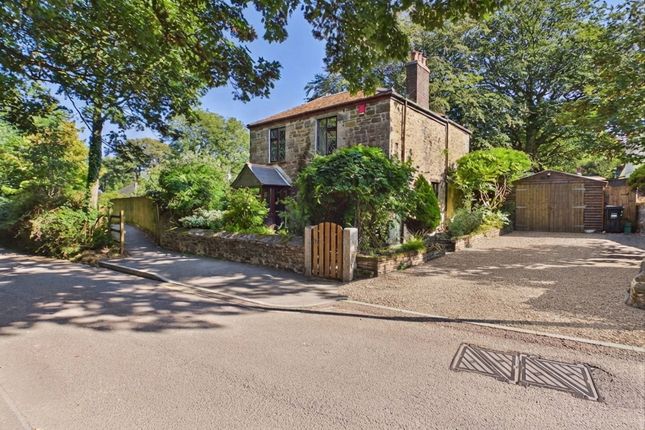
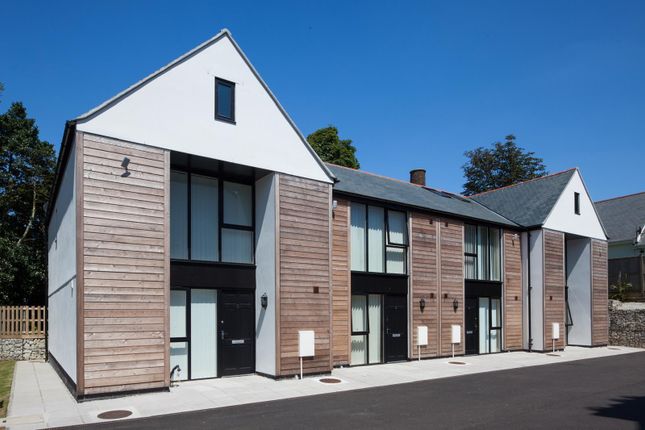
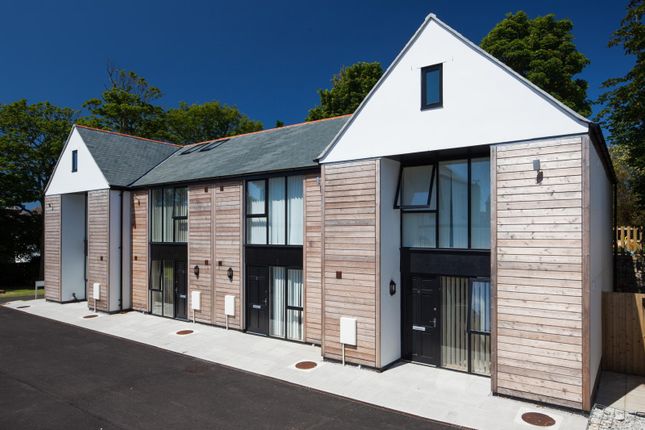
Located within a cul-de-sac position in Redruth is this splendid detached family home believed to have been constructed in 2018 and with the remainder of an NHBC guarantee.
Having an attractive part stone faced front exterior the property has ample off-road parking and to the side on a double tarmacadam driveway.
Internally the accommodation has the advantage of uPVC double glazed windows and doors complemented by a gas fired central heating system with a kitchen/diner boasting a good range of storage cupboard and integrated appliances.
Externally to the rear is an enclosed garden laid mainly to lawn along with a paved patio and useful storage shed found to the side.
Overall this is a splendid detached family property ideal for those seeking a property being close to local amenities including both junior and secondary schools.
Redruth is a traditional Cornish mining town steeped in a rich industrial past and is also a world heritage site.
The town offers a variety of commercial outlets along with a mainline Railway Station operating to London Paddington.
The nearby A30 Trunk Road links other areas of the county as well as both the North and South coast being within a reasonable travelling distance with their contrasting coastlines.
For those keen on walking, Carn Brea and the great flat load are close and along with the Tehidy country park located in Pool being very popular for families to explore and leading to the majestic north coastal path.
Accommodation Comprises Entrance door opening to:- Entrance Hallway Radiator. Staircase to first floor. Lounge (15' 5'' x 10' 6'' (4.70m x 3.20m)) UPVC double glazed window to front elevation.
Radiator. Cloakroom UPVC double glazed window to front elevation. Close coupled WC, wash hand basin with tiled splash back. Radiator.
Kitchen/Diner (17' 7'' x 9' 8'' (5.36m x 2.94m)) UPVC double glazed French doors to exterior. UPVC double glazed window. One and a quarter stainless steel sink unit with mixer tap.
Range of base and wall mounted storage cupboard, a range of work surfaces, integrated pull out larder, built in fridge/freezer, double oven, three drawer storage unit, integrated dishwasher and washing machine.
Storage cupboard with boiler. Gas hob with splash back and stainless steel extractor over. Radiator. Understairs storage cupboard. First Floor Landing Access to loft. Double airing cupboard.
Access to:- Bedroom One (10' 3'' x 9' 9'' (3.12m x 2.97m)) UPVC double glazed window to front elevation. Radiator. Built-in double wardrobe.
Access to:- En-Suite A modern white suite comprising of a walk in shower, close couple wc, wash hand basin. Heated towel rail. Part tiled walls, shaver point, extractor fan.
Bedroom Two (9' 10'' x 8' 9'' (2.99m x 2.66m) plus door recess) UPVC double glazed window to rear elevation. Radiator.
Bedroom Three (7' 5'' x 7' 3'' (2.26m x 2.21m) plus recess) UPVC double glazed window to rear elevation. Radiator. Bathroom UPVC double glazed window.
Modern white suite comprising close coupled WC, paneled bath with shower over and screen and wash hand basin. Heated towel rail with extractor fan, shaver point.
Exterior As previously mentioned, immediately to the front of the property can be found a double tarmacadamed driveway offering ample parking facilities with a gravelled area to the side with a feature olive tree and side access to the rear of the property.
A paved pathway with railings gives access to the front door with an external courtesy light. The rear garden is enclosed with a useful storage shed with light and power points connected.
A large lawned garden is accessed via a paved patio being enclosed with a stone wall and fencing, useful hot and cold water taps and gateway via side of the property.
Agent's Note The Council Tax band for this property is band 'C'. Services Mains drainage, mains water, mains electricity and mains gas.
Directions Proceeding on the A3047 towards Redruth just before the roundabout, turn left into Soloman road.
At the junction, turn right taking you into Davey Close where the property is located on the right hand side. If using What3Words :- Lunging.Admire.Lamplight.
Value & comps
No previous sales on record.
Returns
Set an offer; the calculator follows it.
We're still gathering serviced-accommodation data for this area.
Archie refurb estimate: a Pro feature
0.0% below asking
This is not financial or investment advice. Prop AI Deals is not authorised by the Financial Conduct Authority (FCA) to provide investment advice.
All investment calculators, property analyses, and AI-generated insights are for informational purposes only. Property investment carries risk and may result in financial loss. All calculations should be independently verified and you should consult with FCA-authorised financial advisors before making any investment decisions.
Past performance does not guarantee future results. Tax implications vary by individual circumstances.
Deal
Properties like this can earn 2–3x BTL yields when converted to HMO, with retrofit costs around £10k/room. Sign in to see the full tier, yield projection, and cost breakdown.
Commercial properties like this can earn 30-50% higher yields when converted to residential under Class MA / Q / P / PA, with prior approval costing ~GBP 96/unit. Sign in to see the recommended route, yield uplift, and cost breakdown.
BRRR-suited properties can recycle 80-100% of investor capital on refi, leaving a high-yielding rental with most of the money out. Sign in to see the refurb cost stack, ARV projection, and refinance maths.
Detached + large garden = sub-division play. Pro tier unlocks the tier badge, plot size, uplift estimate, and regional land benchmark.
Short-lease flats trade at deep discount, but extending under the 1993 Act often costs far less than the discount. Pro tier unlocks the tier badge, premium breakdown, long-lease ARV and arbitrage maths.
See projected short-stay revenue vs a vanilla BTL for this property.
See real sub-let margins (HMO room rates & SA nightly rates) vs the landlord rent.
Area
Agent & docs

FAQ
About 7, Davey Close, Redruth
Explore nearby