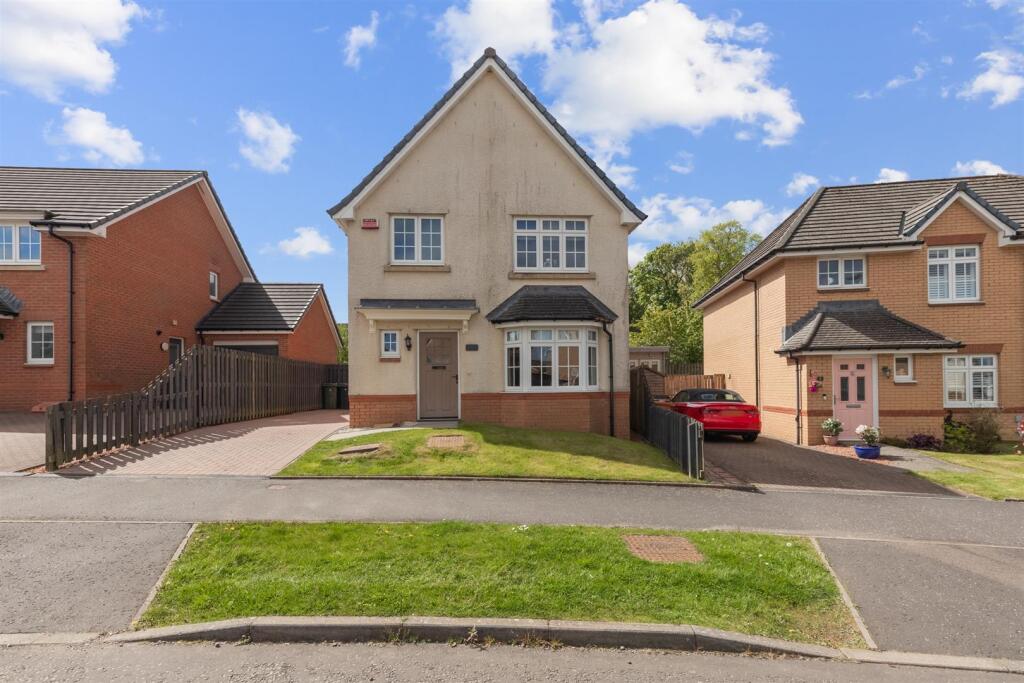
3-bedroom detached house · G66 4PE
Listing removedListed 259 days
Opportunity summary
See Archie’s verdict, returns by strategy and what to check before viewing.
About
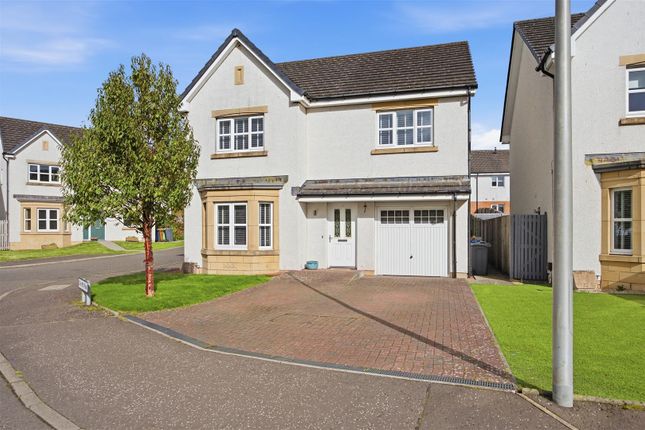
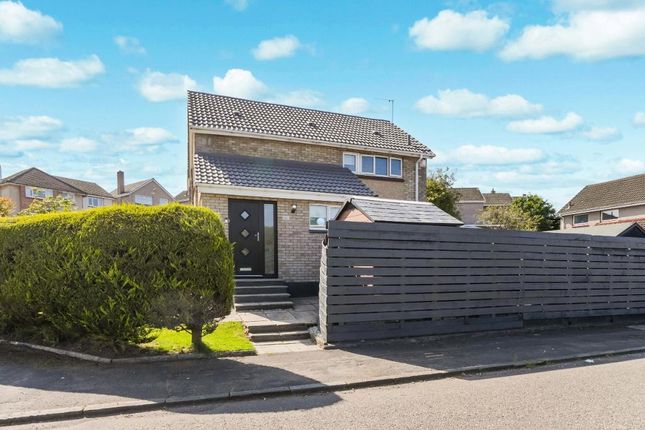
*** Property Under Offer @ Closing, Similar Properties Urgently Required For Waiting Buyers !***Located a short walk from Lenzie Cross this professionally extended 3 bedroom family home should be viewed at the earliest opportunity.
The current owners have presented and maintained the property well over the years resulting in a spacious home, suitable for the rigours of family life.
This home is located within a desirable pocket, occupying a level plot with garage, driveway and small summerhouse.
Further benefits include a large open plan dining kitchen with family area, additional downstairs shower room, utility room and the 3rd bedroom which is located on the ground floor.
EER - D The current owners have lovingly maintained and presented the property to a high standard throughout making early viewing essential.
Located within a desirable pocket of the village, this home lies within catchment for many of the prestigious local schools, both at primary and secondary level.
The extended detached property comprises, welcoming reception hallway which is entered from the main side door. All other apartments flow from here.
The magnificent formal lounge is a sizable room with focal fireplace.
The large dining/kitchen is well appointed with French doors leading to the rear garden and two velux windows allowing plenty of natural light.
Off the kitchen is a further reception room currently used as an additional family area. Off the kitchen is the useful utility room with an additional downstairs shower room.
Completing the downstairs is bedroom 3 which could also be used as a spacious home office. On the upper level you will find a two double bedrooms the master with built in storage.
The house bathroom completes the property. The home further benefits from GCH, and a useful Electric Vehicle charging point.
The property occupies a level plot with a large driveway for ample off street parking leading to the garage.
The garden ground is low maintenance stocked with a selection of plants, bushes shrubs and tress. To the rear the garden enjoys a good degree of privacy ideal for relaxing and/or entertaining.
The current has also built a useful summer house providing an additional sheltered space with power. You will also find an outside water tap and an external electrical socket.
Schooling Birch Drive is situated a short walk from the highly reputable Lenzie Meadow Primary School.
The property also lies within the catchment area of Holy Family Primary School, Lenzie Academy and St. Ninians High School.
Room Dimensions Entrance Hallway Lounge - 4.81m x 3.72m Family Area - 3.25m x 2.97m Dining Kitchen -7.09m x 3.69m Utility Room - 3.18m x 1.78m Downstairs Shower Room - 2.50m x 1.43m Downstairs Bed 3 - 2.86m x 2.49m Master Bedroom - 4.13m x 3.25m Bedroom 2- 3.65m x 2.61m Bathroom -1.95m x 1.85m Amenities: The property is a just a short distance to local shops, Lenzie train station, well reputed local primary and secondary schooling, Lenzie Moss and the village cross.
Lenzie also offers various leisure facilities including a golf course, tennis courts, bowling club and is a short walk to Kirkintilloch Leisure Centre.
The property is perfectly positioned for all the local amenities. Transport Links: Lenzie is conveniently placed within easy reach of Glasgow city centre and Edinburgh.
Lenzie train station is within a twenty minute walk away which offers a regular line to Glasgow Queen Street in 9 minutes and Edinburgh Waverley in approximately 30 minutes.
Just a short drive is the new link road leading to the M80 connecting to the main M8 motorway with links across central Scotland.
There is also a regular bus route to Glasgow city centre and neighbouring villages. Home Report Available on Request EER - D Viewings: Arranged by appointment.
CODA Estates offer a free, no obligation valuation service. To arrange a suitable appointment please contact the office on .
Value & comps
Land Registry doesn’t cover Scotland or Northern Ireland, so previous sales may not be on record.
Returns
Set an offer; the calculator follows it.
We're still gathering serviced-accommodation data for this area.
Archie refurb estimate: a Pro feature
0.0% below asking
This is not financial or investment advice. Prop AI Deals is not authorised by the Financial Conduct Authority (FCA) to provide investment advice.
All investment calculators, property analyses, and AI-generated insights are for informational purposes only. Property investment carries risk and may result in financial loss. All calculations should be independently verified and you should consult with FCA-authorised financial advisors before making any investment decisions.
Past performance does not guarantee future results. Tax implications vary by individual circumstances.
Deal
Properties like this can earn 2–3x BTL yields when converted to HMO, with retrofit costs around £10k/room. Sign in to see the full tier, yield projection, and cost breakdown.
Commercial properties like this can earn 30-50% higher yields when converted to residential under Class MA / Q / P / PA, with prior approval costing ~GBP 96/unit. Sign in to see the recommended route, yield uplift, and cost breakdown.
BRRR-suited properties can recycle 80-100% of investor capital on refi, leaving a high-yielding rental with most of the money out. Sign in to see the refurb cost stack, ARV projection, and refinance maths.
Detached + large garden = sub-division play. Pro tier unlocks the tier badge, plot size, uplift estimate, and regional land benchmark.
Short-lease flats trade at deep discount, but extending under the 1993 Act often costs far less than the discount. Pro tier unlocks the tier badge, premium breakdown, long-lease ARV and arbitrage maths.
See projected short-stay revenue vs a vanilla BTL for this property.
See real sub-let margins (HMO room rates & SA nightly rates) vs the landlord rent.
Area
Agent & docs

FAQ
About Birch Drive, Lenzie
Explore nearby