3-bedroom semi-detached house · LE6 0ND
Sold STCListed 107 days
Opportunity summary
See Archie’s verdict, returns by strategy and what to check before viewing.
About
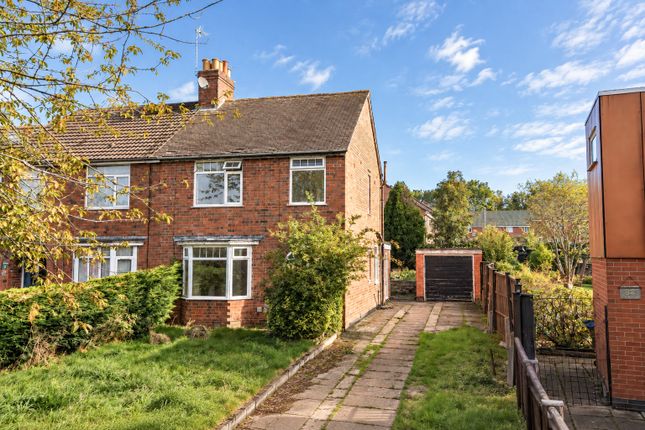
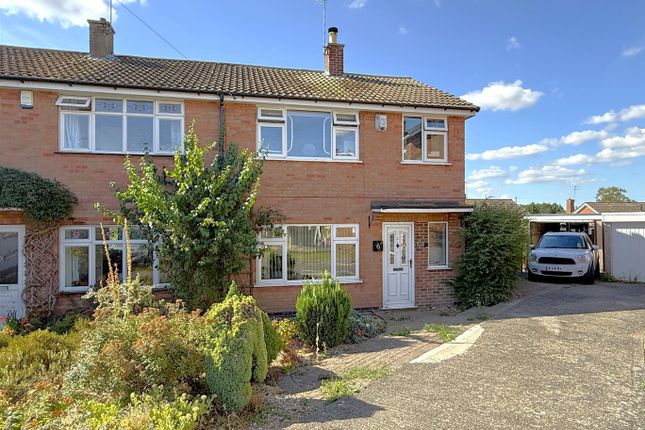
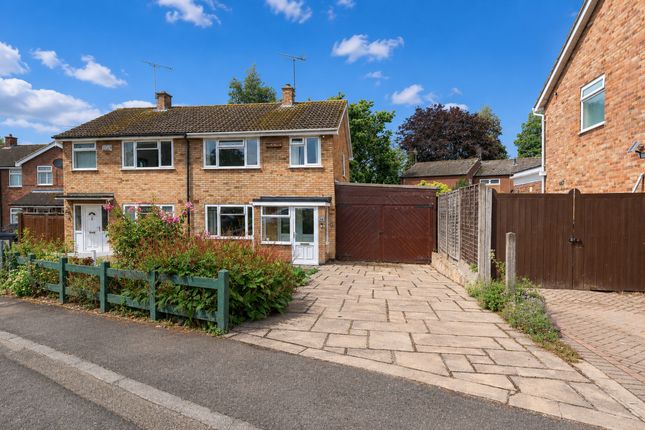
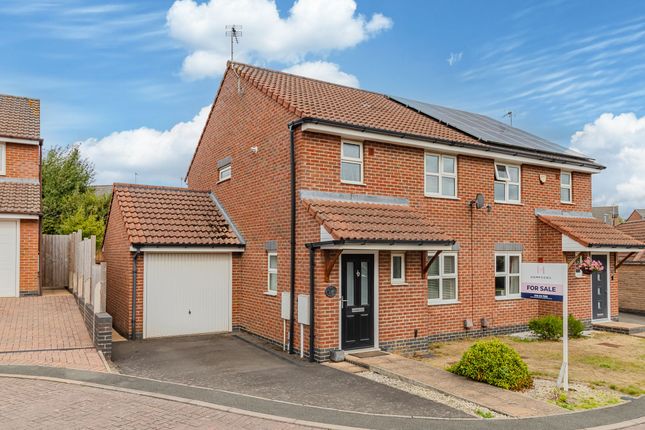
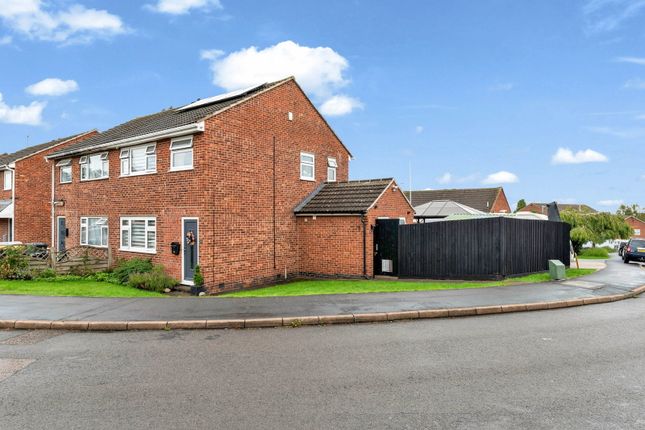
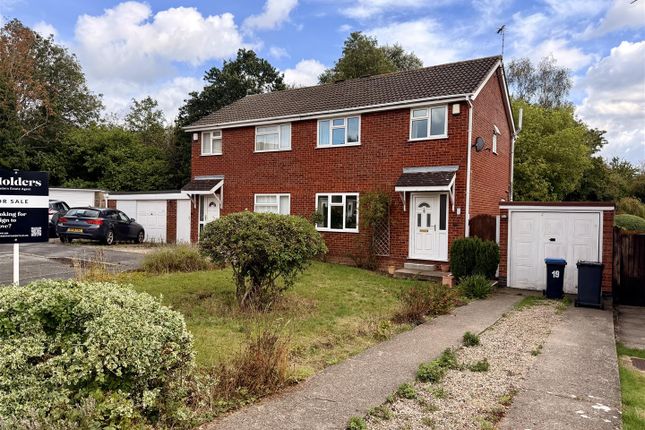
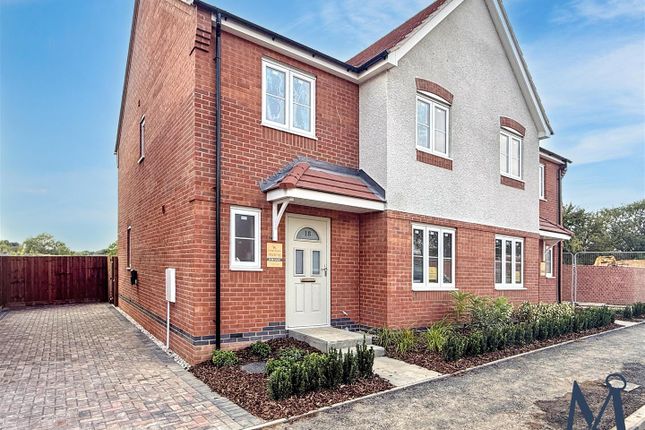
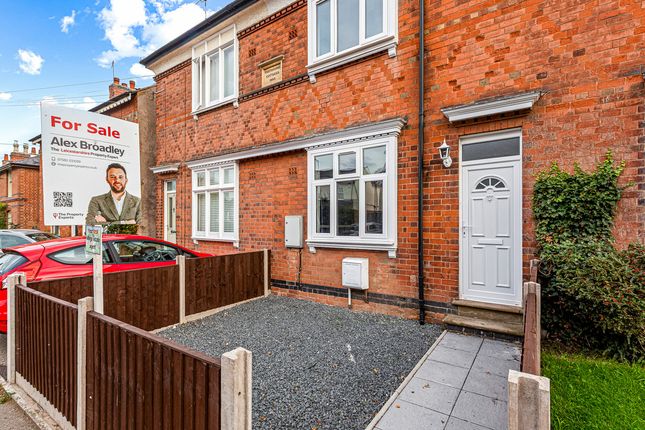
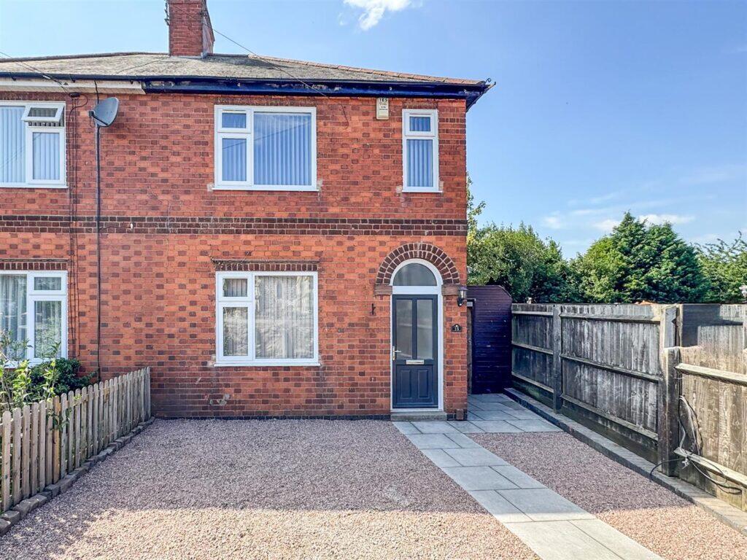
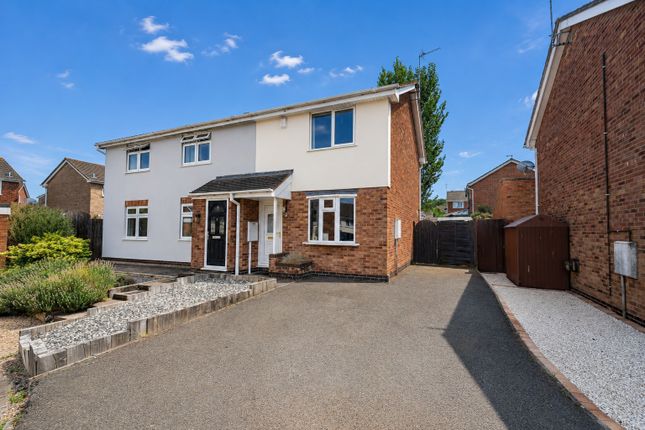
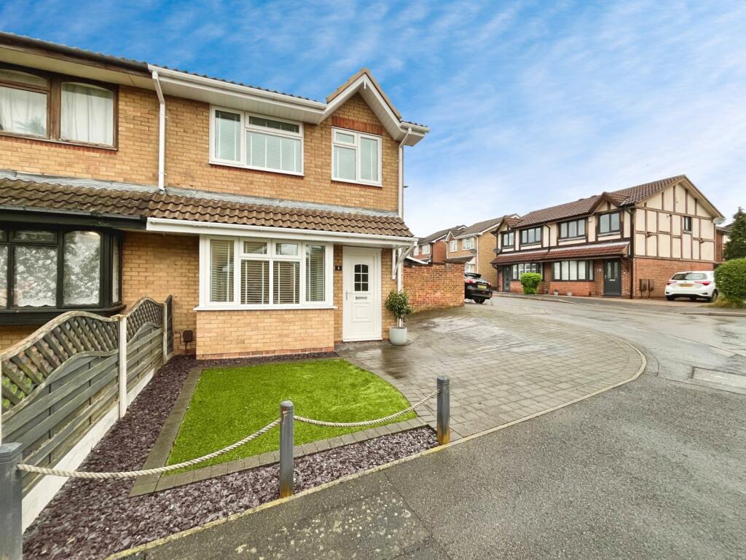
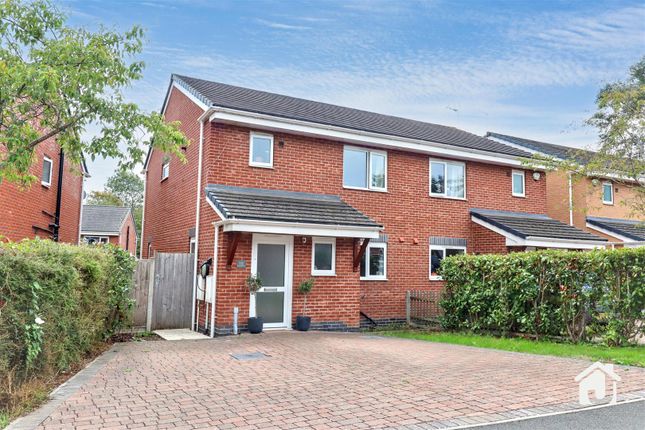
A traditional 3 bedroom semi detached home which has been comprehensively improved by the current owners including a modern fitted kitchen and bathroom with white suite.
The property also has a workroom & workshop at the foot of the garden ideal for anyone wanting to work from home.
The property benefits from gas central heating (boiler 2019 & serviced last November) UPVC double glazing Jan 2024.
The well proportioned accommodation comprises on the ground floor, entrance hall, 19' lounge-diner, kitchen with oven/hob, utility room & wc.
Upstairs, landing, 3 bedrooms, bathroom with contemporary white suite. Driveway for 2 cars side by side, 75' gardens to rear.
A generously sized family home in popular village location close to good schools, local amenities, open countryside and easy access to major road links including M1, A50 & A46. Freehold.
Council tax band B. Early inspection highly recommended! Entrance Hall - UPVC double glazed entrance door and window, vinyl floor, carpeted stairs to first floor, radiator.
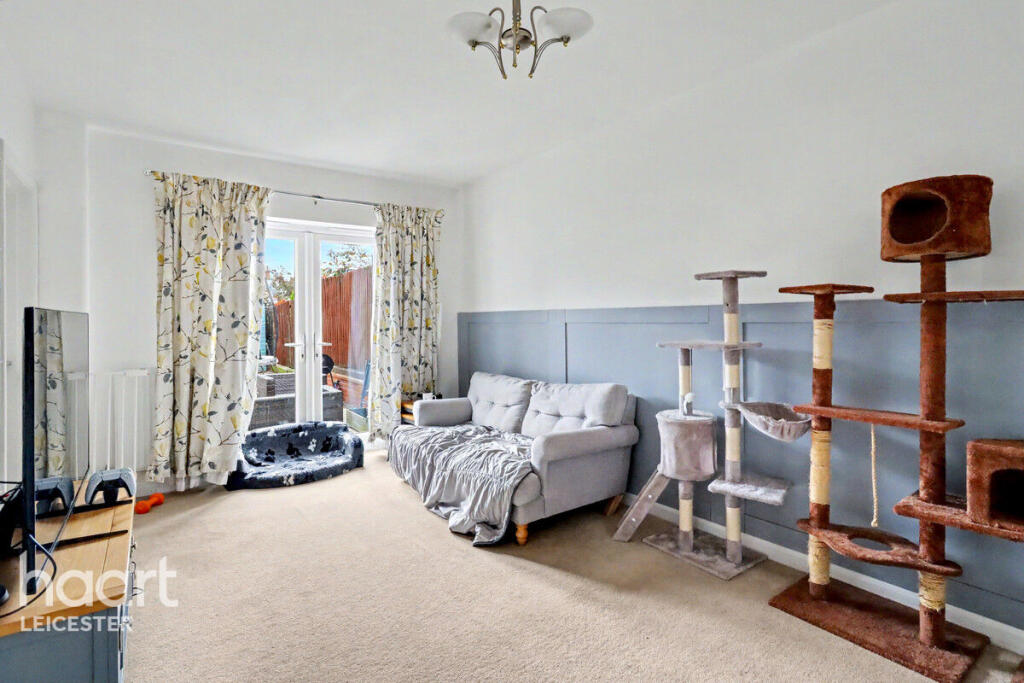
Lounge-Diner - 5.83m x 3.65m (19'1" x 11'11") - A spacious dual aspect lounge-diner.
UPVC double glazed window to front, double radiator, marble effect fireplace & hearth, UPVC double glazed sliding patio doors to rear gardens.
Breakfast Kitchen - 3.40m x 2.55m (11'1" x 8'4") - UPVC double glazed window to side, vinyl flooring, radiator.
Fitted with a range of base, drawer & eye level units, work surfaces with tiled surrounds, stainless steel sink unit with mixer taps, built-in electric fan assisted oven, gas hob.
Utility Room - 2.90m x 1.51m (9'6" x 4'11") - UPVC double glazed door & window, vinyl flooring, radiator, modern sink unit with mixer tap, provision for washing machine/dishwasher, worktops, wall unit, space for tall fridge.
Cloaks/Wc - UPVC double glazed opaque window, wc. First Floor: Landing - UPVC double glazed window to side, fitted carpet, radiator, access to loft.
Bedroom One - 4.06m x 3.03m (13'3" x 9'11") - A generous double bedroom with fitted wardrobes. UPVC double glazed window to front, fitted carpet, radiator, built in wardrobes with sliding doors.
Bedroom Two - 4.56m x 2.72m (14'11" x 8'11") - A good sized L-shaped bedroom. UPVC double glazed window to rear, fitted carpet, radiator.
Bedroom Three - 3.05m x 2.00m (10'0" x 6'6") - UPVC double glazed window to front, fitted carpet, radiator, recessed cupboard.
Bathroom - 2.46m x 1.68m (8'0" x 5'6") - UPVC double glazed opaque window, radiator, a white traditional style suite comprising of panelled bath with shower over, full height tiling around the bath and a glass screen, pedestal wash hand basin, wc.
Airing cupboard housing Worcester combination boiler.
Outside - 3.33 x 2.50 (10'11" x 8'2") - To the front of the property a dropped kerb leads to off road parking on the paved driveway for two cars side-by-side.
There is a pedestrian access to the side of the property and external gas meter.
The 75' rear gardens have a paved patio, well maintained lawns, fully fenced and hedged boundaries and gated side access.
Work From Home Office - 3.33m x 2.50m (10'11" x 8'2") - To the foot of the garden is a work from home office & workshop which is split in two. Each side has twin UPVC double glazed French doors.
The left hand side is larger (3.80m x 3.33m and is currently used as a treatment/therapy room. It has power, LED lighting and is tastefully decorated with a vinyl floor.
The right hand side is a workshop (3.33m x 2.50m) Ratby - Ratby is a thriving and popular village with a population of approx 4,500.
There is a well regarded primary school, three pubs, St Philip & St James church and a range of shopping facilities including a relatively new Co-op store on the site of the old Geary bakery.
There is nearby open countryside including The Burroughs, Martinshaw Woods and a large conservation area. There is easy access to M1, A46 & A50 main routes.
Ratby is particularly known for its friendly community and the Ratby Brass Band (founded 1906). At the centre of the village is the Angel of Peace unveiled in 1920.
Regular bus services into Leicester serve the village and Leicester train station is approx 7 miles away.
Local Authority & Council Tax Info (Hbbc) - This property falls within Hinckley & Bosworth Borough Council ( It has a Council Tax Band of B which means a charge of £1897.90 for tax year ending March 2027 Please note: When a property changes ownership local authorities do reserve the right to re-calculate council tax bands.
For more information regarding school catchment areas please go to
Value & comps
No previous sales on record.
Returns
Set an offer; the calculator follows it.
We're still gathering serviced-accommodation data for this area.
Archie refurb estimate: a Pro feature
0.0% below asking
This is not financial or investment advice. Prop AI Deals is not authorised by the Financial Conduct Authority (FCA) to provide investment advice.
All investment calculators, property analyses, and AI-generated insights are for informational purposes only. Property investment carries risk and may result in financial loss. All calculations should be independently verified and you should consult with FCA-authorised financial advisers before making any investment decisions.
Past performance does not guarantee future results. Tax implications vary by individual circumstances.
Deal
Properties like this can earn 2–3x BTL yields when converted to HMO, with retrofit costs around £10k/room. Sign in to see the full tier, yield projection, and cost breakdown.
Commercial properties like this can earn 30-50% higher yields when converted to residential under Class MA / Q / P / PA, with prior approval costing ~GBP 96/unit. Sign in to see the recommended route, yield uplift, and cost breakdown.
BRRR-suited properties can recycle 80-100% of investor capital on refi, leaving a high-yielding rental with most of the money out. Sign in to see the refurb cost stack, ARV projection, and refinance maths.
Detached + large garden = sub-division play. Pro tier unlocks the tier badge, plot size, uplift estimate, and regional land benchmark.
Short-lease flats trade at deep discount, but extending under the 1993 Act often costs far less than the discount. Pro tier unlocks the tier badge, premium breakdown, long-lease ARV and arbitrage maths.
See projected short-stay revenue vs a vanilla BTL for this property.
See real sub-let margins (HMO room rates & SA nightly rates) vs the landlord rent.
Area
Agent & docs
FAQ
About Whittington Drive, Ratby, Leicester
Explore nearby