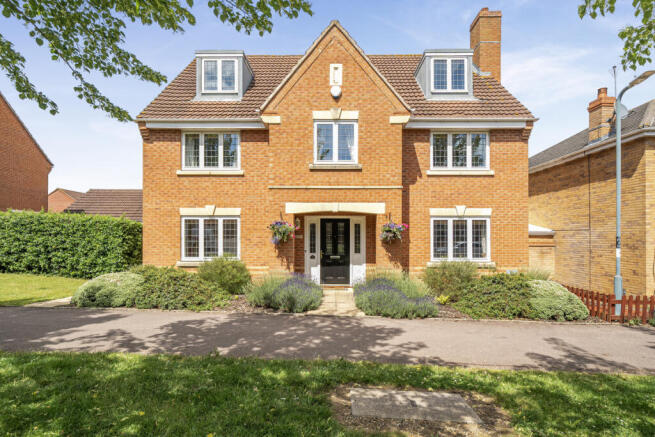
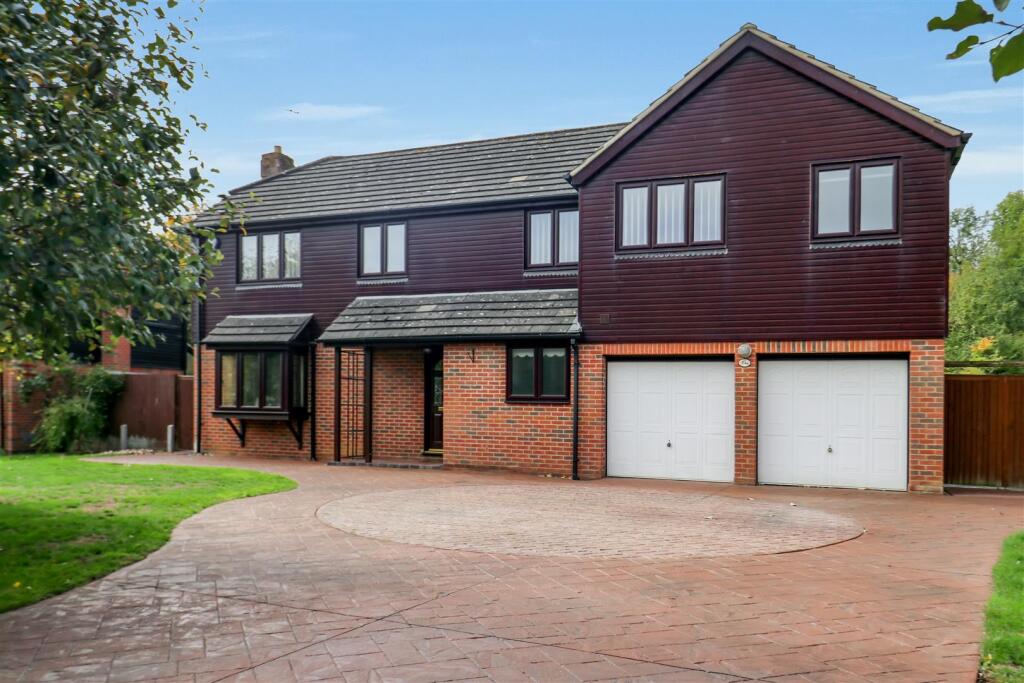
6-bedroom detached house · MK8 0LZ
Sold STCListed 37 days
Opportunity summary
See Archie’s verdict, returns by strategy and what to check before viewing.
About
Set within one of Milton Keynes’ most desirable residential roads, Ashford Crescent in Grange Farm, this exceptional six-bedroom detached family home offers over 4,500 sq ft of versatile accommodation arranged over three floors, occupying a generous 0.3-acre corner plot.
Approached via electric gates, the property immediately offers an impressive sense of privacy and security, with a substantial block-paved driveway providing parking for six or more vehicles and access to the double integral garage.
The property combines generous proportions with an impressive specification and extensive home technology, creating a modern and highly adaptable family home.
Features include fibre-optic broadband to the door, video security entry system, water softener, Porcelanosa tiling, engineered wooden flooring and staircase, as well as a number of integrated smart-home features.
The grand entrance hall provides access to the principal ground-floor rooms, including a spacious living room, separate dining room, study and guest cloakroom.
The living room features a gas fireplace and French doors opening directly onto the rear garden, while the separate study provides an ideal home-working space.
At the heart of the property is the impressive open-plan kitchen/breakfast room, designed equally for everyday family life and entertaining.
The kitchen is fitted with granite worktops, a large central island, range cooker with multiple ovens including a pizza oven, additional oven and microwave, two dishwashers, dual-zone wine coolers and an American-style fridge/freezer.
The generous layout provides an excellent social space for entertaining family and friends.
The first floor provides four substantial double bedrooms, with a combination of en-suite facilities and a Jack & Jill bathroom.
The spacious landing also provides access to a private balcony, while a separate sun room offers a versatile additional space overlooking the garden. A laundry/utility room completes this floor.
Occupying much of the second floor is the impressive principal bedroom suite, incorporating extensive storage and dressing space together with a luxurious en-suite bathroom featuring a spa/jacuzzi bath, twin sinks and steam room.
Velux windows provide excellent natural light.
A further double bedroom with en-suite facilities is also located on this floor, together with an additional versatile room which could be used as a dressing room, nursery or study.
Outside, the property enjoys one of its most significant advantages: A large, private south-facing rear garden.
Extending to approximately 0.3 acres overall, the garden has been landscaped with entertaining and family use in mind, featuring a substantial Welsh slate patio, decking, covered all-weather seating area, lawn and additional outbuilding.
The generous plot provides a rare level of privacy and outdoor space for a property of this type.
The double garage benefits from power, lighting, water supply, underfloor heating and air conditioning, while also offering potential for further use or conversion, subject to any necessary consents.
The Area Grange Farm is a highly regarded residential development on the western edge of Milton Keynes, offering a particularly attractive combination of family-friendly surroundings, excellent schooling and convenient access to the wider city.
The development itself benefits from a local centre providing everyday amenities including a Co-op supermarket, café, restaurants, nursery, church and medical facilities, while the nearby Westcroft District Centre provides a wider range of shops, services and a large supermarket.
For families, the area is particularly well served by education.
Christ the Sower Ecumenical Primary School is the designated primary school for Grange Farm, with The Hazeley Academy providing secondary education.
The location is also well placed for families considering independent education, with Thornton College, an independent school for girls aged 3–19, providing dedicated school transport from Grange Farm.
Grammar school options are also accessible, with the (truncated)
Value & comps
No previous sales on record.
Returns
Set an offer; the calculator follows it.
We're still gathering serviced-accommodation data for this area.
Archie refurb estimate: a Pro feature
0.0% below asking
This is not financial or investment advice. Prop AI Deals is not authorised by the Financial Conduct Authority (FCA) to provide investment advice.
All investment calculators, property analyses, and AI-generated insights are for informational purposes only. Property investment carries risk and may result in financial loss. All calculations should be independently verified and you should consult with FCA-authorised financial advisers before making any investment decisions.
Past performance does not guarantee future results. Tax implications vary by individual circumstances.
Deal
Properties like this can earn 2–3x BTL yields when converted to HMO, with retrofit costs around £10k/room. Sign in to see the full tier, yield projection, and cost breakdown.
Commercial properties like this can earn 30-50% higher yields when converted to residential under Class MA / Q / P / PA, with prior approval costing ~GBP 96/unit. Sign in to see the recommended route, yield uplift, and cost breakdown.
BRRR-suited properties can recycle 80-100% of investor capital on refi, leaving a high-yielding rental with most of the money out. Sign in to see the refurb cost stack, ARV projection, and refinance maths.
Detached + large garden = sub-division play. Pro tier unlocks the tier badge, plot size, uplift estimate, and regional land benchmark.
Short-lease flats trade at deep discount, but extending under the 1993 Act often costs far less than the discount. Pro tier unlocks the tier badge, premium breakdown, long-lease ARV and arbitrage maths.
See projected short-stay revenue vs a vanilla BTL for this property.
See real sub-let margins (HMO room rates & SA nightly rates) vs the landlord rent.
Area
Agent & docs
FAQ
About 55, Ashford Crescent, Grange Farm
Explore nearby