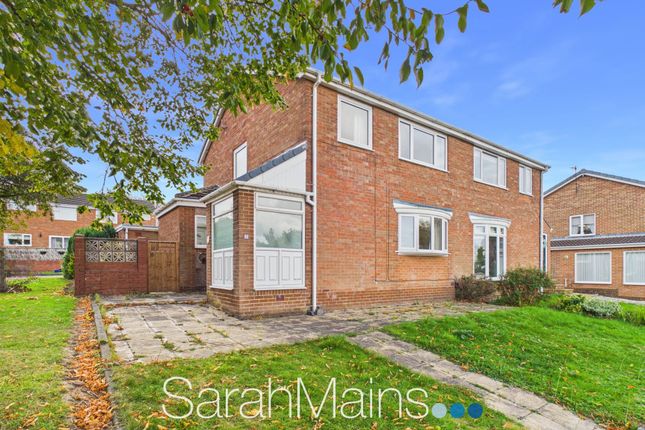
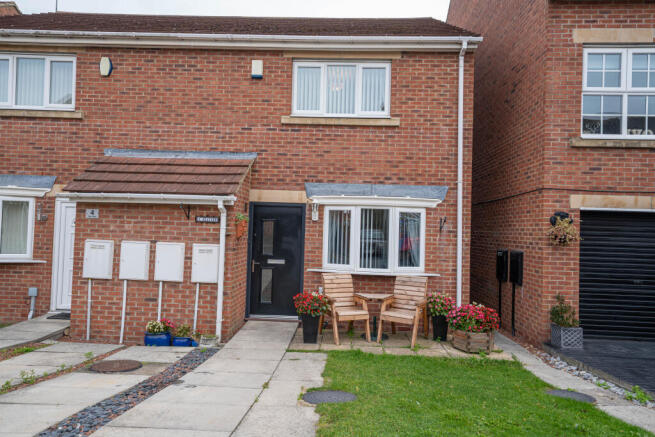
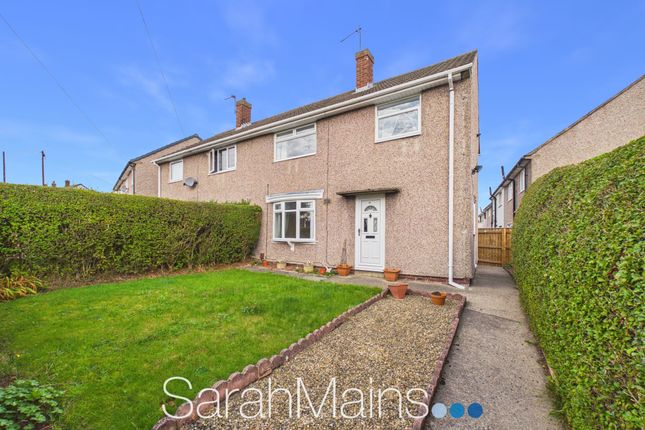
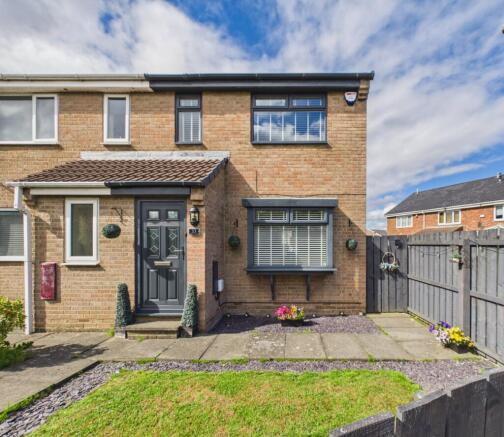
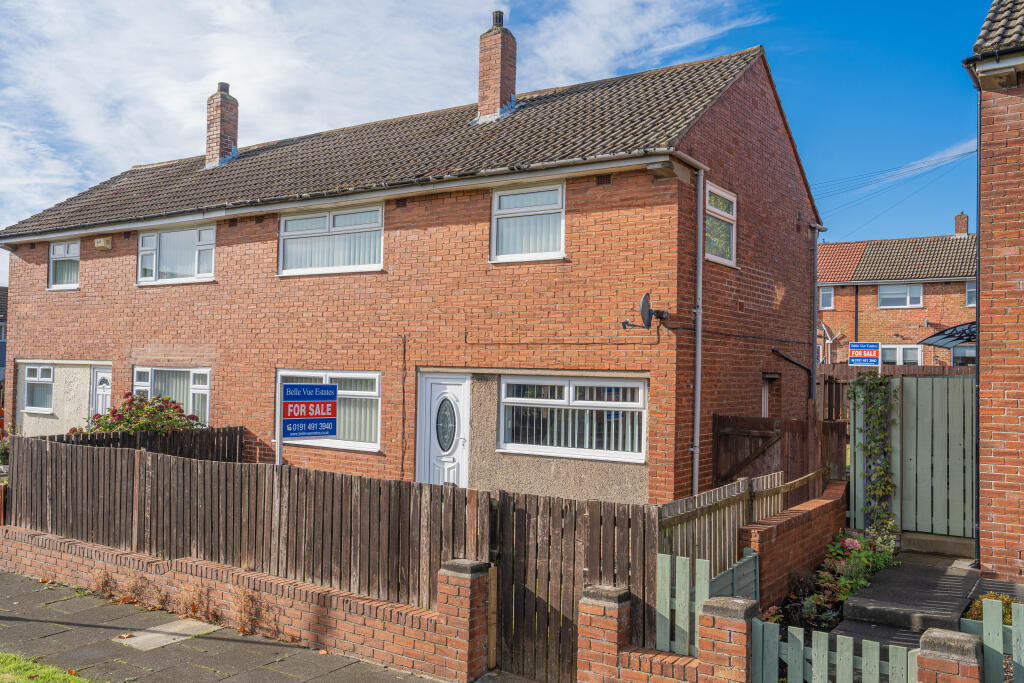
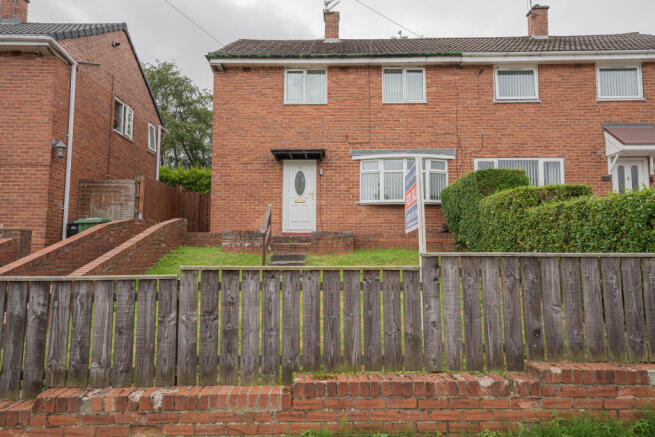
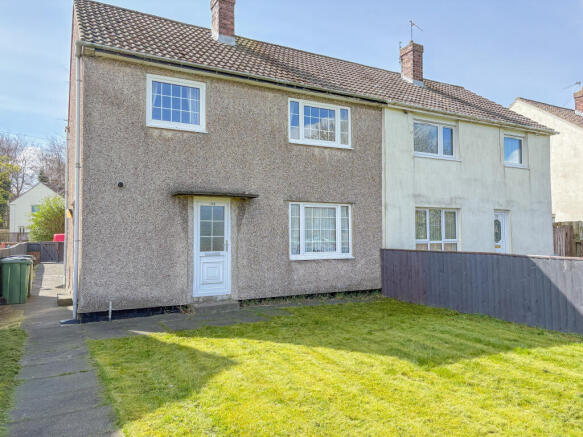
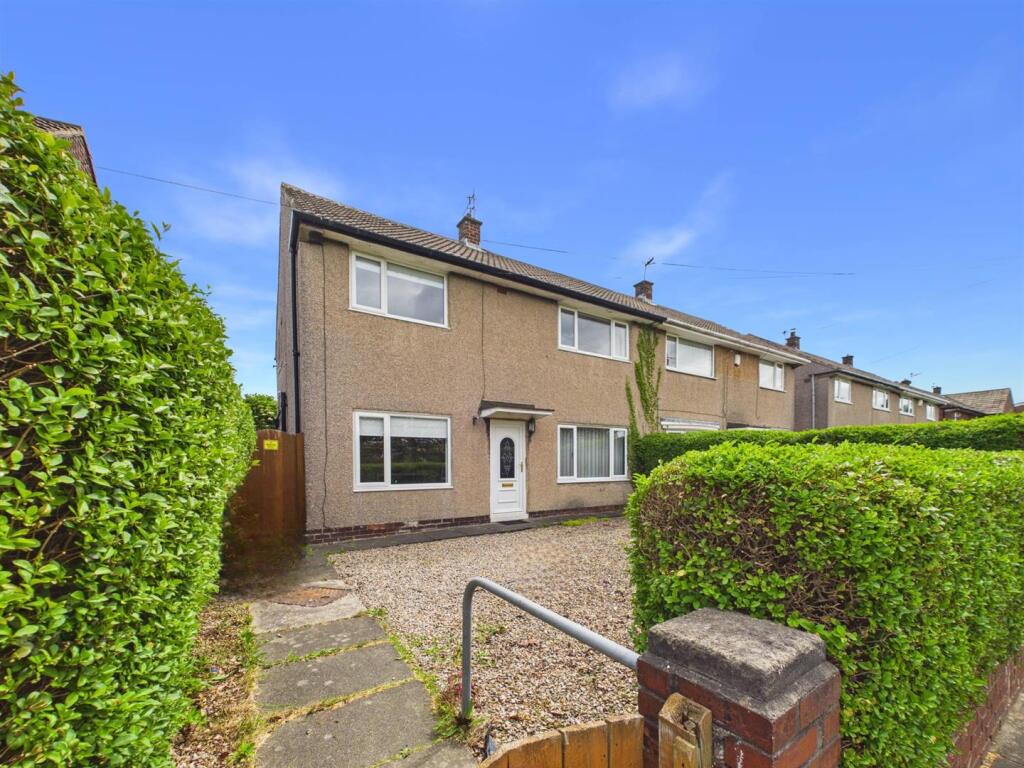
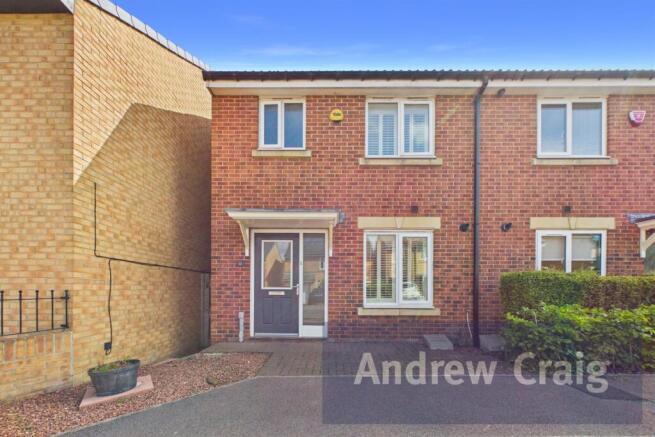
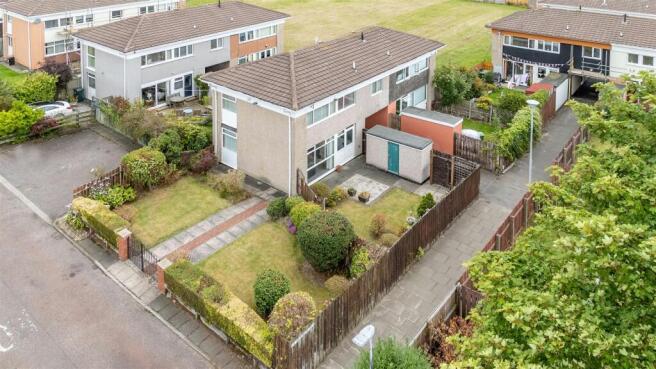
3-bedroom semi-detached house · NE10 8RA
Sold STCListed 99 days
Opportunity summary
See Archie’s verdict, returns by strategy and what to check before viewing.
About
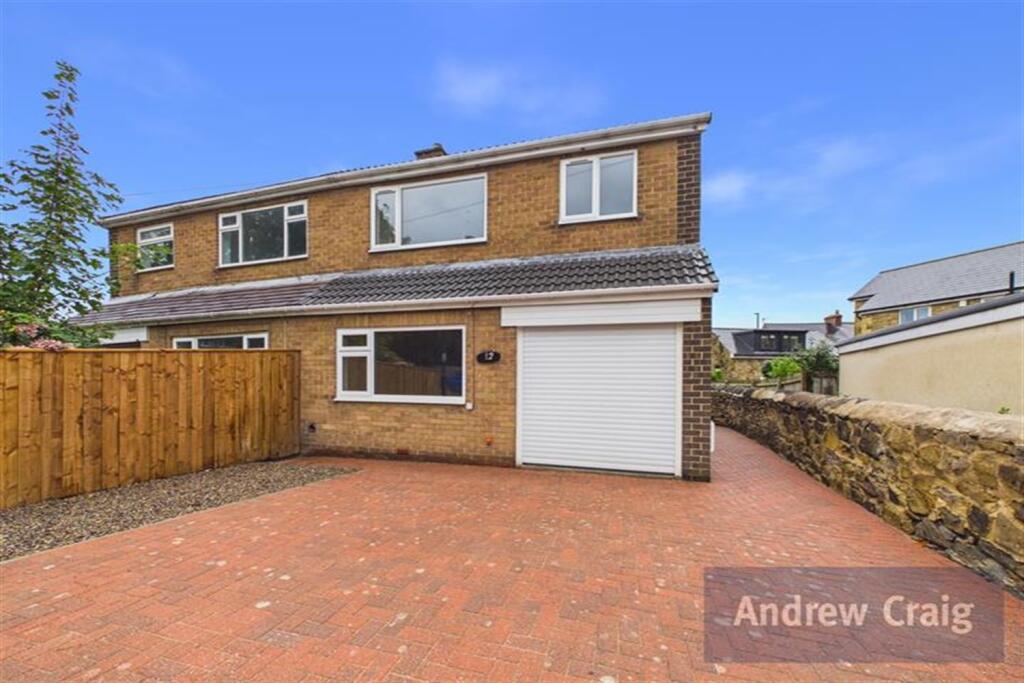
A Fresh Start Begins Here Some homes arrive on the market needing imagination. Others need investment. This home asks for neither.
Thoughtfully modernised throughout, this double-fronted three-bedroom semi-detached home has already undergone the expensive work, allowing its next owners to focus on making memories rather than making improvements.
Step through the front door and you're welcomed by bright, neutral interiors that flow effortlessly from room to room.
At the heart of the home sits a superb open-plan kitchen and dining area, designed around the way we live today.
With contemporary cabinetry, marble-effect worktops and a breakfast bar that naturally becomes the gathering point for family and friends, it's a space that's as practical as it is stylish.
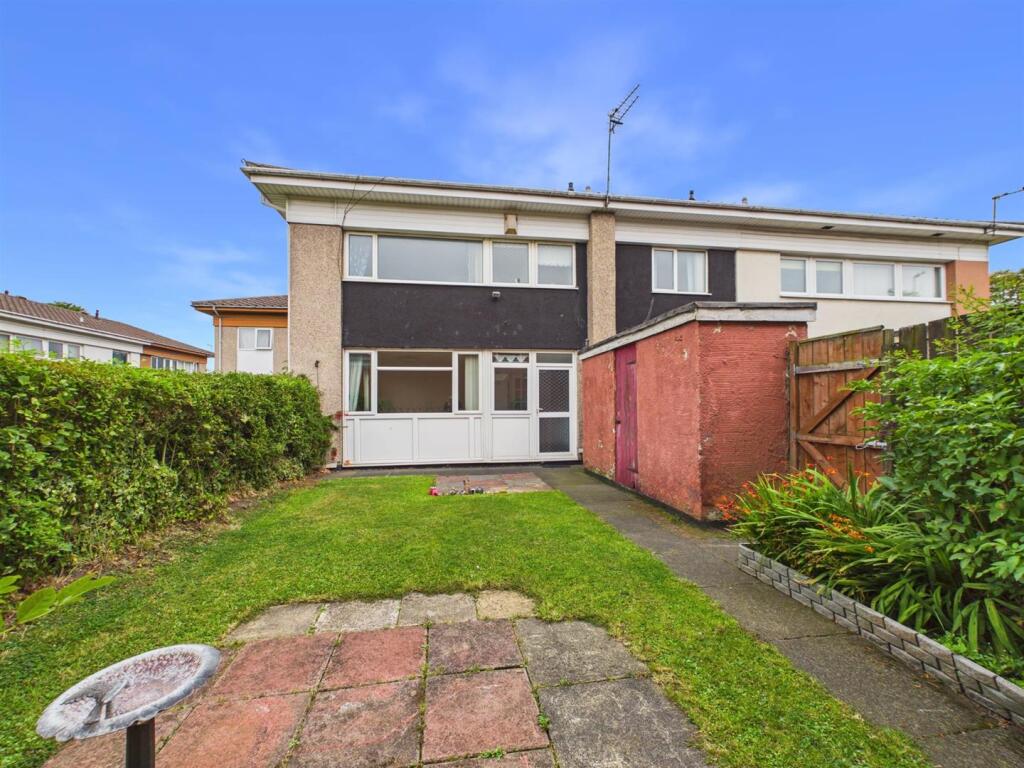
The adjoining lounge offers a peaceful place to relax, with sliding patio doors inviting natural light inside while opening onto the enclosed rear garden-perfect for enjoying the warmer months.
Upstairs, three well-proportioned bedrooms provide flexible accommodation for growing families, professionals or those working from home.
A fresh contemporary bathroom completes the first floor, continuing the property's clean, neutral aesthetic. Practicality has been considered too.
The home benefits from a three-year-old Worcester combi boiler, last serviced in May 2026, providing efficient and reliable heating and hot water.
The loft is fully insulated, fully boarded, fitted with lighting and accessed via a convenient loft ladder, creating excellent, easily accessible storage.
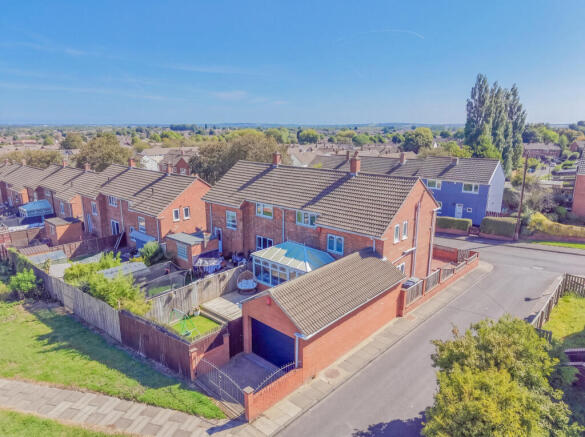
Outside, mature planting provides privacy to the rear, while the enclosed garden offers an ideal outdoor space to enjoy immediately or personalise over time.
A substantial brick-built outhouse provides excellent additional storage. Offered to the market with no onward chain, this is a home that's ready to welcome its next chapter from the very first day.
We believe the best homes don't always shout the loudest. Sometimes they're the ones where everything simply feels easy. This is one of those properties.
The renovation has been completed, the hard work is behind you, and what's left is the exciting part-turning a beautifully prepared house into a home that's unmistakably yours.
ENTRANCE HALLWAY 14' 7" x 3' 8" (4.470m x 1.119m) LIVING ROOM 19' 7" x 11' 11" (5.992m x 3.640m) KITCHEN/DINER 22' 7" x 8' 11" (6.884m x 2.728m) HALF LANDING 7' 2" x 2' 9" (2.207m x 0.863m) FIRST FLOOR LANDING 7' 2" x 4' 6" (2.205m x 1.393m) BEDROOM ONE 15' 0" x 11' 4" (4.589m x 3.459m) BEDROOM TWO 10' 1" x 11' 4" (3.084m x 3.467m) BEDROOM THREE 12' 0" x 8' 8" (3.671m x 2.660m) BATHROOM 10' 9" x 5' 5" (3.290m x 1.663m) DISCLAIMER These details have been prepared by our agency staff using both information provided to us by the vendor and following internal inspection.
Please be advised particulars may still be awaiting verification and approval from the vendors and therefore should not be relied for anything other than general information.
Fixtures and fittings included are to be agreed with the vendor and any photographs or mention of fitted appliances does not imply they are in working order.
Internal measurements are taken as a guide only for prospective purchasers and may not be precise.
Please call our office for further detailed information on any points if unclear, in order for us to gain clarification from the vendor.
Value & comps
No previous sales on record.
Returns
Set an offer; the calculator follows it.
We're still gathering serviced-accommodation data for this area.
Archie refurb estimate: a Pro feature
0.0% below asking
This is not financial or investment advice. Prop AI Deals is not authorised by the Financial Conduct Authority (FCA) to provide investment advice.
All investment calculators, property analyses, and AI-generated insights are for informational purposes only. Property investment carries risk and may result in financial loss. All calculations should be independently verified and you should consult with FCA-authorised financial advisers before making any investment decisions.
Past performance does not guarantee future results. Tax implications vary by individual circumstances.
Deal
Properties like this can earn 2–3x BTL yields when converted to HMO, with retrofit costs around £10k/room. Sign in to see the full tier, yield projection, and cost breakdown.
Commercial properties like this can earn 30-50% higher yields when converted to residential under Class MA / Q / P / PA, with prior approval costing ~GBP 96/unit. Sign in to see the recommended route, yield uplift, and cost breakdown.
BRRR-suited properties can recycle 80-100% of investor capital on refi, leaving a high-yielding rental with most of the money out. Sign in to see the refurb cost stack, ARV projection, and refinance maths.
Detached + large garden = sub-division play. Pro tier unlocks the tier badge, plot size, uplift estimate, and regional land benchmark.
Short-lease flats trade at deep discount, but extending under the 1993 Act often costs far less than the discount. Pro tier unlocks the tier badge, premium breakdown, long-lease ARV and arbitrage maths.
See projected short-stay revenue vs a vanilla BTL for this property.
See real sub-let margins (HMO room rates & SA nightly rates) vs the landlord rent.
Area
Agent & docs
FAQ
About Lecondale, Leam Lane Estate, Felling, Gateshead
Explore nearby