2-bedroom flat · S40 4NY
Sold STCListed 100 days
Opportunity summary
See Archie’s verdict, returns by strategy and what to check before viewing.
About
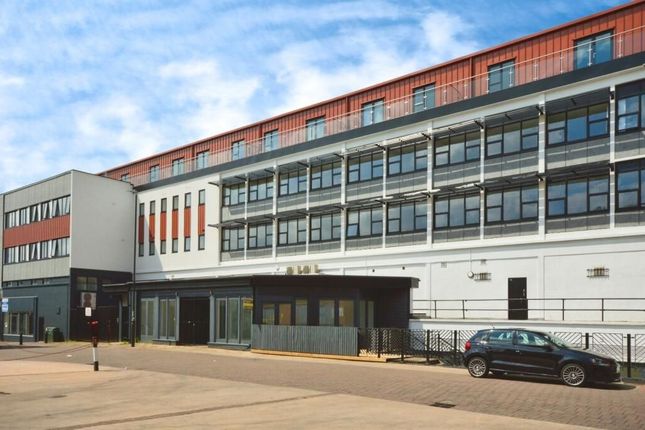
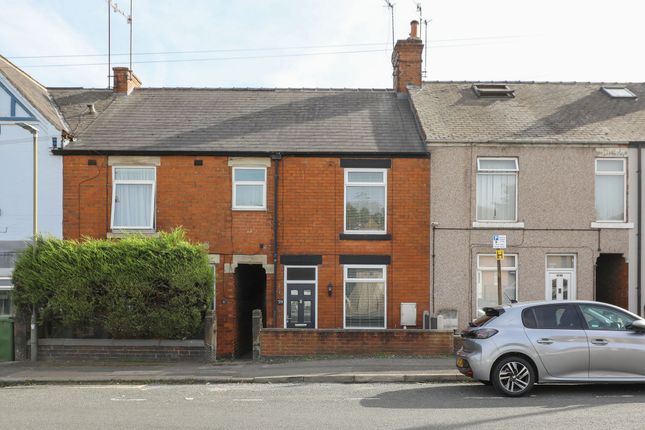
Guide Price £145,000 - £150,000 SUPERB GROUND FLOOR APARTMENT - RE-FITTED KITCHEN & BATHROOM - SINGLE GARAGE Early Viewings is highly recommended of this impeccably presented and refurbished GROUND FLOOR TWO BEDROOM APARTMENT- comprehensively modernised by the current owner to offer a contemporary styled and tastefully presented property.
Whether you're a first-time buyer, downsizing, or looking for an investment opportunity, this property has much to offer.
Potential Yield of 6% pa based upon a monthly rental of £725 and a purchase price of £145,000 Situated in this suburb of Newbold enjoying close access to both Holme Brook Valley Park/Linacre Reservoir, local schools, bus routes, local shops and & local amenities.
Easy access to the Town Centre, Train Station & excellent commuter network roads including A61/617 & M!
Motorway Junction 29 Benefits from new uPVC double glazing(2025) and gas central heating with a combi boiler(new in 2022 with 10 year warranty) and includes an impressive re-fitted kitchen and superb shower room two good sized bedrooms, and a fantastic reception room which enjoys lovely views of the rear Brockwell Park playing fields.
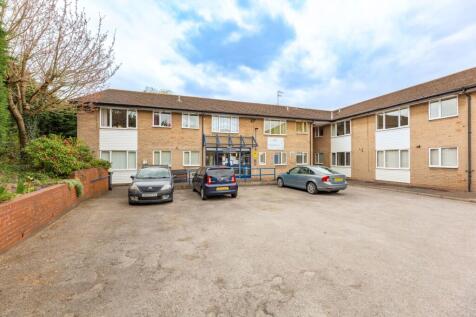
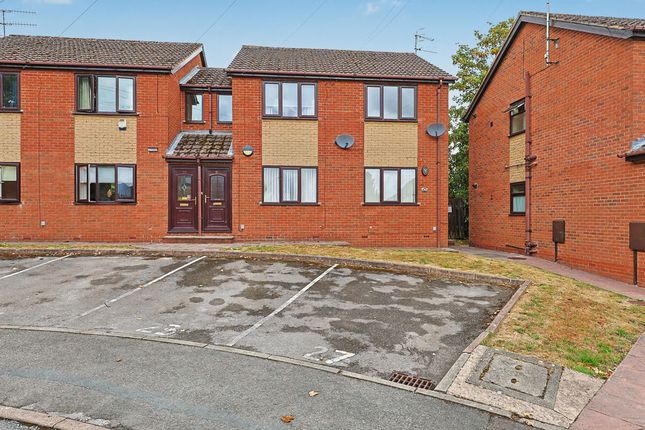
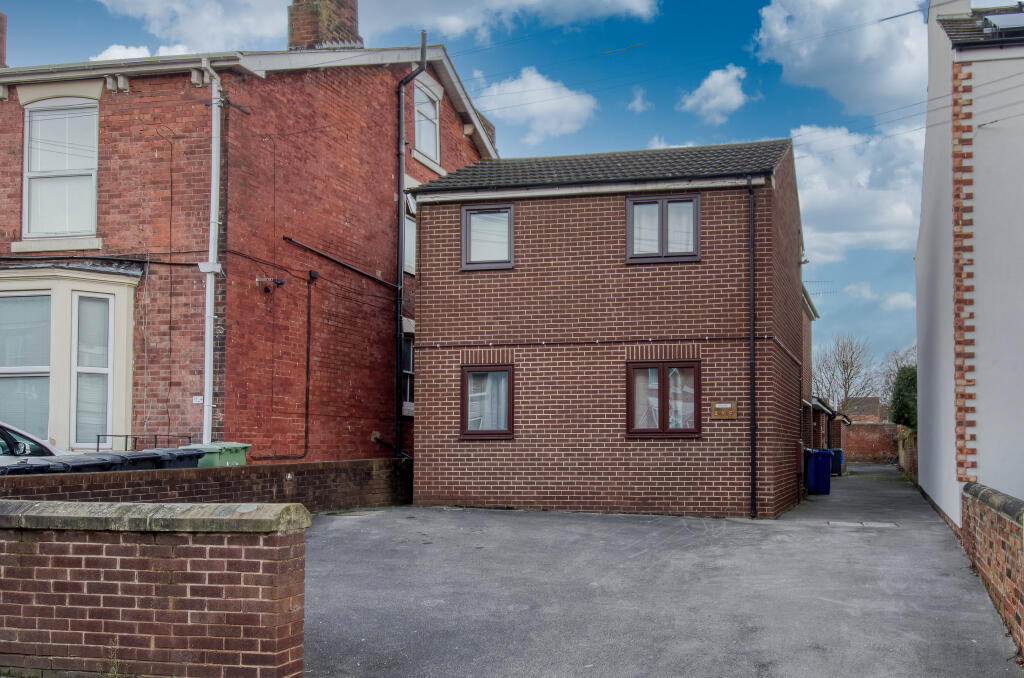
Semi detached single brick built garage. Communal gardens and additional communal parking.
Additional Information - Gas Central Heating - Ideal Vogue Combi Boiler- New in 2022 with 10 year warranty Newly Installed uPVC double glazed windows in 2025 Re- fitted kitchen and bathroom Gross Internal Floor Area - 73.9 Sq.m/ 795.9 Sq.Ft.
Replastered in Hallway & Lounge Council Tax Band - A Secondary School Catchment Area- Outwood Academy Newbold Lease Information - Additional Information - We are advised by the current owner that the Freehold is owned by the Leaseholders as a Limited Company.
Lease - 999 years (renewed 10/08/2015) Service Charge: £110 per month- reviewed at residents meetings.
Includes building insurance, gardens maintenance, cleaning in communal areas/hallway Small Domestic Pets allowed Managing Agents:- Elegant Property Maintenance Porch/Hallway - 1.07m x 0.97m (3'6" x 3'2") - A communal entrance door opens into a communal entrance hall and gives access to the front and rear of the property.
Entrance Hall - 3.48m x 1.02m (11'5" x 3'4") - Having a stylish Oak entrance door opening to the hallway and onto the living accommodation. Useful storage cupboard. Laminated flooring.
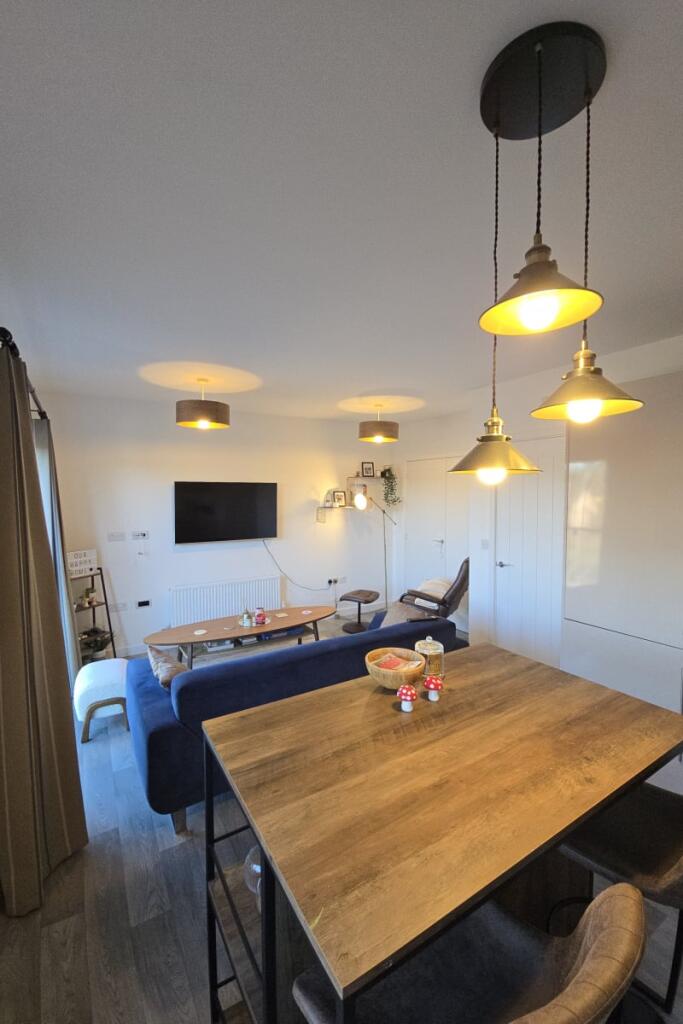
Impressive Kitchen/ Dining Room - 3.81m x 2.95m (12'6" x 9'8") - Comprehensively re-fitted with a full range of White High Gloss base, wall & drawer units with complementary work surfaces, inset Quartz sink and attractive 'brick style' Grey tiled splashbacks.
Integrated AEG washer/dryer, Bosch dishwasher and Frost Free Fridge Freezer. Integrated NEFF Slide & Hide Oven and 4 ring Induction Hob with Extractor above. Additional freezer space.
Space for dining table and chairs. Downlighting and Laminated flooring.
Reception Room - 4.70m x 3.94m (15'5" x 12'11") - A light and airy reception room benefitting from two front aspect windows overlooking the Brockwell Park playing fields. Feature wall radiator.
Front Double Bedroom One - 3.94m x 2.90m (12'11" x 9'6") - A good sized front facing double bedroom having a fitted triple wardrobe with mirror doors.
Front Bedroom Two - 2.90m x 2.74m (9'6" x 9'0") - A good sized front facing single/small double bedroom having a fitted wardrobe.
Superb Shower Room - 2.13m x 1.65m (7'0" x 5'5") - Having waterproof boarding to the walls and fitted with a modern white 3-piece suite comprising of a double shower enclosure with an electric Triton shower, semi recessed wash hand basin with vanity unit below, and a low flush WC.
Chrome heated towel rail. Laminated flooring. Garage - 5.16m x 2.62m (16'11" x 8'7") - Single Semi Detached Garage with newly fitted 2025 electric garage door.
Outside - Communal Parking The property comes with a single semi detached garage. There are also communal gardens.
Value & comps
No previous sales on record.
Returns
Set an offer; the calculator follows it.
We're still gathering serviced-accommodation data for this area.
Archie refurb estimate: a Pro feature
0.0% below asking
This is not financial or investment advice. Prop AI Deals is not authorised by the Financial Conduct Authority (FCA) to provide investment advice.
All investment calculators, property analyses, and AI-generated insights are for informational purposes only. Property investment carries risk and may result in financial loss. All calculations should be independently verified and you should consult with FCA-authorised financial advisors before making any investment decisions.
Past performance does not guarantee future results. Tax implications vary by individual circumstances.
Deal
Properties like this can earn 2–3x BTL yields when converted to HMO, with retrofit costs around £10k/room. Sign in to see the full tier, yield projection, and cost breakdown.
Commercial properties like this can earn 30-50% higher yields when converted to residential under Class MA / Q / P / PA, with prior approval costing ~GBP 96/unit. Sign in to see the recommended route, yield uplift, and cost breakdown.
BRRR-suited properties can recycle 80-100% of investor capital on refi, leaving a high-yielding rental with most of the money out. Sign in to see the refurb cost stack, ARV projection, and refinance maths.
Detached + large garden = sub-division play. Pro tier unlocks the tier badge, plot size, uplift estimate, and regional land benchmark.
Short-lease flats trade at deep discount, but extending under the 1993 Act often costs far less than the discount. Pro tier unlocks the tier badge, premium breakdown, long-lease ARV and arbitrage maths.
See projected short-stay revenue vs a vanilla BTL for this property.
See real sub-let margins (HMO room rates & SA nightly rates) vs the landlord rent.
Area
Agent & docs

FAQ
About Newbold Back Lane, Newbold, Chesterfield
Explore nearby