5-bedroom house · WF10 4JR
For saleReduced £50k (−7.7%) on 28 AugListed 128 days
Opportunity summary
See Archie’s verdict, returns by strategy and what to check before viewing.
About
Ref: PN1310 Picture your first morning here.
You are in the master retreat on the top floor, light pouring through generous windows, the kind of quiet that only comes from a private cul de sac of three homes.
You look out and Castleford is laid out beneath you. On a clear day, the Pennines sit on the horizon. This is not a view you stumble across.
This is a view that was planned, designed around, and built for.
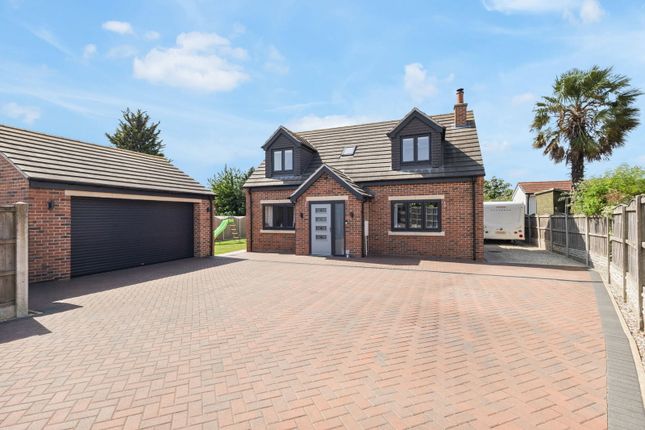
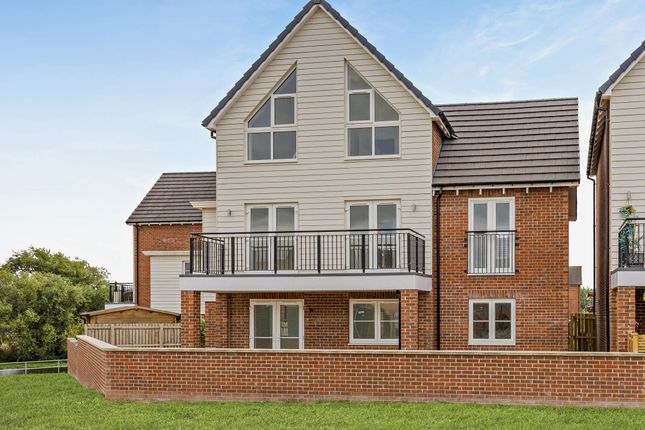
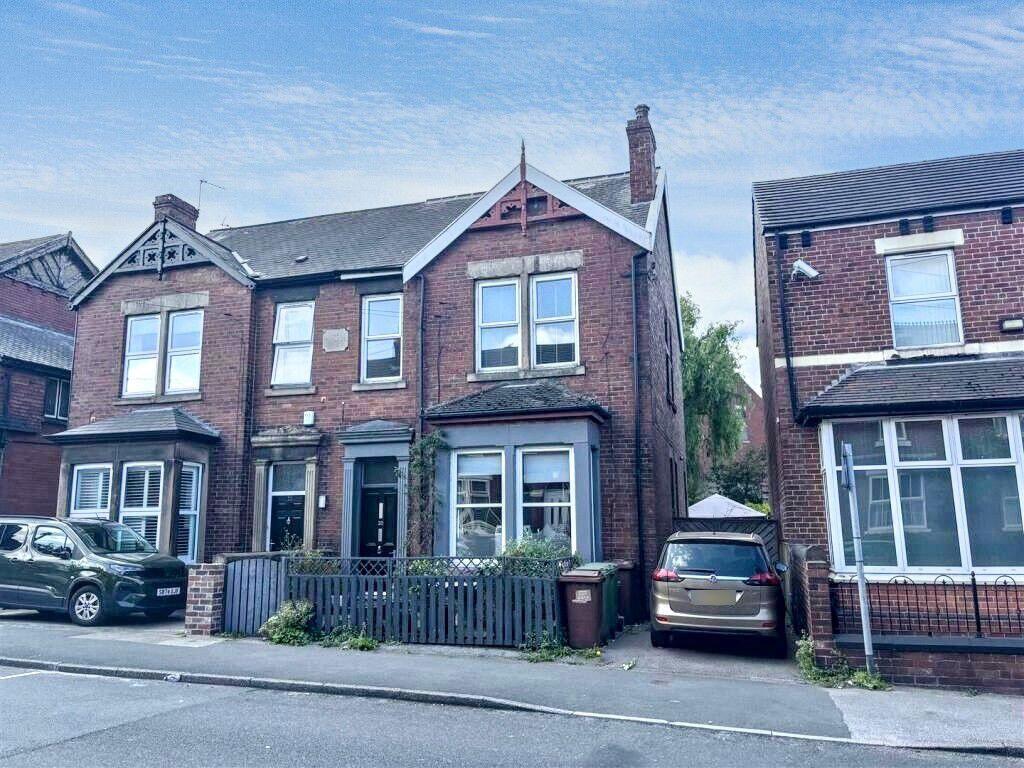
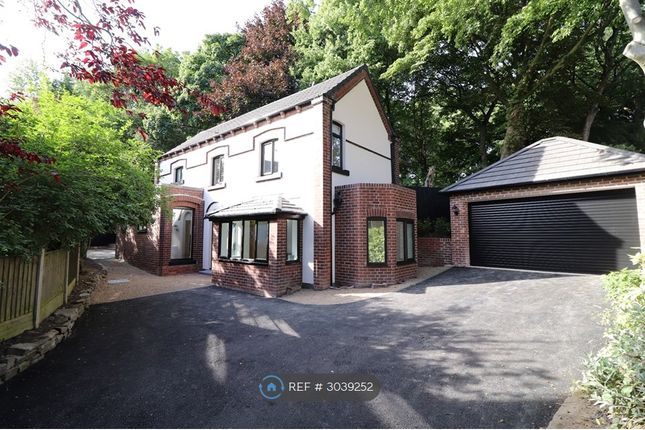
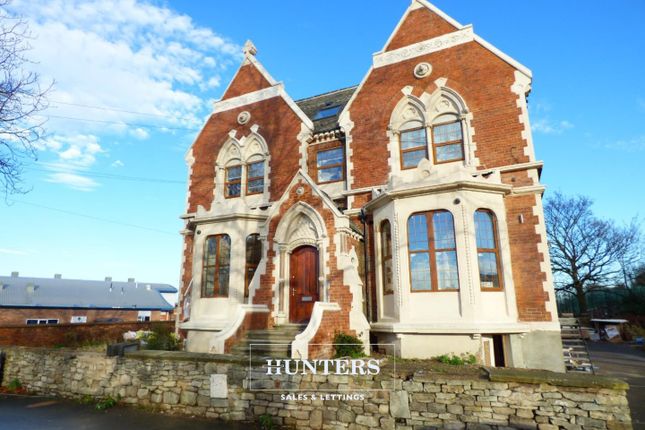
This architecturally designed five bedroom detached home on Ferrybridge Road, WF10 4JR is one of just three distinctive properties within an exclusive and intensely private development.
It has been loved and meticulously maintained by the same family for over twenty years, and it shows in every detail.
This is a home that has been lived in properly, cared for deeply, and presented with genuine pride. The layout unfolds across three intelligent levels, each with its own character and purpose.
The lower ground level is what can only be described as an entertainment suite: A generous sitting and bar area, utility room, bedroom and bathroom, all on one level.
Whether you use this as a spectacular space for hosting, a self contained annexe for a family member, or a private guest suite, the flexibility here is genuinely rare.
The main living level is where the home truly announces itself.
A sweeping lounge with expansive windows frames those remarkable views across WF10 and toward the Pennines, flooding the room with natural light at every hour.
The dining area shares the same outlook, and a set of large doors open directly onto a private leafy balcony, an elevated and sheltered spot that is perfect for morning coffee or an evening glass of wine with the skyline for company.
The chef style kitchen is laid out for serious cooking, with quality fittings and a practical flow that works as hard as the rest of the home.
A further sun soaked sitting room sits on this level, bathed in light and at its most magical in winter when the sun tracks low across those extraordinary views.
The master retreat occupies the entire top floor.
A beautifully proportioned open plan bedroom with statement windows and a deluxe en suite, this is a space that feels a world apart from the rest of the house in the best possible way.
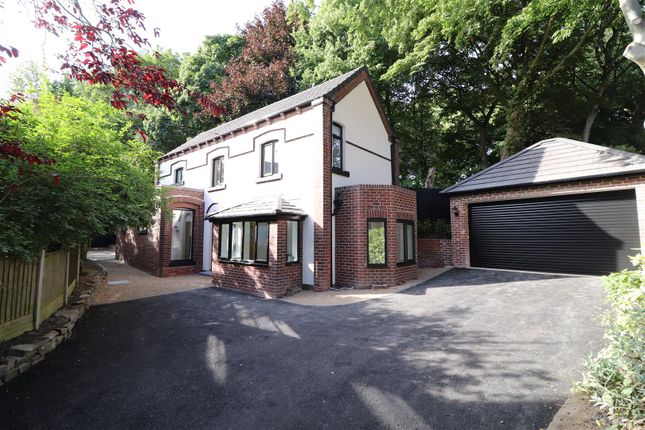
Outside, the wraparound gardens are as considered as the interior.
Multiple seating areas, a hidden tucked away spot at the rear, a full length boardwalk running the breadth of the home, and front decking that catches the sun whatever time of day it is.
Beautifully planted, low maintenance, and genuinely private. Or maybe you prefer a short walk with your furry friend to Queens Park only minutes away.
In terms of location, Ferrybridge Road, WF10 4JR places you within easy walking distance of Castleford station, with direct Northern and TransPennine Express services to Leeds, Sheffield, York and Manchester.
Junction 32 of the M62 is minutes away by car, with the M1 and A1(M) both within straightforward reach.
Xscape Yorkshire and the Junction 32 designer outlet are on the doorstep for leisure, dining and shopping. Homes like this do not come to market often. When they do, they do not stay.
Make Your next move, a "Move Home With Pete And Julie"
Value & comps
No previous sales on record.
Returns
Set an offer; the calculator follows it.
We're still gathering serviced-accommodation data for this area.
Archie refurb estimate: a Pro feature
0.0% below asking
This is not financial or investment advice. Prop AI Deals is not authorised by the Financial Conduct Authority (FCA) to provide investment advice.
All investment calculators, property analyses, and AI-generated insights are for informational purposes only. Property investment carries risk and may result in financial loss. All calculations should be independently verified and you should consult with FCA-authorised financial advisors before making any investment decisions.
Past performance does not guarantee future results. Tax implications vary by individual circumstances.
Deal
Properties like this can earn 2–3x BTL yields when converted to HMO, with retrofit costs around £10k/room. Sign in to see the full tier, yield projection, and cost breakdown.
Commercial properties like this can earn 30-50% higher yields when converted to residential under Class MA / Q / P / PA, with prior approval costing ~GBP 96/unit. Sign in to see the recommended route, yield uplift, and cost breakdown.
BRRR-suited properties can recycle 80-100% of investor capital on refi, leaving a high-yielding rental with most of the money out. Sign in to see the refurb cost stack, ARV projection, and refinance maths.
Detached + large garden = sub-division play. Pro tier unlocks the tier badge, plot size, uplift estimate, and regional land benchmark.
Short-lease flats trade at deep discount, but extending under the 1993 Act often costs far less than the discount. Pro tier unlocks the tier badge, premium breakdown, long-lease ARV and arbitrage maths.
See projected short-stay revenue vs a vanilla BTL for this property.
See real sub-let margins (HMO room rates & SA nightly rates) vs the landlord rent.
Area
Agent & docs

FAQ
About 92a, Ferrybridge Road, Castleford
Explore nearby