2-bedroom detached house · WF10 4JP
For saleReduced £15k (−3.8%) on 13 OctListed 40 days
Opportunity summary
See Archie’s verdict, returns by strategy and what to check before viewing.
About
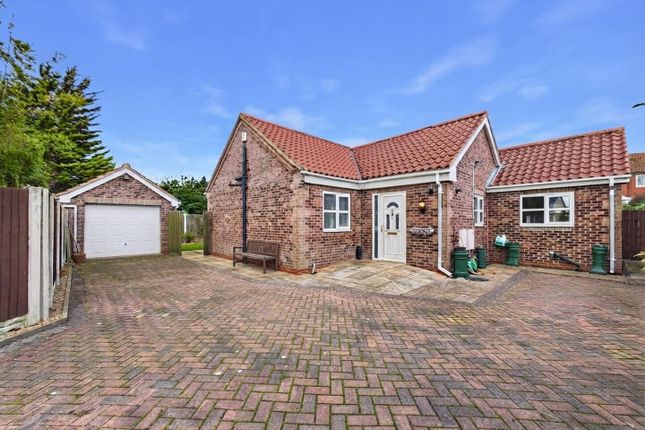
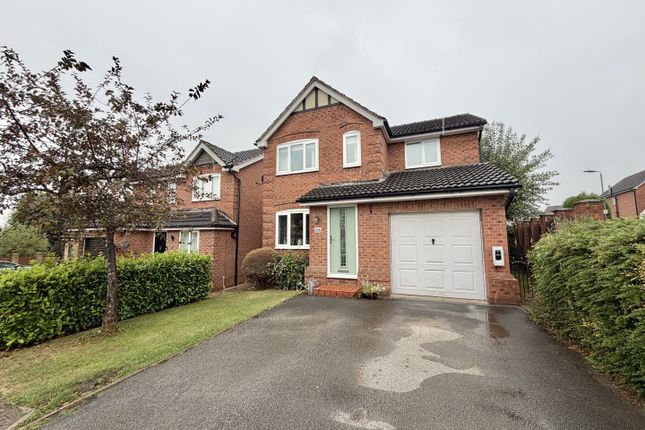
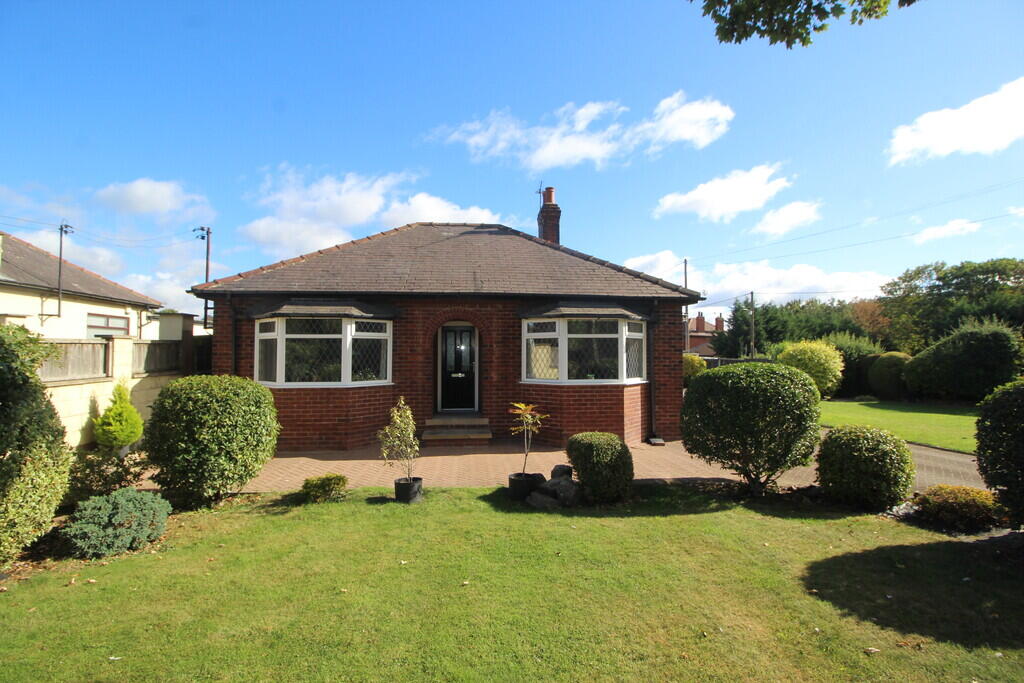
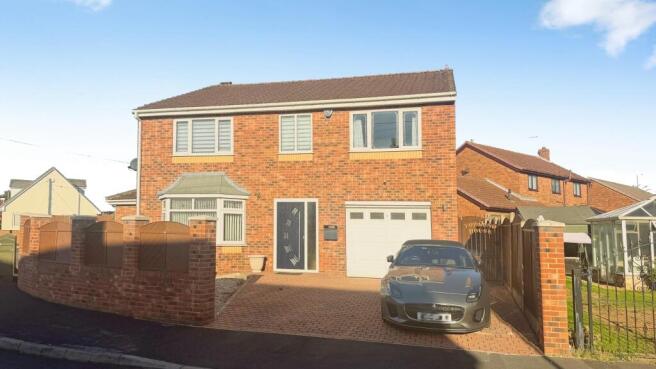
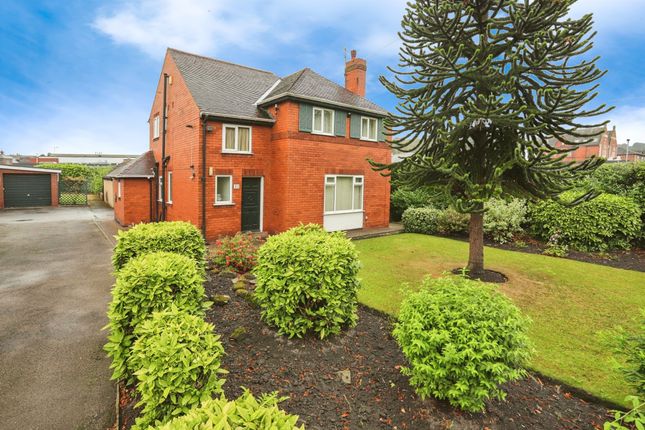
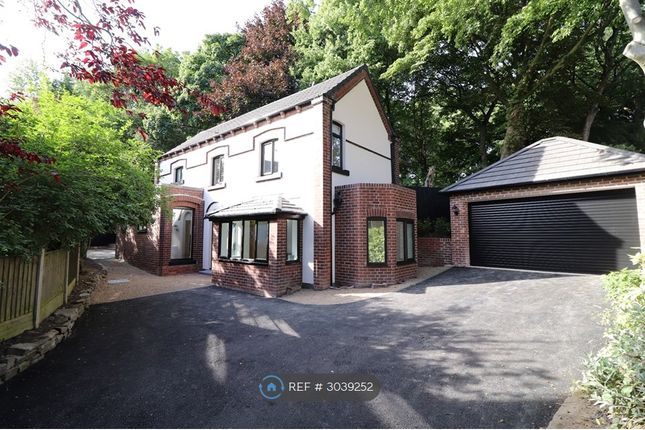
Situated on what must be the most popular and sought after street in Castleford, sits this beautifully modernised two bedroom detached property.
Enjoying a pleasant plot, set behind private electric gates, the property boasts high spec living with a touch of traditional character.
EPC rating C69 Situated on what must be the most popular and sought after street in Castleford, sits this beautifully modernised and high specification two bedroom detached property.
Enjoying a pleasant plot, set behind private electric gates, the property is the ideal home for any young professional couple wanting high spec living with a touch of traditional character, the property comprises a generous living room with lots of natural light, an extended kitchen diner with new high spec appliances.
To the first floor there are two bright and airy bedrooms and a beautifully presented four piece bathroom suite with modern bath and walk in shower.
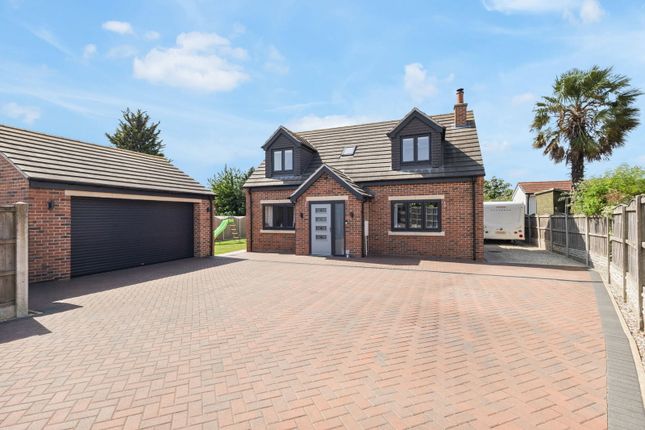
Externally there is a private driveway which provides off street parking for multiple cars and leads to a detached double garage.
There is a quaint low maintenance garden to the side which is finished with newly laid turf.
Accommodation Entrance Hallway (4.17m x 1.17m (13'8" x 3'10")) Composite front door with two UPVC double glazed windows with frosted glass.
Beautiful modern tiled floor, gas central heating radiator, door to the living room, open square arch leading to the kitchen.
Kitchen (4.1m x 5.73m (13'5" x 18'9")) Beautiful open plan space with a square arch leading through to the family room, has multiple LED ceiling spotlights and UPVC double glazed windows to the front, 20 mm Quartz work surfaces and lvt flooring, which continues into the Hotpoint Induction hob, integrated dishwasher, integrated fridge and freezer, integrated Hotpoint oven and grill, the cupboard units feature LED downlights and are finished off in a beautiful matt grey effect look.
Hotpoint extractor fan with modern splashback, generously proportioned vertical radiator.
Family Room (4.62m x 3.23m (15'1" x 10'7")) Bi-folding doors to the front and exposed wooden beam adding character to the property, two Velux windows and vertical radiator.
UPVC glazed window to the side, LED ceiling spotlights providing excellent light for the room. Downstairs W.C.
(1.5m x 1.5m (4'11" x 4'11")) Two piece suite in white with a modern ceramic sink with mixer tap and tiled splashback, modern low level flush w.c., central heating radiator and UPVC double glazed frosted window the side.
Quartz work surface with space and plumbing for a washer dryer. Modern Ideal combi boiler.
Living Room (5.7m max x 5.16m (18'8" max x 16'11")) A traditional UPVC double glazed bay window to the side and a square box UPVC double glazed bay window to the front.
Two radiators, modern feature fireplace with marble hearth and surround, the living room is positioned to take maximum use of natural light of the property and is finished off in beautiful modern colour tones.
First Floor Landing UPVC double glazed window to the front, doors into bedrooms.
Bedroom One (4.26m x 4.23m (13'11" x 13'10")) UPVC double glazed windows to the front and side, a vaulted ceiling providing a bright and airy feel to the room, gas central heating radiator.
Bedroom Two (4.3m x 2.62m (14'1" x 8'7")) UPVC double glazed window to the side, gas central heating radiator. Access to the loft. House Bathroom/W.C.
(2.3m x 4.24m (7'6" x 13'10")) Finished with beautiful modern tiles to the floor and partially tiled walls. Modern roll top bath with freestanding fitting. Low level flush w.c.
And a modern ceramic sink with mixer tap. Vertical chrome heated ladder towel rail and generously sized walk in shower with hand held and rainfall attachments.
LED ceiling spotlights and a modern extractor fan. To the front there is a UPVC double glazed frosted window.
Outside To the front of the property there is a driveway with electric gate to the front, which provides ample off street parking and fantastic degree of privacy and security.
To the side there is a large double garage with electric and light.
To the front and side there are low maintenance gardens with planted tree borders to the front providing excellent degree of privacy. Council Tax Band The council tax band for this property is C.
Epc Rating To view the full Energy Performance Certificate please call into one of our six local offices.
Floor Plans These floor plans are intended as a rough guide only and are not to be intended as an exact representation and should not be scaled.
We cannot confirm the accuracy of the measurements or details of these floor plans. Viewings To view please contact our Castleford office and they will be pleased to arrange a suitable appointment.
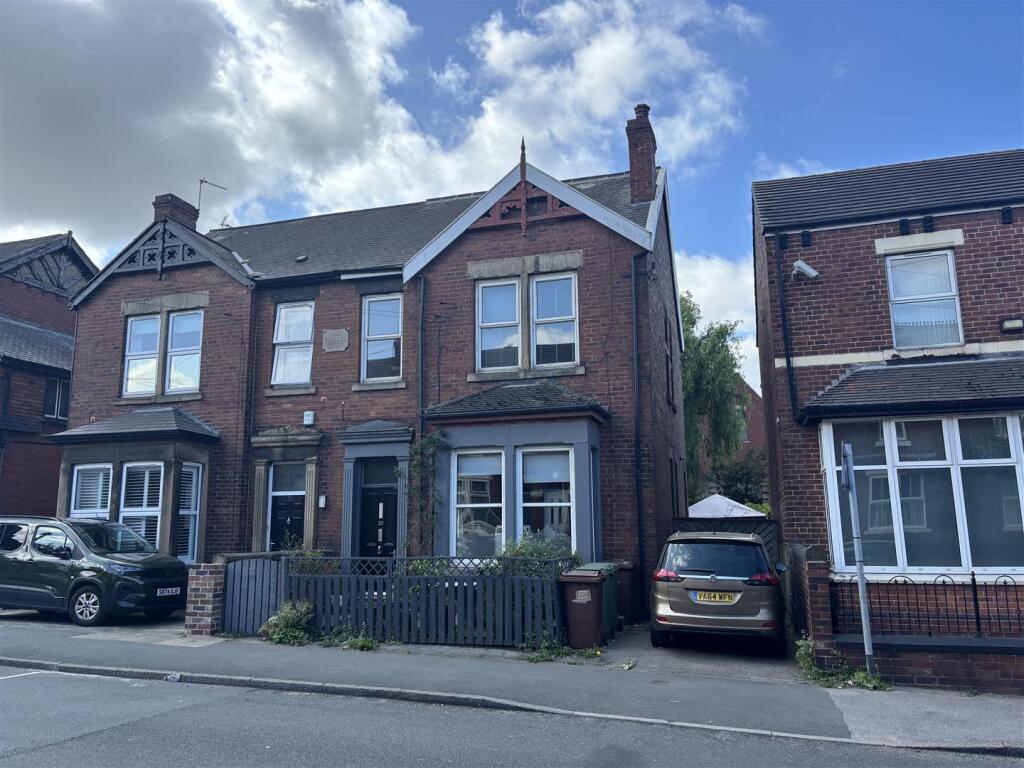
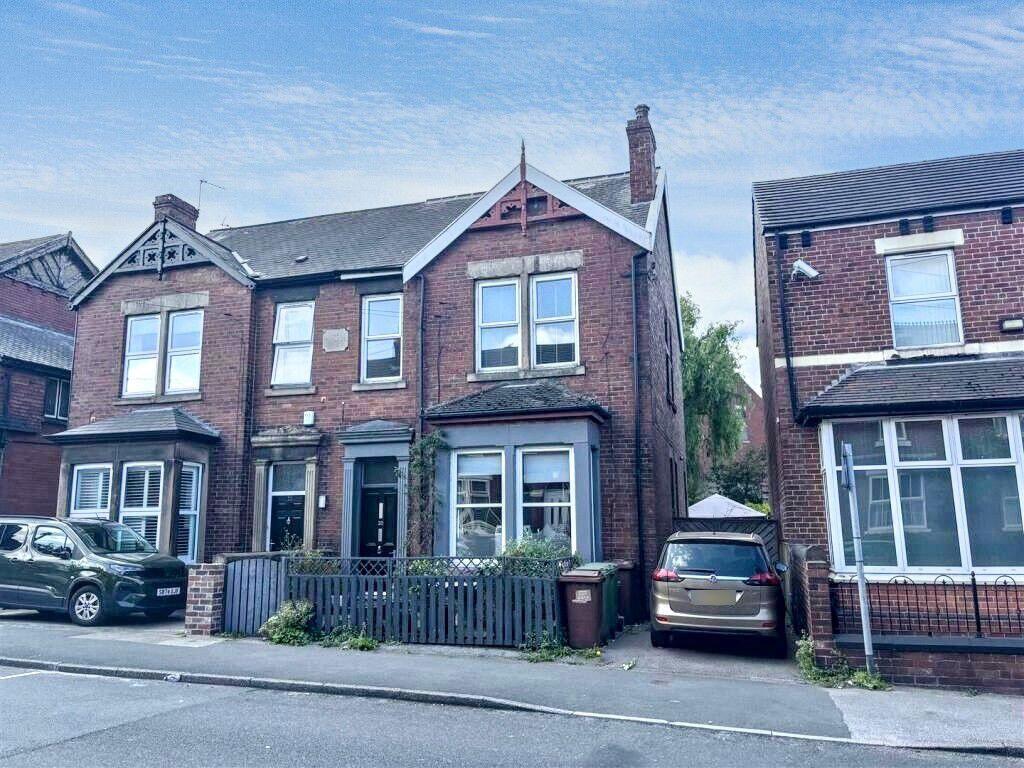
Please Note Please note: The photographs used in this listing were taken when the property was previously marketed a few years ago and may not reflect its current condition or appearance.
Value & comps
No previous sales on record.
Returns
Set an offer; the calculator follows it.
We're still gathering serviced-accommodation data for this area.
Archie refurb estimate: a Pro feature
0.0% below asking
This is not financial or investment advice. Prop AI Deals is not authorised by the Financial Conduct Authority (FCA) to provide investment advice.
All investment calculators, property analyses, and AI-generated insights are for informational purposes only. Property investment carries risk and may result in financial loss. All calculations should be independently verified and you should consult with FCA-authorised financial advisers before making any investment decisions.
Past performance does not guarantee future results. Tax implications vary by individual circumstances.
Deal
Properties like this can earn 2–3x BTL yields when converted to HMO, with retrofit costs around £10k/room. Sign in to see the full tier, yield projection, and cost breakdown.
Commercial properties like this can earn 30-50% higher yields when converted to residential under Class MA / Q / P / PA, with prior approval costing ~GBP 96/unit. Sign in to see the recommended route, yield uplift, and cost breakdown.
BRRR-suited properties can recycle 80-100% of investor capital on refi, leaving a high-yielding rental with most of the money out. Sign in to see the refurb cost stack, ARV projection, and refinance maths.
Detached + large garden = sub-division play. Pro tier unlocks the tier badge, plot size, uplift estimate, and regional land benchmark.
Short-lease flats trade at deep discount, but extending under the 1993 Act often costs far less than the discount. Pro tier unlocks the tier badge, premium breakdown, long-lease ARV and arbitrage maths.
See projected short-stay revenue vs a vanilla BTL for this property.
See real sub-let margins (HMO room rates & SA nightly rates) vs the landlord rent.
Area
Agent & docs

FAQ
About Yew Tree Cottage, 105, Ferrybridge Road, Castleford
Explore nearby