3-bedroom bungalow · DG8 8LT
For saleListed 580 days
Opportunity summary
See Archie’s verdict, returns by strategy and what to check before viewing.
About
Accommodation Entrance Porch - 1.50m x 1.47m UPVC glazed entrance door with glazed side panel. Built-in cupboard housing electric meters. Glazed door with glazed side panel giving access to hall.
Radiator. Hall L shaped hall. Built-in storage cupboard and built-in shelved linen cupboard. Hatch to attic. Radiator.
Lounge/Dining Area - 8.75m x 7.40m Bright and airy family room with west and east facing windows and west facing sliding patio doors leading onto a veranda with stunning views over the Galloway Hills and onto Wigtown Bay.
Open plan with the dining area. Ornate fire surround with tiled slips and hearth and open fire. Three radiators. Kitchen - 4.25m x 3.60m West and south facing windows.
Fully tiled and fitted with a range of modern wall and floor units with ample worktops, 1 ½ bowl stainless steel drainer sink.
Integrated appliances include gas hob with electric oven below and extractor fan above and dishwasher. Tiled flooring. Radiator. Utility Room - 3.75m x 2.00m South facing window.
Fitted with a range of wall units, ample worktops, tiled splashbacks and inset Butler sink. Space and plumbing for washing machine and tumble dryer. Door giving access to garage.
UPVC glazed door giving access to garden. Tiled flooring. Radiator. Cloakroom - 3.10m x 1.10m Fully tiled and fitted with a white suite comprising WC and wash-hand basin.
Radiator Master Bedroom - 5.30m x 4.76m West facing window. Built-in shelved and hanging cupboard with sliding mirrored doors.
Radiator En-suite - 3.11m x 1.46m Fully tiled with and fitted with a white suite comprising WC, wash-hand basin with storage cupboard below and shower cubicle with thermostatically controlled shower.
Heated ladder style towel rail. Tiled flooring. Extractor fan. Bedroom 2 - 4.10m x 3.10m East facing window. Built-in shelved and hanging cupboard. Radiator.
Bedroom 3 - 3.20m x 3.03m East facing window. Built-in shelved and hanging cupboard. Radiator.
Bathroom - 3.08m x 2.88m Fully tiled and fitted with a white suite comprising WC, wash-hand basin, corner bath and shower cubicle with thermostatically controlled shower. Extractor fan.
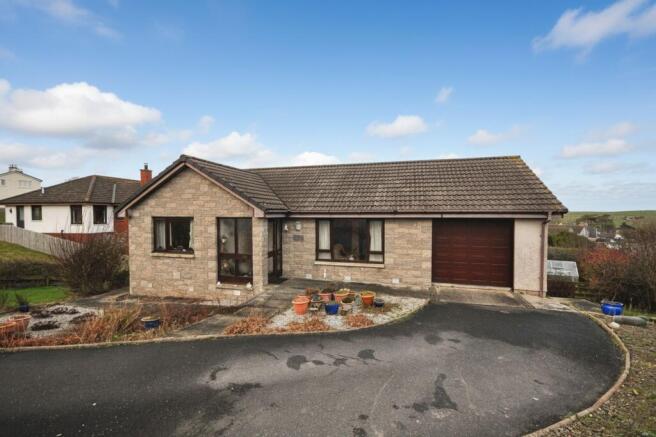
Tiled flooring. Radiator. Garden A tarred driveway gives access to the garage and provides ample off-road parking for several vehicles.
The garden ground to the front of the property is laid to lawn with mature flowering shrubs.
Steps lead to the rear of the garden, which is mainly laid to lawn with a variety of flowering shrubs, pond, and patio area.
Outbuildings Integrated garage (6.36m x 3.65mm) with electric door and housing oil combi heating boiler. Greenhouse Cellar with workshop and storage area.
Services Mains supplies of water and electricity. The property is connected to the mains drainage system. Oil-fired central heating. EPC = D Council tax This property is in Band F.
Viewing By arrangements with the Selling Agents. Offers Offers in the region of £320,000 are anticipated and should be made to the Selling Agents.
Note Genuinely interested parties should note their interest with the Selling Agents in case a closing date for offers is fixed.
However, the vendor reserves the right to sell the property without the setting of a closing date should an acceptable offer be received.
Value & comps
Land Registry doesn’t cover Scotland or Northern Ireland, so previous sales may not be on record.
Returns
Set an offer; the calculator follows it.
We're still gathering serviced-accommodation data for this area.
Archie refurb estimate: a Pro feature
0.0% below asking
This is not financial or investment advice. Prop AI Deals is not authorised by the Financial Conduct Authority (FCA) to provide investment advice.
All investment calculators, property analyses, and AI-generated insights are for informational purposes only. Property investment carries risk and may result in financial loss. All calculations should be independently verified and you should consult with FCA-authorised financial advisors before making any investment decisions.
Past performance does not guarantee future results. Tax implications vary by individual circumstances.
Deal
Properties like this can earn 2–3x BTL yields when converted to HMO, with retrofit costs around £10k/room. Sign in to see the full tier, yield projection, and cost breakdown.
Commercial properties like this can earn 30-50% higher yields when converted to residential under Class MA / Q / P / PA, with prior approval costing ~GBP 96/unit. Sign in to see the recommended route, yield uplift, and cost breakdown.
BRRR-suited properties can recycle 80-100% of investor capital on refi, leaving a high-yielding rental with most of the money out. Sign in to see the refurb cost stack, ARV projection, and refinance maths.
Detached + large garden = sub-division play. Pro tier unlocks the tier badge, plot size, uplift estimate, and regional land benchmark.
Short-lease flats trade at deep discount, but extending under the 1993 Act often costs far less than the discount. Pro tier unlocks the tier badge, premium breakdown, long-lease ARV and arbitrage maths.
See projected short-stay revenue vs a vanilla BTL for this property.
See real sub-let margins (HMO room rates & SA nightly rates) vs the landlord rent.
Area
Agent & docs
FAQ
About 11, Rosie's Brae, Isle of Whithorn
Explore nearby