We've tightened what earns a Pursue. A home now needs a published valuation, a strategy that still makes money after real running costs and lender stress tests, and no listing problems that would stop a mortgage. You'll see fewer Pursues, and each one has been checked harder.
See how verdicts work3-bedroom house · DG8 8LF
For saleListed 130 days
Opportunity summary
See Archie’s verdict, returns by strategy and what to check before viewing.
About
The Isle of Whithorn is a charming and picturesque harbour village located on the stunning Machars Peninsula, approximately 3 miles south-east of Whithorn.
Rich in maritime heritage and coastal beauty, the village was once a true island before being connected to the mainland by a causeway in the late 18th century.
Today, it offers a peaceful and welcoming community centred around its attractive working harbour, where fishing boats and pleasure craft can often be seen.
The area is renowned for its historical significance, with nearby attractions including the ruins of St Ninian's Chapel, St Ninian's Cave, and the Iron Age roundhouse and fort remains near the lighthouse.
Surrounded by spectacular coastal scenery, the village is a haven for walkers, wildlife enthusiasts, sailors and outdoor adventurers, while the nearby Whithorn Trust Discovery Centre provides fascinating insight into the region's rich early Christian heritage.
Combining history, natural beauty and a relaxed coastal lifestyle, the Isle of Whithorn remains one of Dumfries and Galloway's most desirable seaside locations.
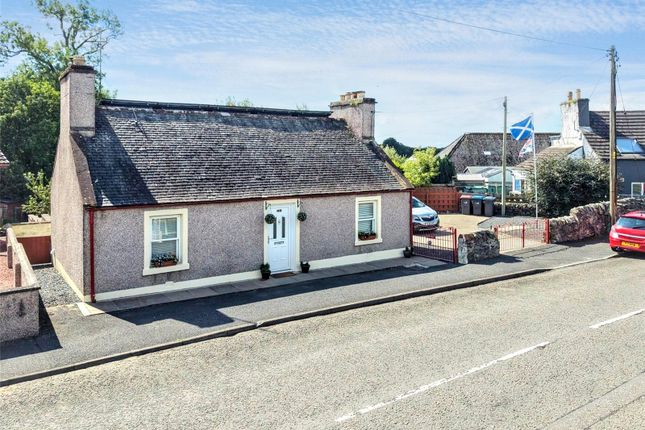
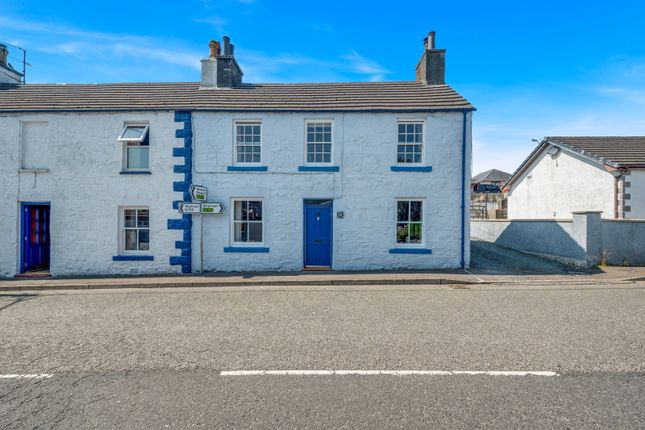
Council Tax Band: E Tenure: Freehold EPC Energy Efficiency Rating: E EPC Environmental Impact Rating: C Key Features: • Charming mid-terraced property • Situated in the popular harbour village of Isle of Whithorn • Three bedrooms • Spacious accommodation over two floors • Retains many original features and character • Exposed stone walls throughout • Original fireplaces and fire surrounds • Original tiled and quarry-tiled flooring • Two Dowling multi-fuel stoves • Lounge with exposed wooden ceiling beams • Solid fuel central heating with immersion hot water option and partial double glazing • Private enclosed garden • Ideal family home, holiday home, or investment property This charming mid-terraced three-bedroom property is situated in the popular harbour village of Isle of Whithorn and offers spacious accommodation over two floors.
Rich in character, the home retains many original features including exposed stone walls, fireplaces, tiled floors and traditional fittings, creating a warm and welcoming atmosphere throughout.
The property benefits from partial double glazing, solid fuel central heating, generous living space, and a private garden with decking, vegetable plots and mature planting.
Combining period charm with practical family accommodation, this attractive home enjoys a desirable location within easy reach of the village harbour and coastal surroundings.
Ground Floor Accommodation Entrance Hall A glazed hardwood entrance door opens into a welcoming hallway featuring original tiled flooring.
There is a wall-mounted cupboard housing the electricity meters, an understairs storage cupboard, and a further built-in cupboard containing the water tank. Staircase to the first-floor accommodation.
Kitchen (4.40m x 3.50m) A bright south-west facing kitchen with a charming Dowling multi-fuel stove set within a stone surround and complemented by a feature stone wall.
The kitchen is fitted with a good range of base units, shelving, generous hardwood worktops, and a traditional Belfast sink.
Integrated appliances include two built-under electric ovens with an electric hob above. Space and plumbing are provided for a washing machine.
Additional features include a wooden pulley, two shelved alcoves, original quarry-tiled flooring, and a radiator.
Games Room (4.36m x 3.10m) A versatile reception room with a south-west facing window, open fireplace with wooden mantelpiece, and a shelved alcove.
Bathroom (3.65m x 2.45m) Partially tiled and fitted with a coloured suite comprising WC, wash hand basin, bidet, bath, and walk-in shower area with mains-powered shower. Vertical radiator.
Cloakroom (1.66m x 0.80m) Fitted with WC and wash hand basin.
Dining Room (4.80m x 3.75m) An attractive dining room featuring a Dowling multi-fuel stove with stone surround, original tiled flooring, feature stone walls, two built-in storage cupboards, and an east-facing window.
Lounge (4.90m x 2.70m) A cosy reception room enjoying views over the garden through three north-east facing windows.
Features include exposed wooden ceiling beams, painted wooden flooring, and two feature stone walls. Electric panel heater installed, with pipework already in place should a radiator be preferred.
Rear Porch (2.28m x 1.50m) Access to the garden is provided via a glazed uPVC door.
The porch houses the solid-fuel boiler, which supplies both central heating and hot water, with an immersion heater available as an alternative. Tiled flooring.
First Floor Accommodation Landing South-east facing window and radiator.
Bedroom 1 (4.64m x 3.72m) Spacious double bedroom with south-east facing window, feature stone fireplace with open fire, two alcoves (one shelved), and radiator.
Bedroom 2 (4.33m x 3.55m) Dual-aspect room with south-west and north-east facing windows. Features an original fireplace surround, built-in storage cupboard, and radiator.
Bedroom 3 (4.35m x 2.90m) South-west facing window, original fireplace surround, built-in shelved alcove, and hardwood door leading to the dressing room.
Dressing Room (2.80m x 1.23m) South-west facing window, radiator, and hatch providing access to the attic.
Garden A private and well-established garden, predominantly laid to lawn and complemented by a raised decking area, vegetable plots, apple trees, and a variety of mature shrubs.
Outbuildings • Wooden shed • Two log stores Services Mains supplies of water and electricity. The property is connected to the mains drainage system. Solid fuel central heating.
Note Genuinely interested parties should note their interest with the Selling Agents in case a closing date for offers is fixed.
However, the vendor reserves the right to sell the property without the setting of a closing date should an acceptable offer be received.
Value & comps
Land Registry doesn’t cover Scotland or Northern Ireland, so previous sales may not be on record.
Returns
Set an offer; the calculator follows it.
Short-let licence or registration needed
We're still gathering serviced-accommodation data for this area.
Archie refurb estimate: a Pro feature
0.0% below asking
This is not financial or investment advice. Prop AI Deals is not authorised by the Financial Conduct Authority (FCA) to provide investment advice.
All investment calculators, property analyses, and AI-generated insights are for informational purposes only. Property investment carries risk and may result in financial loss. All calculations should be independently verified and you should consult with FCA-authorised financial advisers before making any investment decisions.
Past performance does not guarantee future results. Tax implications vary by individual circumstances.
Deal
Properties like this can earn 2–3x BTL yields when converted to HMO, with retrofit costs around £10k/room. Sign in to see the full tier, yield projection, and cost breakdown.
Commercial properties like this can earn 30-50% higher yields when converted to residential under Class MA / Q / P / PA, with prior approval costing ~GBP 96/unit. Sign in to see the recommended route, yield uplift, and cost breakdown.
BRRR-suited properties can recycle 80-100% of investor capital on refi, leaving a high-yielding rental with most of the money out. Sign in to see the refurb cost stack, ARV projection, and refinance maths.
Detached + large garden = sub-division play. Pro tier unlocks the tier badge, plot size, uplift estimate, and regional land benchmark.
Short-lease flats trade at deep discount, but extending under the 1993 Act often costs far less than the discount. Pro tier unlocks the tier badge, premium breakdown, long-lease ARV and arbitrage maths.
See projected short-stay revenue vs a vanilla BTL for this property.
See real sub-let margins (HMO room rates & SA nightly rates) vs the landlord rent.
Area
Agent & docs
FAQ
About 16, Main Street, Isle of Whithorn
Explore nearby