We've tightened what earns a Pursue. A home now needs a published valuation, a strategy that still makes money after real running costs and lender stress tests, and no listing problems that would stop a mortgage. You'll see fewer Pursues, and each one has been checked harder.
See how verdicts work5-bedroom detached house · TN24 0QX
For saleReduced £35k (−6%) on 20 JunListed 267 days
Opportunity summary
See Archie’s verdict, returns by strategy and what to check before viewing.
About
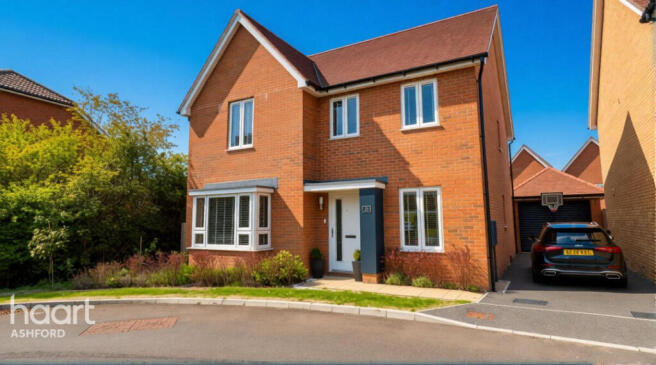
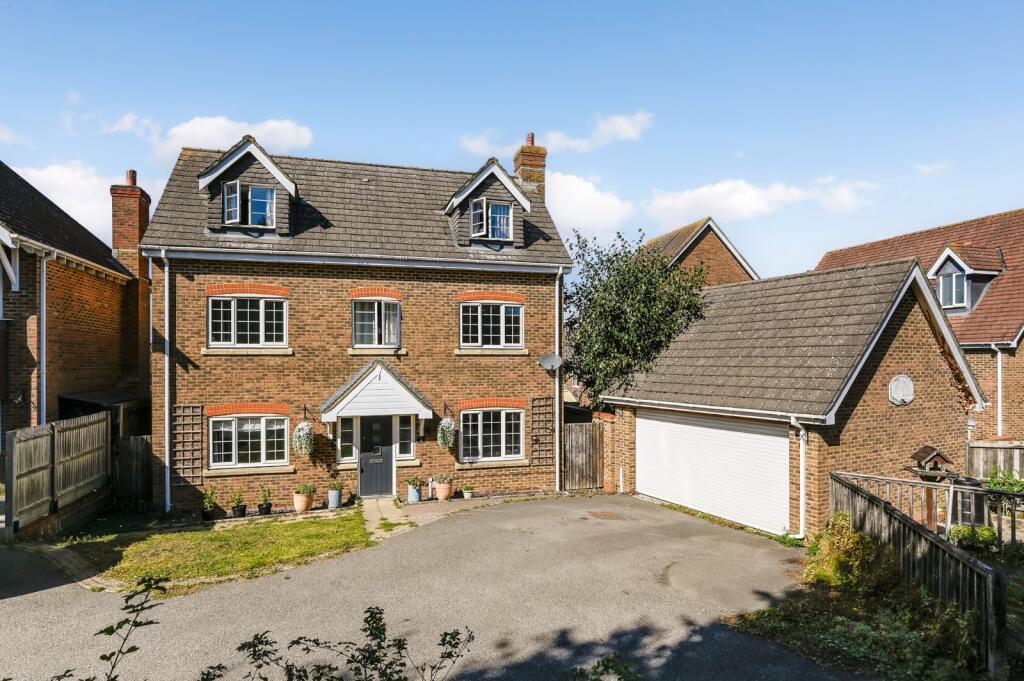
“A spacious and versatile five-bedroom family home with garden backing onto farmland, perfectly positioned in Willesborough Lees” A substantial and thoughtfully arranged five-bedroom detached family home, enviably located in a quiet residential cul-de-sac within Willesborough Lees, offering generous and versatile accommodation, ideally suited to modern family living in a convenient yet peaceful setting, with the William Harvey Hospital close by and a range of local amenities within easy reach.
The ground floor is entered via a welcoming and spacious hallway, immediately creating a sense of scale and balance.
A comfortable living room is complemented by a separate dining room, providing flexible spaces for both everyday family life and more formal entertaining.
A cloakroom adds practicality, while the impressive open-plan kitchen/dining/family room forms the heart of the home.
This bright and sociable space overlooks the rear garden and enjoys easy, flowing access to the outside, making it ideal for entertaining, family gatherings, and relaxed day-to-day living.
Further versatility is provided by the converted garage, now offering an additional reception room or an excellent option for a ground-floor bedroom, home office, or multi-purpose space.
The rear garden is a particular feature of the home, beautifully landscaped with multiple paved seating areas and a central lawn, providing an ideal space for outdoor entertaining and family enjoyment.
The garden backs onto farmland, with mature hedges and trees affording seclusion and privacy, while creating an attractive open outlook.
To the first floor, a spacious central landing leads to five well-proportioned bedrooms, two of which benefit from en-suite facilities, together with a family bathroom.
The layout is well suited to the demands of family life, offering comfort, privacy, and flexibility.
Externally, the property benefits from a driveway to the front providing off-road parking for two vehicles, along with a garage offering additional storage or secure parking.
The location is particularly appealing, with a range of local shops, supermarkets, and everyday amenities close by, while the Town Centre and Designer Outlet are within easy reach for a wider selection of shopping, dining, and leisure facilities.
Families are well catered for with a choice of well-regarded schooling options nearby, including Willesborough Infant and Junior Schools, alongside further secondary schools including Grammars, across Ashford.
Green spaces, parks, and recreational areas are also easily accessible, supporting an active family lifestyle.
Ashford International Station offers high-speed rail services to London St Pancras in under 40 minutes, making Ashford an excellent choice for commuters.
Road links are equally convenient, with the M20 providing swift access to London, the Kent coastline, and surrounding areas.
Offering generous accommodation, flexible living space, and a highly desirable location, this impressive detached home represents an outstanding opportunity for families seeking a long-term home.
EPC Rating: C Location Willesborough Lees lies to the North East of Ashford, on the fringes of the Town.
The area is renowned for its proximity to the William Harvey Hospital and M20 and is popular amongst commuters and healthcare workers because of this.
The Conningbrook County Park is within easy reach for scenic and countryside walks, as well as Woodland at Hinxhill. A large Tesco Superstore is located at Crooksfoot, just a short drive away.
Hallway Partly glazed uPVC door to the front, stairs to the first floor with under-stairs cupboard, doors to each room, radiator and laminate wood flooring.
Study/Bedroom (5.57m x 2.29m) Window to the front, radiator and wood flooring.
Living Room (5.55m x 3.66m) Patio doors to the garden and windows to the side, feature fire with inset electric fire, radiator and laminate wood flooring.
Dining Area (3.81m x 4.10m) Window to the front, radiator and laminate wood flooring.
Kitchen / Breakfast Area (3.73m x 5.87m) Range of fitted wall and base units with Granite work surfaces over, Belfast sink, space for free-standing electric range cooker, plumbing and space for dishwasher and washing machine, space/plumbing for American style fridge/freezer.
Tiled splashback and laminate wood flooring. Conservatory (3.21m x 4.00m) Windows to the rear and doors leading out to the garden, radiator and laminate wood flooring.
Cloakroom Window to the rear, WC, wash basin, radiator and tiled flooring.
Landing Window to the front, doors to each bedroom, loft access, airing cupboard housing hot water cylinder and fitted carpets to the stairs and landing.
Bedroom 1 (3.05m x 4.97m) Window to the front, fitted wardrobes, radiator and laminate wood flooring.
En-Suite Window to the side, square shower enclosure with thermostatic shower, WC, wash basin, extractor fan, radiator, shaver socket, part wall tiling (fully tiled to the shower enclosure) and vinyl flooring.
Bedroom 2 (2.62m x 4.10m) Window to the rear, radiator and fitted carpet.
En-Suite Window to the side, square shower enclosure with thermostatic shower, WC, wash basin, extractor fan, radiator, shaver socket, part wall tiling (fully tiled to shower enclosure) tiled flooring.
Bedroom 3 (3.00m x 4.44m) Windows to the rear, radiator and fitted carpet. Bedroom 4 (3.00m x 2.48m) Window to the front, radiator and fitted carpet.
Bedroom 5 (3.00m x 3.67m) Window to the rear, radiator and fitted carpet.
Bathroom Window to the side, bath with mixer tap, shower attachment and glass shower screen, WC, wash basin, towel radiator, shaver socket, part wall tiling (fully tiled around the bath) and vinyl flooring.
Garden A private and well secluded garden, backing onto farmland with multiple seating areas, central lawn, fenced boundaries and gated side access. Parking - Garage Parking - Driveway
Value & comps
No previous sales on record.
Returns
Set an offer; the calculator follows it.
We're still gathering serviced-accommodation data for this area.
Archie refurb estimate: a Pro feature
0.0% below asking
This is not financial or investment advice. Prop AI Deals is not authorised by the Financial Conduct Authority (FCA) to provide investment advice.
All investment calculators, property analyses, and AI-generated insights are for informational purposes only. Property investment carries risk and may result in financial loss. All calculations should be independently verified and you should consult with FCA-authorised financial advisers before making any investment decisions.
Past performance does not guarantee future results. Tax implications vary by individual circumstances.
Deal
Properties like this can earn 2–3x BTL yields when converted to HMO, with retrofit costs around £10k/room. Sign in to see the full tier, yield projection, and cost breakdown.
Commercial properties like this can earn 30-50% higher yields when converted to residential under Class MA / Q / P / PA, with prior approval costing ~GBP 96/unit. Sign in to see the recommended route, yield uplift, and cost breakdown.
BRRR-suited properties can recycle 80-100% of investor capital on refi, leaving a high-yielding rental with most of the money out. Sign in to see the refurb cost stack, ARV projection, and refinance maths.
Detached + large garden = sub-division play. Pro tier unlocks the tier badge, plot size, uplift estimate, and regional land benchmark.
Short-lease flats trade at deep discount, but extending under the 1993 Act often costs far less than the discount. Pro tier unlocks the tier badge, premium breakdown, long-lease ARV and arbitrage maths.
See projected short-stay revenue vs a vanilla BTL for this property.
See real sub-let margins (HMO room rates & SA nightly rates) vs the landlord rent.
Area
Agent & docs
FAQ
About 17 Romsey Close, Ashford
Explore nearby