We've tightened what earns a Pursue. A home now needs a published valuation, a strategy that still makes money after real running costs and lender stress tests, and no listing problems that would stop a mortgage. You'll see fewer Pursues, and each one has been checked harder.
See how verdicts work4-bedroom detached house · CV35 0FL
For saleReduced £25k (−3.8%) on 6 OctListed 31 days
Opportunity summary
See Archie’s verdict, returns by strategy and what to check before viewing.
About
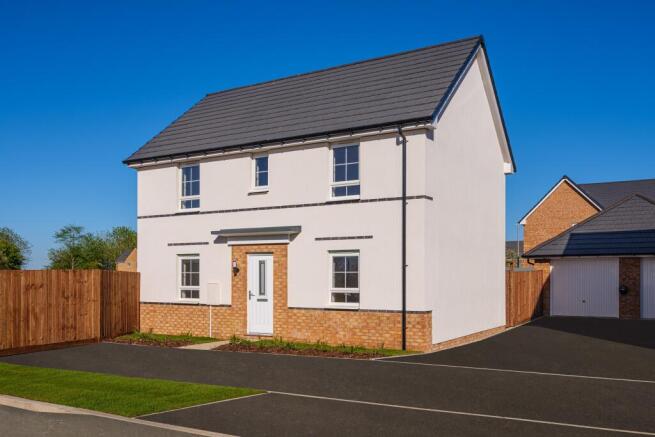
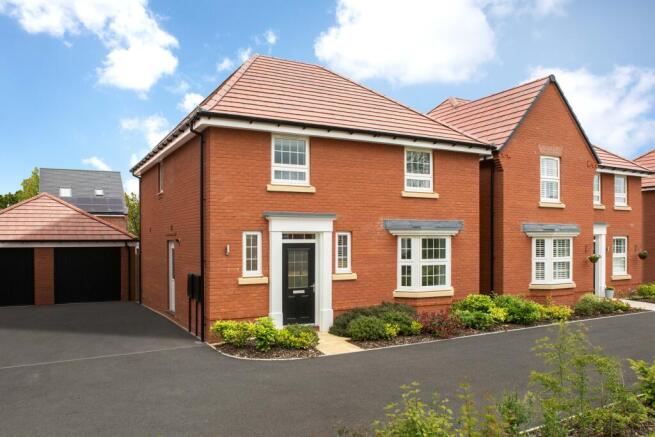
Immaculately presented from top to bottom, this four-bedroom detached home in Gaydon is a genuine turn-key property, combining a high-quality finish with generous family living and far-reaching countryside views.
Set along a private road, the home has been beautifully finished throughout, with a real attention to detail that becomes apparent as soon as you step inside.
The living room is a standout space, immaculately presented with a bespoke media wall and log burner-style electric fire creating a striking focal point.
It is a stylish yet comfortable room that feels ready to enjoy from day one. To the rear, the open-plan kitchen and dining room provides a fantastic hub for everyday life.
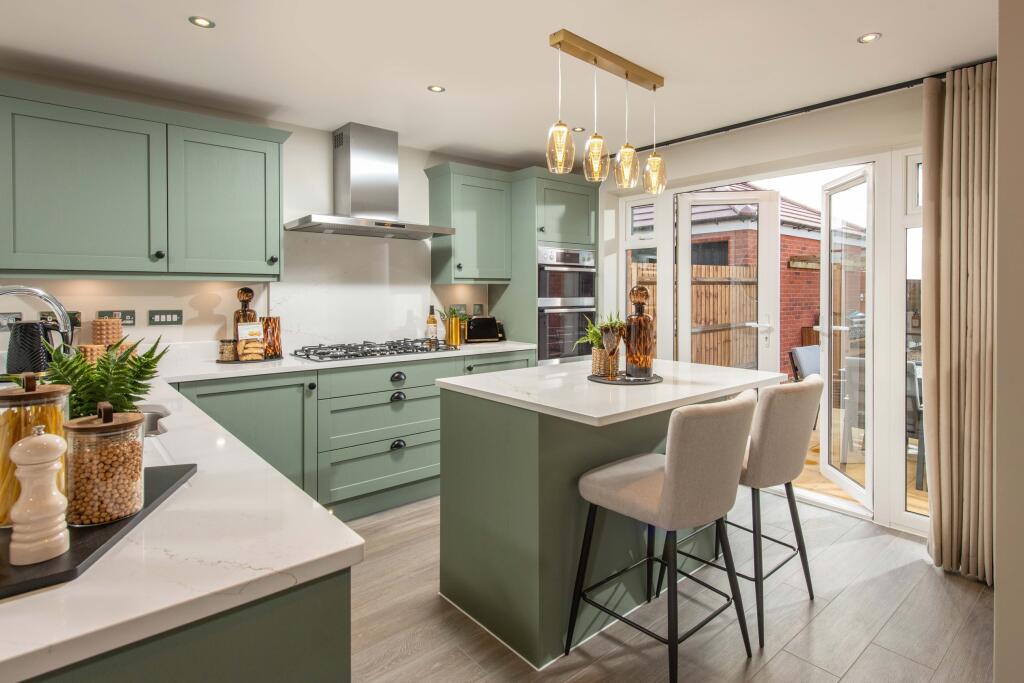
Generous in size and finished to a high standard, the kitchen offers excellent storage and workspace alongside a full range of integrated appliances.
There is plenty of room for a large dining table, while French doors open directly onto the garden, bringing in plenty of natural light and making the space ideal for entertaining.
Upstairs are four bedrooms, providing plenty of flexibility for family life, guests or home working.
The principal bedroom benefits from its own en-suite shower room, while the remaining bedrooms are served by a beautifully presented family bathroom. The garden is a real highlight of the home.
South-westerly facing and a fantastic size, it enjoys far-reaching views across the surrounding countryside and provides a brilliant setting for outdoor dining, entertaining and relaxing.
A large pond creates a fantastic feature within the garden, adding another point of interest to an already impressive outside space.
The open outlook beyond gives the whole garden a wonderful sense of space and connection to the countryside.
A garage and off-road parking for multiple vehicles complete the home, adding plenty of everyday practicality.
Beautifully finished, immaculately maintained and ready to move straight into, this is an impressive family home where the presentation, space and setting all come together.
For anyone looking for a turn-key home in Gaydon with a fantastic garden and countryside views, there is very little left to do other than unpack and enjoy it.
Location - Situated in the South Warwickshire countryside, Gaydon is a well-positioned village offering a rural setting with excellent connections to the surrounding towns and wider road network.
The village lies around six miles from Southam and eight miles from Leamington Spa, with Kineton approximately three miles away.
Gaydon has a strong village feel and benefits from a community shop and the Malt Shovel pub, while a wider range of shops, supermarkets and everyday amenities can be found in nearby Kineton, Southam and Leamington Spa.
The surrounding countryside also provides plenty of opportunities for walking and enjoying rural Warwickshire.
For families, there are a number of primary schools in the surrounding villages, with Kineton High School among the nearby secondary options. One of Gaydon's biggest advantages is its connectivity.
Junction 12 of the M40 is approximately a mile from the village, providing straightforward access towards Warwick, Leamington Spa, Banbury and the wider motorway network.
For rail travel, mainline services are available from Leamington Spa and Banbury, providing connections towards London, Birmingham and Oxford.
Combining a peaceful village setting with countryside on the doorstep and excellent road connections, Gaydon is particularly well suited to those looking for village life without feeling disconnected from the larger towns and amenities of South Warwickshire.
Living Room An immaculate living room with a bay window to the front, bespoke media wall and electric log burner-style fire with mantle creating a stylish focal point.
Kitchen / Diner A bright and spacious kitchen diner with excellent storage, generous worktop space and integrated appliances including a double oven.
A bay window overlooks the garden, with French doors opening outside and a separate door providing access to the side of the house.
Downstairs Cloakroom A modern cloakroom fitted with a WC, wash basin and useful storage.
First Floor Principal Bedroom A good-sized double bedroom with a window to the front, built-in storage and access to the en-suite shower room.
En-Suite A modern en-suite fitted with a shower, WC, wash basin and heated towel rail.
Bedroom Two Another good-sized double bedroom with built-in storage and lovely views across the surrounding countryside.
Bedroom Three A well-proportioned single bedroom enjoying far-reaching countryside views. Bedroom Four Currently used as a home office, with a window to the front.
Equally suited as a single bedroom, nursery or study. Family Bathroom A modern family bathroom serving the remaining bedrooms.
Outside Garden A fantastic south-west facing garden and a real highlight of the home.
With a generous patio, lawn, large pond and mature hedging providing privacy, there is plenty of space for outdoor dining, BBQs, entertaining and relaxing.
Garage A useful garage providing secure parking and additional storage. Driveway Off-road parking for multiple vehicles arranged in tandem.
General Information Tenure: Freehold Council Tax: The property falls within Council Tax Band E, as assessed by the local authority.
Current EPC Rating: C Services: According to the vendor, the property is connected to mains water, electricity and drainage. Heating is supplied via lpg.
Buyers are advised to confirm the availability and condition of services with their solicitor prior to exchange of contracts.
Rights of Way: The property is sold subject to, and with the benefit of, any rights of way, easements, wayleaves, covenants, or restrictions that may exist, whether or not they are specifically mentioned in these particulars.
Viewing: Viewings are strictly by prior appointment with the selling agent.
Disclaimer – Important Information We’ve taken great care to ensure the accuracy of these details; however, we cannot guarantee that all information is entirely precise.
If there’s something particularly important to you, we recommend seeking independent verification or contacting us directly-we’ll be happy to check anything for you.
These particulars are provided for general guidance only and do not form part of any offer or contract. All measurements are approximate, and the photographs are for illustrative purposes only.
Items shown in images are not necessarily included in the sale.
EPC Rating: C Location Situated in the South Warwickshire countryside, Gaydon is a well-positioned village offering a rural setting with excellent connections to the surrounding towns and wider road network.
The village lies around six miles from Southam and eight miles from Leamington Spa, with Kineton approximately three miles away.
Gaydon has a strong village feel and benefits from a community shop and the Malt Shovel pub, while a wider range of shops, supermarkets and everyday amenities can be found in nearby Kineton, Southam and Leamington Spa.
The surrounding countryside also provides plenty of opportunities for walking and enjoying rural Warwickshire.
For families, there are a number of primary schools in the surrounding villages, with Kineton High School among the nearby secondary options. One of Gaydon's biggest advantages is its connectivity.
Junction 12 of the M40 is approximately a mile from the village, providing straightforward access towards Warwick, Leamington Spa, Banbury and the wider motorway network.
For rail travel, mainline services are available from Leamington Spa and Banbury, providing connections towards London, Birmingham and Oxford.
Combining a peaceful village setting with countryside on the doorstep and excellent road connections, Gaydon is particularly well suited to those looking for village life without feeling disconnected from the larger towns and amenities of South Warwickshire.
Living Room (3.92m x 4.40m) Kitchen / Diner (6.31m x 4.83m) Master Bedroom (3.64m x 3.63m) Bedroom 2 (3.05m x 3.22m) Bedroom 3 (2.63m x 3.22m) Bedroom 4 (2.44m x 2.69m) Bathroom (1.65m x 2.00m) Parking - Garage Parking - Driveway
Value & comps
No previous sales on record.
Returns
Set an offer; the calculator follows it.
We're still gathering serviced-accommodation data for this area.
Archie refurb estimate: a Pro feature
0.0% below asking
This is not financial or investment advice. Prop AI Deals is not authorised by the Financial Conduct Authority (FCA) to provide investment advice.
All investment calculators, property analyses, and AI-generated insights are for informational purposes only. Property investment carries risk and may result in financial loss. All calculations should be independently verified and you should consult with FCA-authorised financial advisers before making any investment decisions.
Past performance does not guarantee future results. Tax implications vary by individual circumstances.
Deal
Properties like this can earn 2–3x BTL yields when converted to HMO, with retrofit costs around £10k/room. Sign in to see the full tier, yield projection, and cost breakdown.
Commercial properties like this can earn 30-50% higher yields when converted to residential under Class MA / Q / P / PA, with prior approval costing ~GBP 96/unit. Sign in to see the recommended route, yield uplift, and cost breakdown.
BRRR-suited properties can recycle 80-100% of investor capital on refi, leaving a high-yielding rental with most of the money out. Sign in to see the refurb cost stack, ARV projection, and refinance maths.
Detached + large garden = sub-division play. Pro tier unlocks the tier badge, plot size, uplift estimate, and regional land benchmark.
Short-lease flats trade at deep discount, but extending under the 1993 Act often costs far less than the discount. Pro tier unlocks the tier badge, premium breakdown, long-lease ARV and arbitrage maths.
See projected short-stay revenue vs a vanilla BTL for this property.
See real sub-let margins (HMO room rates & SA nightly rates) vs the landlord rent.
Area
Agent & docs
FAQ
About 5 Edgehill View, Warwick
Explore nearby