3-bedroom house · HU18 1XH
For saleListed 69 days
Opportunity summary
See Archie’s verdict, returns by strategy and what to check before viewing.
About
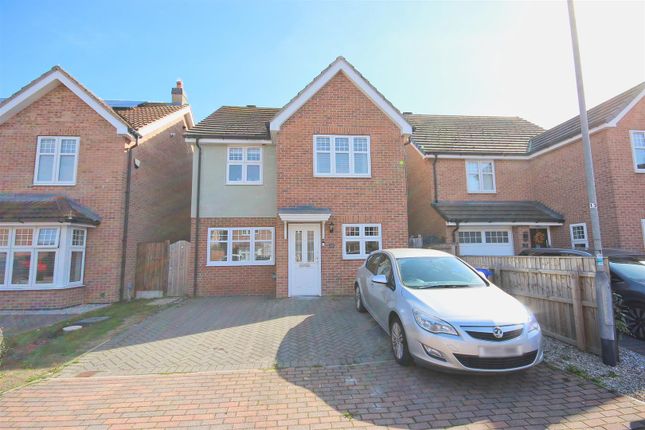
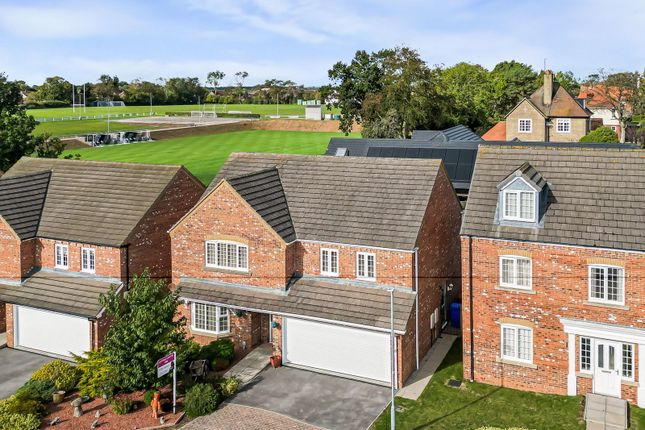
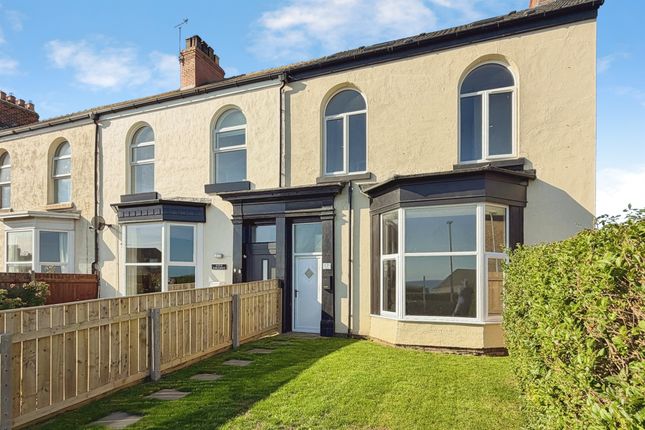
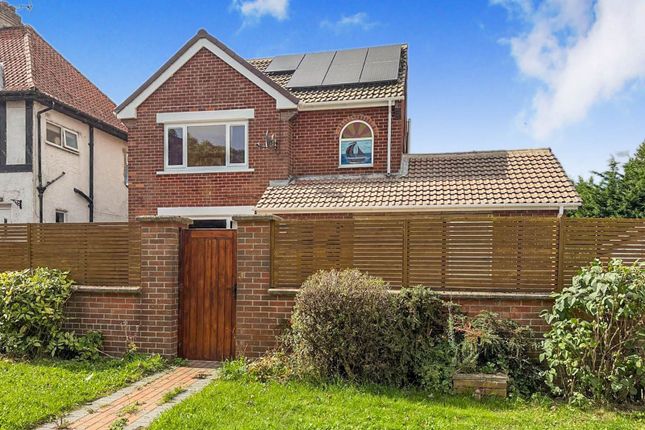
This charming three bedroom cottage offers versatile accommodation in a peaceful village setting just outside Hornsea.
Internally, the property features two reception rooms, kitchen/diner, utility room, ground floor WC, three double bedrooms and a family bathroom.
Outside, the property benefits from a large established rear garden with countryside views, featuring mature planting, an attractive garden pond adding to the peaceful setting and a decked seating area ideal for outdoor dining.
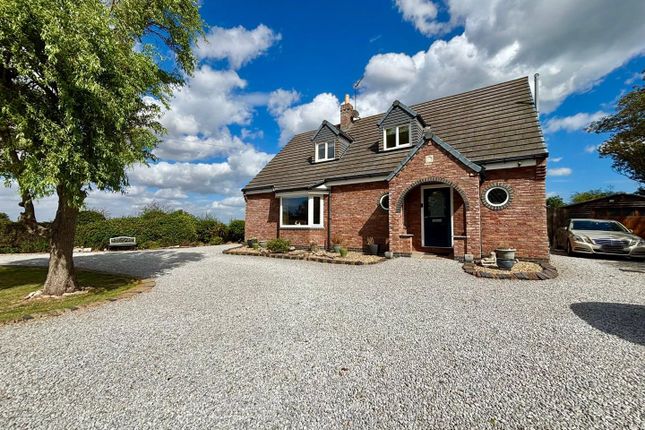
To the front, an extensive gravelled driveway provides off-street parking for several vehicles.
Approached via a private drive with shared access the property enjoys a tucked-away position while remaining within easy reach of Hornsea's amenities and seafront.
There is also potential to refurbish the loft area to create additional usable space, subject to any necessary consents. A must-view home offering plenty of space, character and potential.
EPC- tbc - Council Tax band - B - Tenure- Freehold Entrance Hall (1.07 x 1.37 (3'6" x 4'5")) Accessed via a UPVC double glazed entrance door to the front, with tiled flooring and staircase leading to the first floor.
Doors provide access to the kitchen/diner, lounge and dining room.
Lounge (5.44 x 7.77 (17'10" x 25'5")) A bright and comfortable living room with leaded windows to the side elevation and patio doors opening onto the rear decking area.
Featuring an electric fire with hearth and surround, radiator, TV point and carpeted flooring.
Dining Room (4.07 x 3.52 (13'4" x 11'6")) A spacious dining room featuring leaded windows to the front and side elevations, allowing plenty of natural light.
A real fire with hearth and surround creates an attractive focal point, complemented by a radiator and carpeted flooring. An understairs storage cupboard also houses the electrical consumer unit.
Side Entrance Hall (1.31 x 4.57 (4'3" x 14'11")) Entrance from the side of the property, radiator and carpeted flooring. Door leading through to the lounge.
Dining Kitchen (3.65 x 5.02 (11'11" x 16'5")) A generously proportioned kitchen/diner fitted with a range of base units, work surfaces and a 11⁄2 bowl sink and drainer with mixer tap.
Featuring an electric oven and hob, space and plumbing for a dishwasher, tiled splashbacks, radiator and wood-effect laminate flooring.
Further storage is provided by fitted cupboards and a pantry housing the boiler, with plenty of space for a casual dining table and chairs.
Utility A practical utility room fitted with base units, work surface, sink and drainer with mixer tap, space and plumbing for a washing machine and space for a tumble dryer.
Featuring laminate flooring, windows to the side elevation and a door providing access to the rear. A further door leads to the WC.
Downstairs Wc (1.90 x 0.87 (6'2" x 2'10")) Comprising a traditional Victorian-style WC with high-level cistern and pull-chain flush, wash hand basin, laminate flooring and an extractor fan.
First Floor Landing (4.80 x 0.76 (15'8" x 2'5")) With carpeted flooring and doors providing access to the bedrooms and family bathroom.
Master Bedroom (3.60 x 5.17 (11'9" x 16'11")) A well-proportioned master bedroom with windows to the side and rear elevations, enjoying pleasant countryside views.
Featuring fitted cupboard housing the immersion heater, radiator and carpeted flooring.
Bedroom 2 (3.67 x 3.68 (12'0" x 12'0")) A good-sized double bedroom with windows to the front and side elevations, allowing plenty of natural light. Featuring a radiator and carpeted flooring.
Bedroom 3 (3.67 x 3.08 (12'0" x 10'1")) A well-proportioned double bedroom with a window to the side elevation, radiator and carpeted flooring.
Bathroom (2.42 x 2.12 (7'11" x 6'11")) Fitted with a white three-piece suite comprising a panelled bath with electric shower over, low-level WC and wash hand basin.
Featuring partially tiled walls, vinyl flooring, radiator and extractor fan. Rear Garden A particularly generous rear garden enjoying a pleasant open outlook over the surrounding countryside.
Predominantly laid to lawn with mature trees, shrubs and established planting, the garden also features an attractive pond positioned to the side.
A large decked area provides an excellent setting for outdoor dining and entertaining, with ample room for seating and a barbecue area.
Front Garden An extensive gravelled driveway providing parking for several vehicles, surrounded by mature trees and enjoying an attractive countryside setting.
The oil tank is conveniently positioned within the gravelled driveway area, while a pathway leads to the property entrance, with gated access to the rear garden and open views towards the surrounding countryside.
Disclaimer Laser Tape Clause - All measurements have been taken using a laser tape measure and therefore, may be subject to a small margin of error.
Disclaimer - These particulars are produced in good faith, are set out as a general guide only and do not constitute, nor constitute any part of an offer or a contract.
None of the statements contained in these particulars as to this property are to be relied on as statements or representations of fact.
Any intending purchaser should satisfy him/herself by inspection of the property or otherwise as to the correctness of each of the statements prior to making an offer.
No person in the employment of HPS Estate Agents has any authority to make or give any representation or warranty whatsoever in relation to this property.
Valuations If you are considering selling your home, our valuer would be delighted to meet with you to discuss your requirements.
Our dedicated team works closely with you, providing support and guidance every step of your journey. Call to book your free Valuation on .
Value & comps
No previous sales on record.
Returns
Set an offer; the calculator follows it.
We're still gathering serviced-accommodation data for this area.
Archie refurb estimate: a Pro feature
0.0% below asking
This is not financial or investment advice. Prop AI Deals is not authorised by the Financial Conduct Authority (FCA) to provide investment advice.
All investment calculators, property analyses, and AI-generated insights are for informational purposes only. Property investment carries risk and may result in financial loss. All calculations should be independently verified and you should consult with FCA-authorised financial advisors before making any investment decisions.
Past performance does not guarantee future results. Tax implications vary by individual circumstances.
Deal
Properties like this can earn 2–3x BTL yields when converted to HMO, with retrofit costs around £10k/room. Sign in to see the full tier, yield projection, and cost breakdown.
Commercial properties like this can earn 30-50% higher yields when converted to residential under Class MA / Q / P / PA, with prior approval costing ~GBP 96/unit. Sign in to see the recommended route, yield uplift, and cost breakdown.
BRRR-suited properties can recycle 80-100% of investor capital on refi, leaving a high-yielding rental with most of the money out. Sign in to see the refurb cost stack, ARV projection, and refinance maths.
Detached + large garden = sub-division play. Pro tier unlocks the tier badge, plot size, uplift estimate, and regional land benchmark.
Short-lease flats trade at deep discount, but extending under the 1993 Act often costs far less than the discount. Pro tier unlocks the tier badge, premium breakdown, long-lease ARV and arbitrage maths.
See projected short-stay revenue vs a vanilla BTL for this property.
See real sub-let margins (HMO room rates & SA nightly rates) vs the landlord rent.
Area
Agent & docs

FAQ
About Hall Cottage, Rolston, Hornsea
Explore nearby