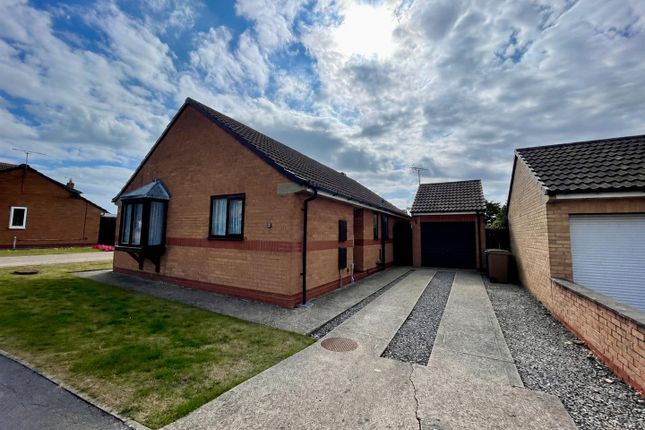
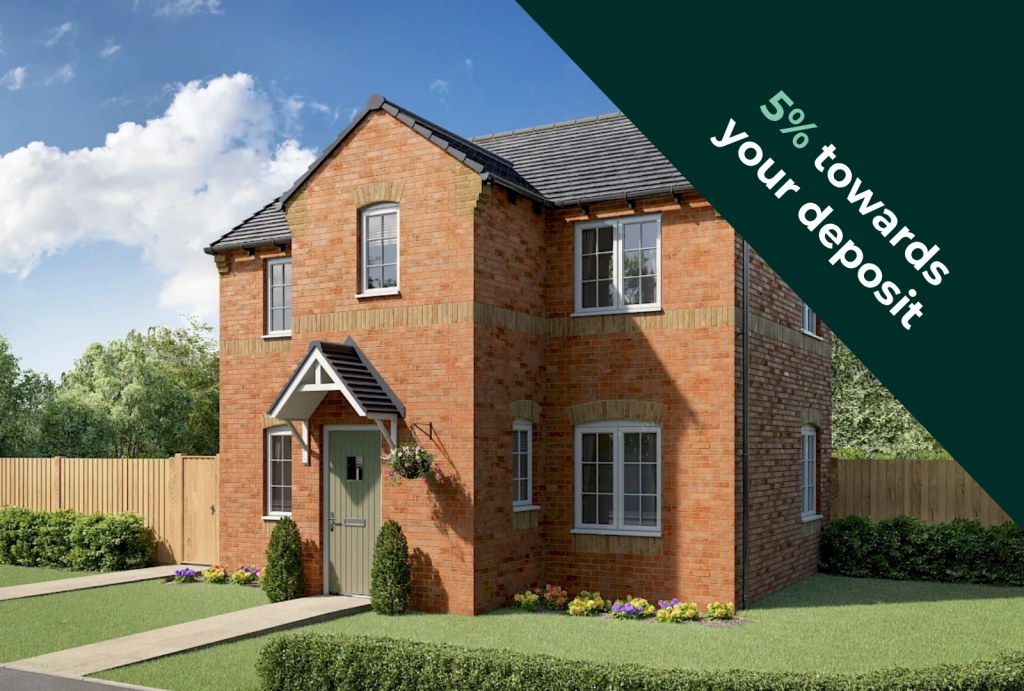
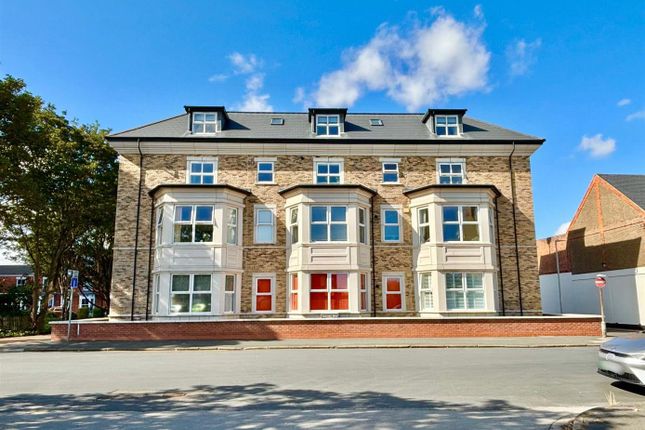
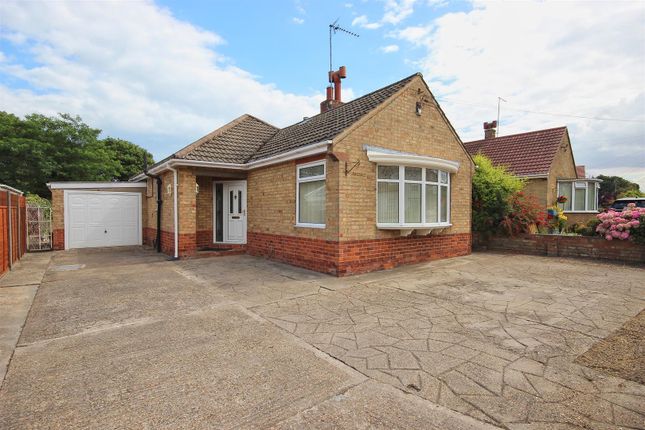
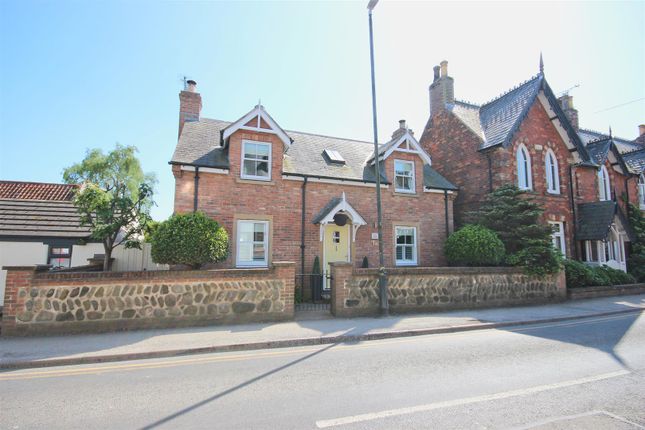
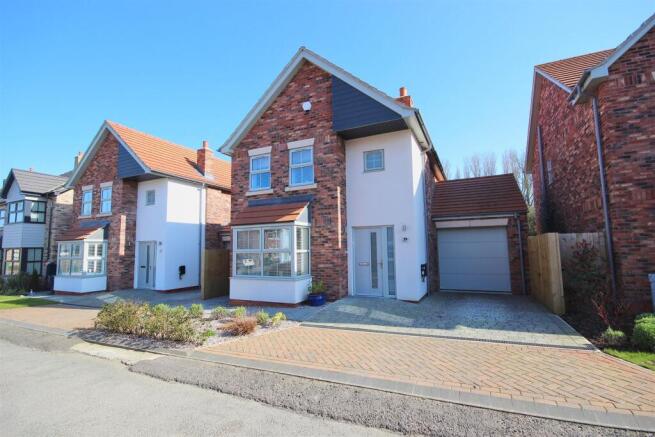
3-bedroom detached house · HU18 1DH
For saleListed 42 days
Opportunity summary
See Archie’s verdict, returns by strategy and what to check before viewing.
About
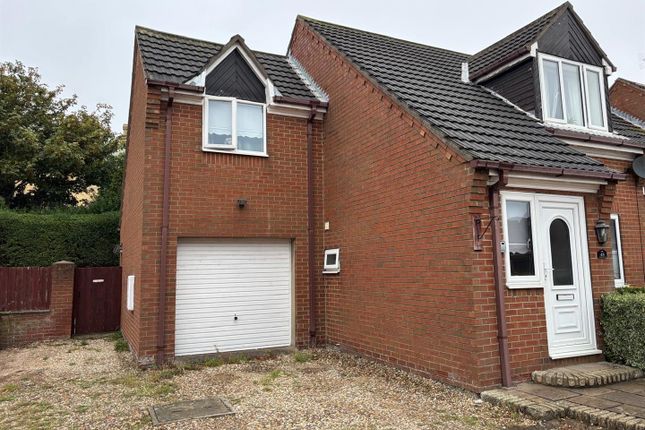
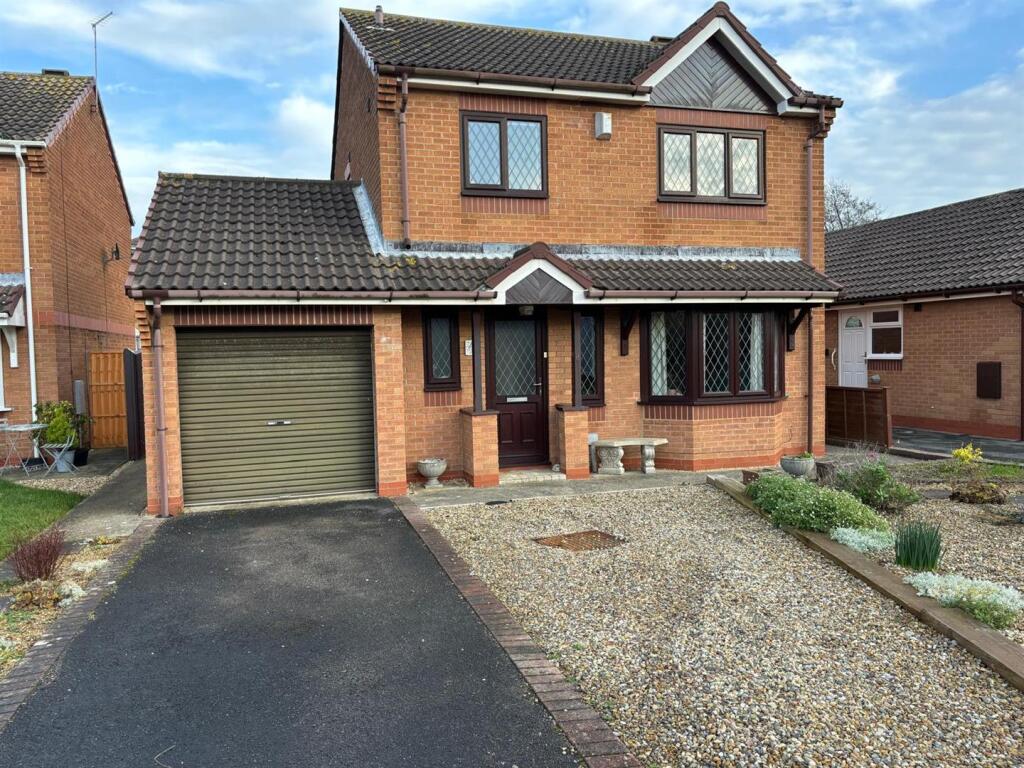
A superb detached house which offers recently upgraded accommodation with conversion of the former garage to now provide an open plan lounge & snug with dining room off.
There are three generously sized double bedrooms, including a master bedroom with an en-suite bathroom, parking drive and lovely well secluded garden to the rear. Must be viewed!
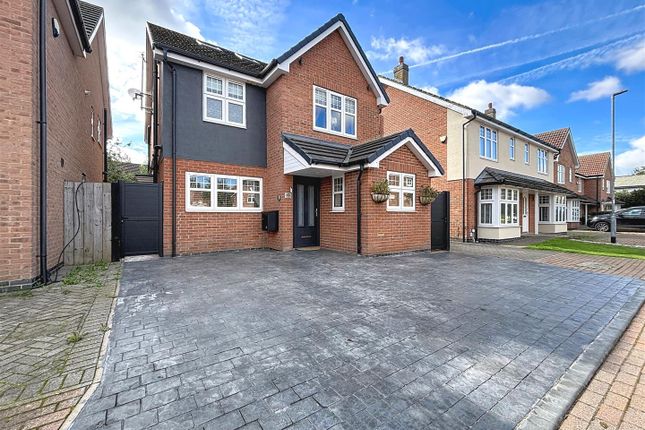
Nestled in the cul de sac of Rawson Way, this delightful detached house offers three generously sized double bedrooms, including a master bedroom with an en suite bathroom, this property is ideal for families or those seeking extra space.
Outside, the property has an easy to maintain rear garden, additionally with parking for two vehicles to the front, along with a garage providing a useful storage space.
Location This property is located on Rawson Way which forms part of a now well established small development built by local builder Peter Ward Homes.
Rawson Way leads off Marlborough Avenue from Rolston Road on the Southern side of Hornsea. Hornsea is a small East Yorkshire coastal town which has a resident population of a little over 8,000.
The town offers a good range of local amenities including a range of shops, bistros and restaurants, schooling for all ages and a host of recreational facilities including sailing and fishing on Hornsea Mere, as well as the beach and seaside amenities, a leisure centre refurbished in 2020 and an 18 hole golf course.
The town is also well known for the Hornsea Freeport, a large out of town retail shopping village and leisure park.
The town lies within 18 miles drive of the city of Hull, 13 miles of the market town of Beverley and about 25 miles from the M62.
Accommodation The accommodation has mains gas central heating via hot water radiators, UPVC double glazing, multi room music system and is arranged over two floors as follows: Canopy Porch Entrance Hall With front entrance door, feature column radiator and open plan to the kitchen.
L Shaped Lounge And Snug (5.94m x 3.91m plus 2.06m x 2.67m (19'6" x 12'10" p) A super bright and airy family space with space for an electric stove with timber mantle over, bespoke fitted blinds to the windows and to the double French doors leading to the rear garden, staris leading to the first floor with cupboard under, cloaks/w.c leading off, a feature column radiator and open square arch to: Dining Room (2.36m x 2.97m (7'9" x 9'9")) With a feature column radiator.
Kitchen (3.23m x 4.17m (10'7 x 13'8")) Open plan to the hallway with a good range of fitted base and wall units incorporating contrasting worksurfaces with a 1 1/2 bowl ceramic sink unit, tiled splashbacks, plumbing for an automatic washer, integrated dishwasher, built in double oven with split level gas hob and cooker hood over and downlighting to the ceiling.
Cloaks/W.C.
(1.35m x 1.40m (4'5" x 4'7")) With a pedestal wash hand basin with tiled splashback, low level w.c, understairs storage cupboard, woodgrain effect laminate floor covering and one central heating radiator.
First Floor Landing With an access hatch leading to the roof space with a folding loft ladder and doorways to: Bedroom 1 (Front) (3.25m x 4.78m (10'8" x 15'8")) With one central heating radiator and doorway to: Ensuite Shower Room (2.54m x 1.68m (8'4" x 5'6")) With an independent tiled shower cubicle, pedestal wash hand basin, low level w.c., part tiling to the walls, ceramic tile floor covering, downlighting to the ceiling and a ladder style towel radiator.
Bedroom 2 (Rear) (3.00m x 3.73m (9'10" x 12'3")) With one central heating radiator. Bedroom 3 (Rear) (2.84m x 2.67m (9'4" x 8'9")) With one central heating radiator. Bathroom/W.C.
(2.54m x 2.90m (8'4" x 9'6")) A spacious bathroom with a panelled bath with mixer taps and hand shower over with screen above, pedestal wash hand basin, low level w.c., built in cupboard housing the Valliant central heating boiler, ceramic tile floor covering, part tiled walls, downlighting to the ceiling and a ladder style towel radiator.
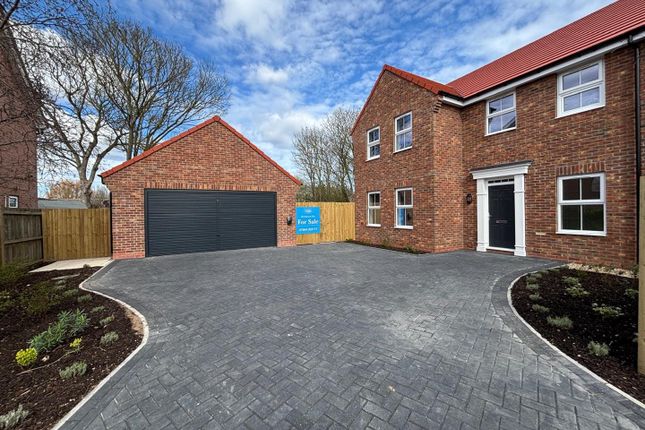
Outside The property fronts onto a double width block paved parking court and there are hand gates to either the side of the property.
To the rear is a generous garden which enjoys a great deal of privacy and is designed to be of low maintenance and incorporates a paved patio with an artificial lawn beyond and a raised decked sun terrace.
The rear garden has a mainly fenced surround, external lighting and a garden shed.
Tenure The tenure of this property is understood to be freehold (confirmation to be provided by the vendors solicitors) and vacant possession will be given upon completion at a date to be agreed.
Council Tax Band The council tax band for this property is band C.
Value & comps
No previous sales on record.
Returns
Set an offer; the calculator follows it.
We're still gathering serviced-accommodation data for this area.
Archie refurb estimate: a Pro feature
0.0% below asking
This is not financial or investment advice. Prop AI Deals is not authorised by the Financial Conduct Authority (FCA) to provide investment advice.
All investment calculators, property analyses, and AI-generated insights are for informational purposes only. Property investment carries risk and may result in financial loss. All calculations should be independently verified and you should consult with FCA-authorised financial advisers before making any investment decisions.
Past performance does not guarantee future results. Tax implications vary by individual circumstances.
Deal
Properties like this can earn 2–3x BTL yields when converted to HMO, with retrofit costs around £10k/room. Sign in to see the full tier, yield projection, and cost breakdown.
Commercial properties like this can earn 30-50% higher yields when converted to residential under Class MA / Q / P / PA, with prior approval costing ~GBP 96/unit. Sign in to see the recommended route, yield uplift, and cost breakdown.
BRRR-suited properties can recycle 80-100% of investor capital on refi, leaving a high-yielding rental with most of the money out. Sign in to see the refurb cost stack, ARV projection, and refinance maths.
Detached + large garden = sub-division play. Pro tier unlocks the tier badge, plot size, uplift estimate, and regional land benchmark.
Short-lease flats trade at deep discount, but extending under the 1993 Act often costs far less than the discount. Pro tier unlocks the tier badge, premium breakdown, long-lease ARV and arbitrage maths.
See projected short-stay revenue vs a vanilla BTL for this property.
See real sub-let margins (HMO room rates & SA nightly rates) vs the landlord rent.
Area
Agent & docs
FAQ
About 35, Rawson Way, Hornsea
Explore nearby