3-bedroom detached house · HU18 1TU
Listing removedListed 301 days
Opportunity summary
See Archie’s verdict, returns by strategy and what to check before viewing.
About
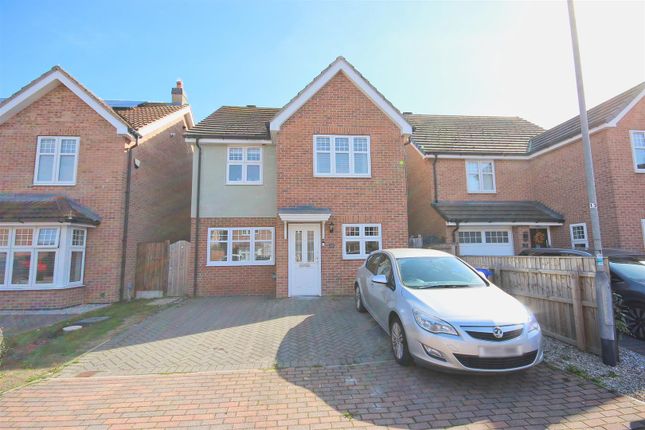
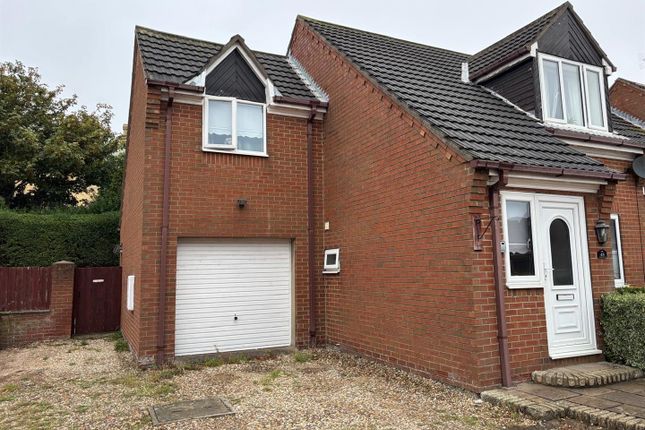
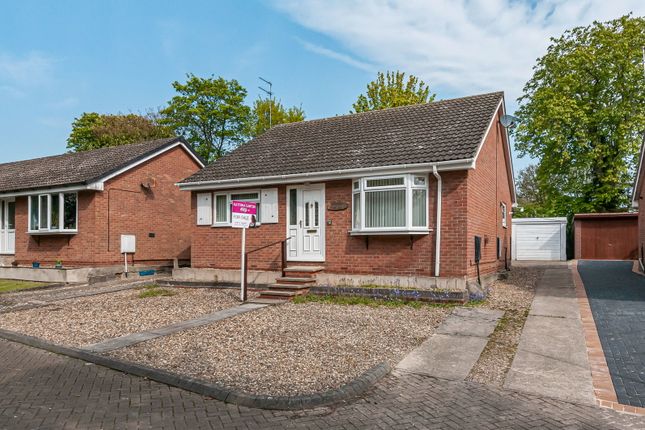
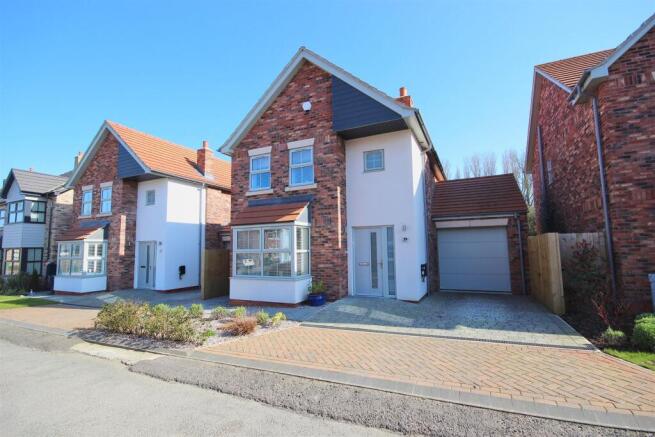
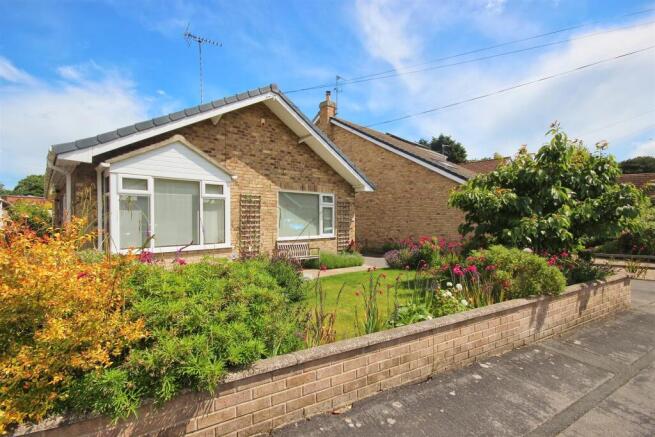
This attractive three-bedroom detached home is situated in a quiet cul-de-sac within a sought-after area of Hornsea.
The property offers spacious and well-proportioned accommodation throughout, including a generous kitchen diner, a separate utility room, and a master bedroom with en-suite facilities, complemented by a modern family bathroom.
Externally, the home benefits from well-maintained front and rear gardens, along with a private driveway and garage, providing excellent outdoor space, parking and storage.
It's just a short drive to the scenic Hornsea Beach, and outdoor activities around Hornsea Mere, Yorkshire’s largest freshwater lake and wildlife haven.
Nearby are well-regarded local schools, easy access to local transport links.
Hornsea combines coastal living with community convenience, appealing to those looking for a quieter lifestyle with easy access to seaside walks, local festivals and family-friendly attractions.
This home must be viewed to truly appreciate what it has to offer!
EPC rating- C, Council tax band-D, Tenure- Freehold Entrance Hall - 1.92 x 1.75 (6'3" x 5'8") - Double glazed entrance door, carpeted floor with staircase leading to first floor landing.
Door leading to the cloakroom. Living Room - 4.29 x 3.16 (14'0" x 10'4") - Bay leaded window overlooking the front of the property, carpeted flooring and French doors leading to the kitchen diner.
Kitchen /Diner - 5.98 x 2.49 (19'7" x 8'2") - The kitchen- diner is fitted with a stainless steel sink unit with drainer, a gas hob, and an electric double oven, complemented by a splash back and aluminum-style laminate work surfaces.
The room includes an integrated dishwasher and fridge/freezer, vinyl flooring, and patio-style leaded doors, creating a bright and practical space for cooking and dining.
Stainless steel work surface creating a work station for all cooking preparation.
Cloakroom Wc - 2.12 x 0.80 (6'11" x 2'7") - The cloakroom includes a window to the front of the property, a low-level WC, and a pedestal wash hand basin.
It features vinyl flooring and tiled walls around the sink area for a practical and stylish finish.
Utility - 2.70 x 2.07 (8'10" x 6'9") - Utility room features a wall-mounted pantry, ample work surface and space for a washing machine.
It is finished with durable vinyl flooring and provides direct access to the integral garage.
First Floor Landing - 2.75 x 1.10 (9'0" x 3'7") - Carpeted flooring, radiator and convenient access to the loft space. Doors leading to the bedrooms and bathroom.
Master Bedroom - 3.16 x 3.21 (10'4" x 10'6") - Window facing to the front of the property, fitted shelving, radiator plus carpeted flooring.
En-Suite - 2.67 x 2.09 (8'9" x 6'10") - A modern step-in shower, wash hand basin set within a vanity unit, a low-level WC.
The space is finished with fully tiled walls, vinyl floor, and a heated towel rail for added comfort.
Bedroom 2 - 2.66 x 2.43 (8'8" x 7'11") - Window facing to the rear of the property, a radiator and carpeted flooring, Bedroom 3 - 3.21 x 2.41 (10'6" x 7'10") - Window facing to the rear of the property, fitted shelving, a radiator and carpeted flooring.
Bathroom - 1.68 x 2.19 (5'6" x 7'2") - The bathroom features a paneled bath with an integrated mixer tap and over-bath shower, a stylish vanity unit with hand wash basin, a low-level WC, laminate flooring, fully tiled walls for a clean, modern finish also heated towel rail.
Garage - 2.59m x 5.18m (8'6" x 17') - Power and light laid on, roller main door plus internal door leading into the utility room.
Front Garden - Tarmacked area plus graveled area creating ample parking spaces as well as access to the garage. Graveled garden boasting low maintenance shrubbery.
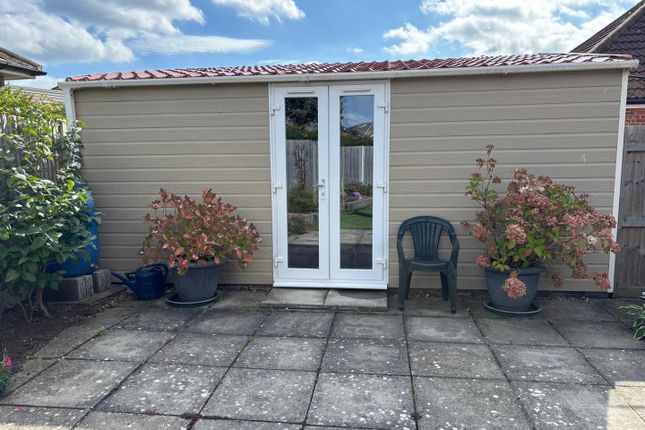
Rear Garden - Well established secluded garden with a combination of patio area, lawned section and mature borders, boasts a garden shed plus access to the front of the house.
Mainly fenced boundaries.
About Us - HPS is a trusted and recognised Estate Agents in the local market, our sales team brings together industry expertise, genuine passion, and a forward-thinking approach to property.
Whether you’re buying, selling, or exploring something new, we deliver a level of service that’s as supportive as it is results-driven.
From stylish residential homes to thriving commercial spaces, we’re with you from the first enquiry to the moment you step confidently into your new property.
If you’re ready for a smoother, smarter and more personalised experience, give us a call—your next move starts here.
Disclaimer - Laser Tape Clause - Laser Tape Clause All measurements have been taken using a laser tape measure and therefore, may be subject to a small margin of error.
Disclaimer - These particulars are produced in good faith, are set out as a general guide only and do not constitute, nor constitute any part of an offer or a contract.
None of the statements contained in these particulars as to this property are to be relied on as statements or representations of fact.
Any intending purchaser should satisfy him/herself by inspection of the property or otherwise as to the correctness of each of the statements prior to making an offer.
No person in the employment of HPS Estate Agents has any authority to make or give any representation or warranty whatsoever in relation to this property.
Valuations - If you are considering selling your home, our valuer would be delighted to meet with you to discuss your requirements.
Our dedicated team works closely with you, providing support and guidance every step of your journey. Call to book your FREE Valuation on .
Value & comps
No previous sales on record.
Returns
Set an offer; the calculator follows it.
We're still gathering serviced-accommodation data for this area.
Archie refurb estimate: a Pro feature
0.0% below asking
This is not financial or investment advice. Prop AI Deals is not authorised by the Financial Conduct Authority (FCA) to provide investment advice.
All investment calculators, property analyses, and AI-generated insights are for informational purposes only. Property investment carries risk and may result in financial loss. All calculations should be independently verified and you should consult with FCA-authorised financial advisers before making any investment decisions.
Past performance does not guarantee future results. Tax implications vary by individual circumstances.
Deal
Properties like this can earn 2–3x BTL yields when converted to HMO, with retrofit costs around £10k/room. Sign in to see the full tier, yield projection, and cost breakdown.
Commercial properties like this can earn 30-50% higher yields when converted to residential under Class MA / Q / P / PA, with prior approval costing ~GBP 96/unit. Sign in to see the recommended route, yield uplift, and cost breakdown.
BRRR-suited properties can recycle 80-100% of investor capital on refi, leaving a high-yielding rental with most of the money out. Sign in to see the refurb cost stack, ARV projection, and refinance maths.
Detached + large garden = sub-division play. Pro tier unlocks the tier badge, plot size, uplift estimate, and regional land benchmark.
Short-lease flats trade at deep discount, but extending under the 1993 Act often costs far less than the discount. Pro tier unlocks the tier badge, premium breakdown, long-lease ARV and arbitrage maths.
See projected short-stay revenue vs a vanilla BTL for this property.
See real sub-let margins (HMO room rates & SA nightly rates) vs the landlord rent.
Area
Agent & docs
FAQ
About Cherry Close, Tansley Lane
Explore nearby