We've tightened what earns a Pursue. A home now needs a published valuation, a strategy that still makes money after real running costs and lender stress tests, and no listing problems that would stop a mortgage. You'll see fewer Pursues, and each one has been checked harder.
See how verdicts work3-bedroom semi-detached house · WR5 3LG
For saleListed 58 days
Opportunity summary
See Archie’s verdict, returns by strategy and what to check before viewing.
About
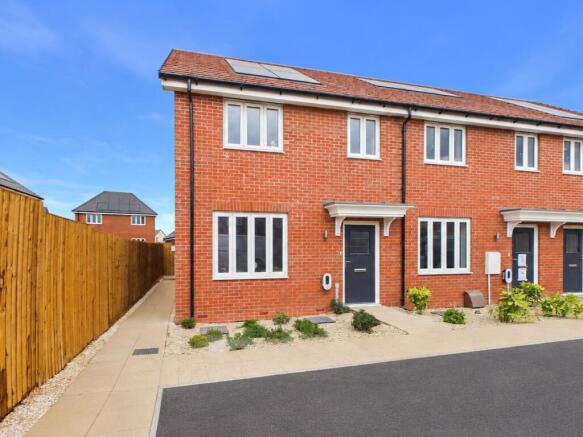
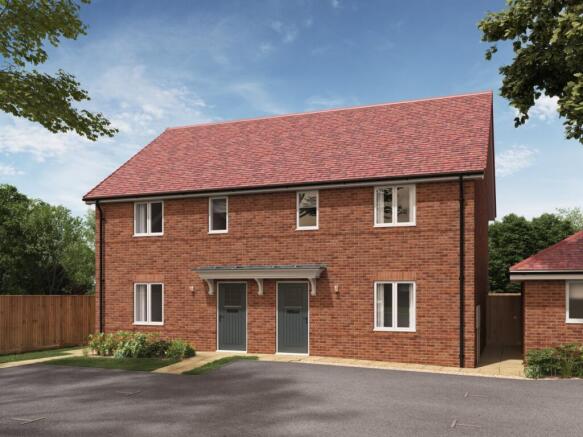
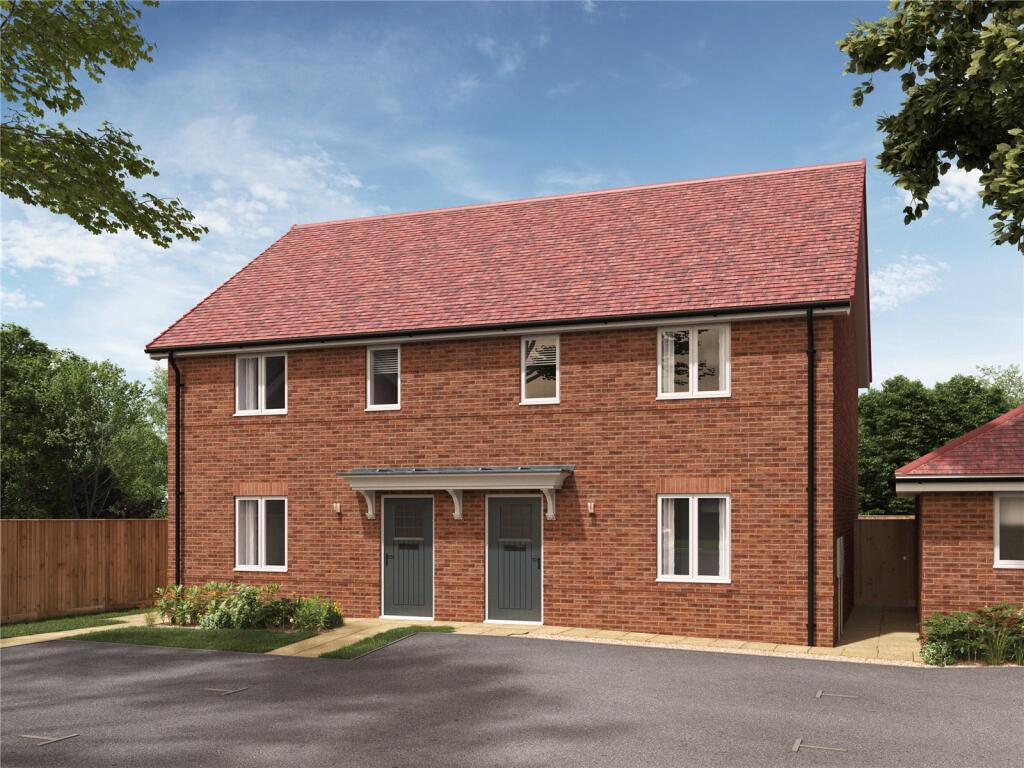
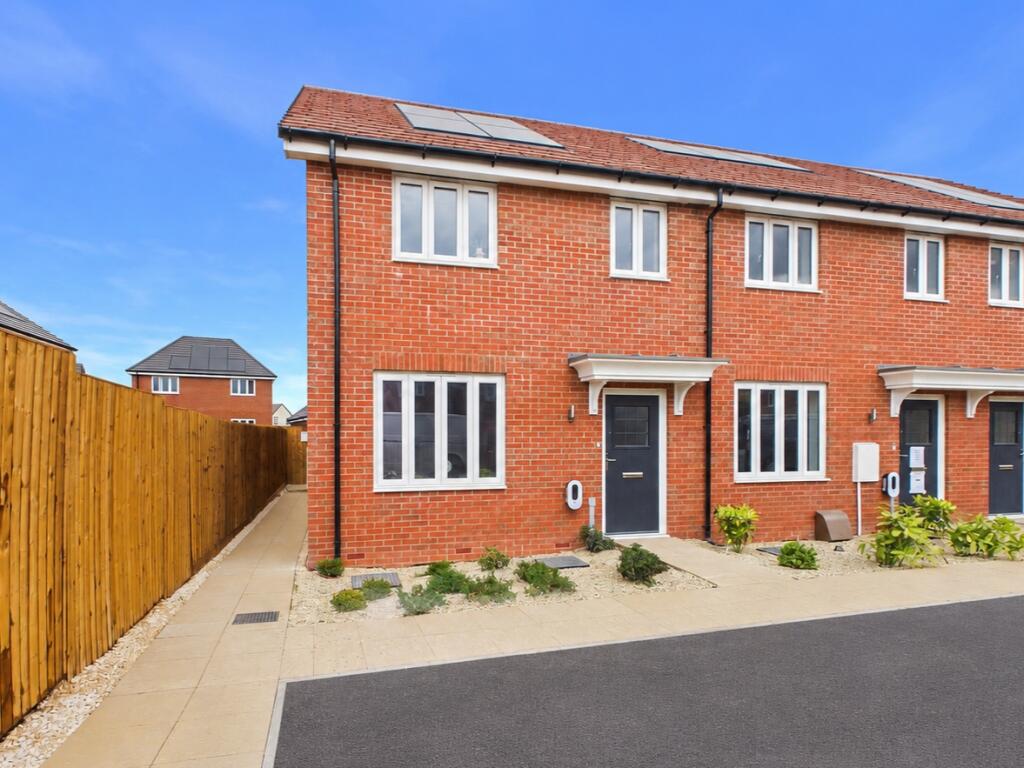
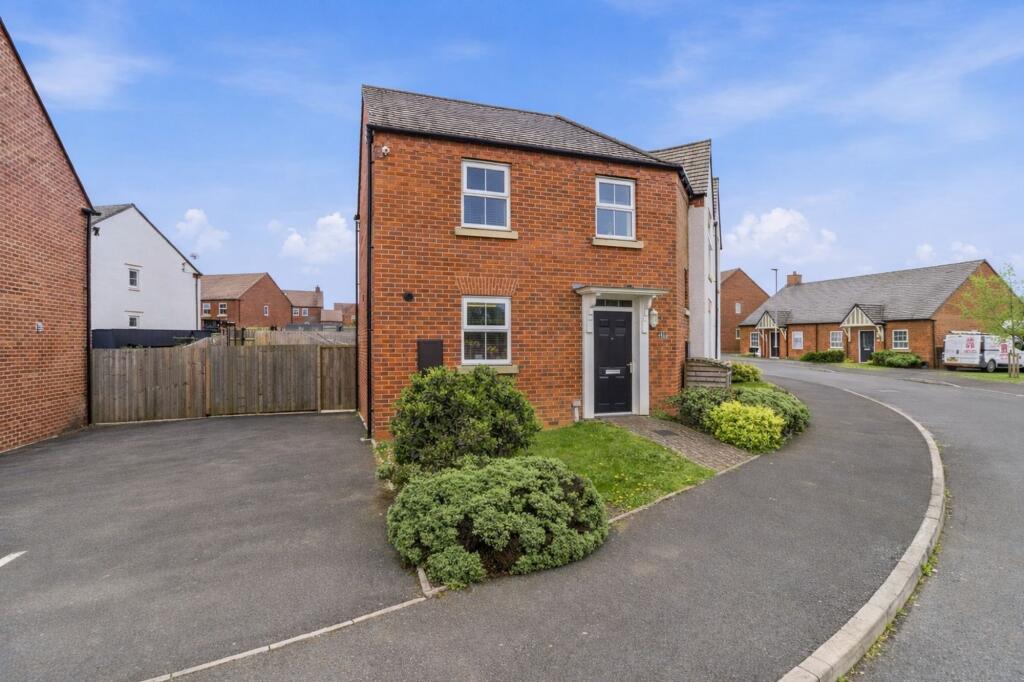
Front Page A Semi-Detached, Three Bedroomed House Situated On A Small Estate In The Popular And Much Sought After Village Of Kempsey.
Entrance Porch, Entrance Hall, Living Room, Fitted Kitchen, And Bathroom. Gas Central Heating, Double Glazing, Off Road Parking, Carport, Enclosed Garden.
Energy Rating C Location Located in the highly sought after village of Kempsey, on the outskirts of the riverside city of Worcester.
The village is a thriving community with local amenities including the ancient Parish Church of St Mary, a primary school, general stores, village hall, public houses/restaurants along with social and sports clubs and rural and riverside walks in the surrounding area.
Further and more extensive amenities are available in the nearby city of Worcester and also with a Tesco and Waitrose positioned within five miles.
There is excellent schooling in the area both at primary and secondary levels in the public and private sectors.
The village is serviced by a local bus service connecting it to Worcester where there is also a mainline railway station.
Junction 7 of the M5 motorway is positioned close at hand bringing The Midlands, South West and South Wales into an easy commute.
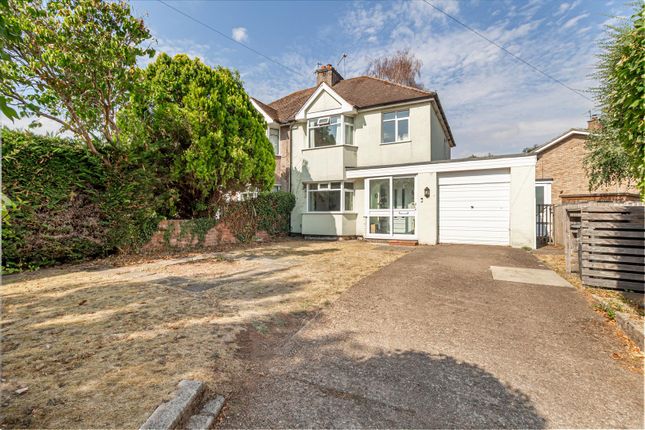
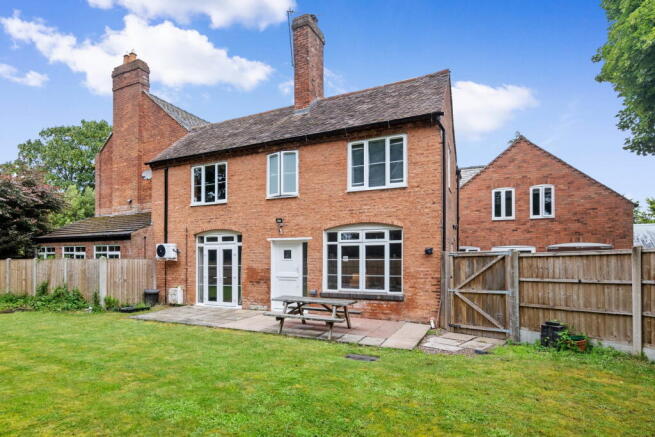
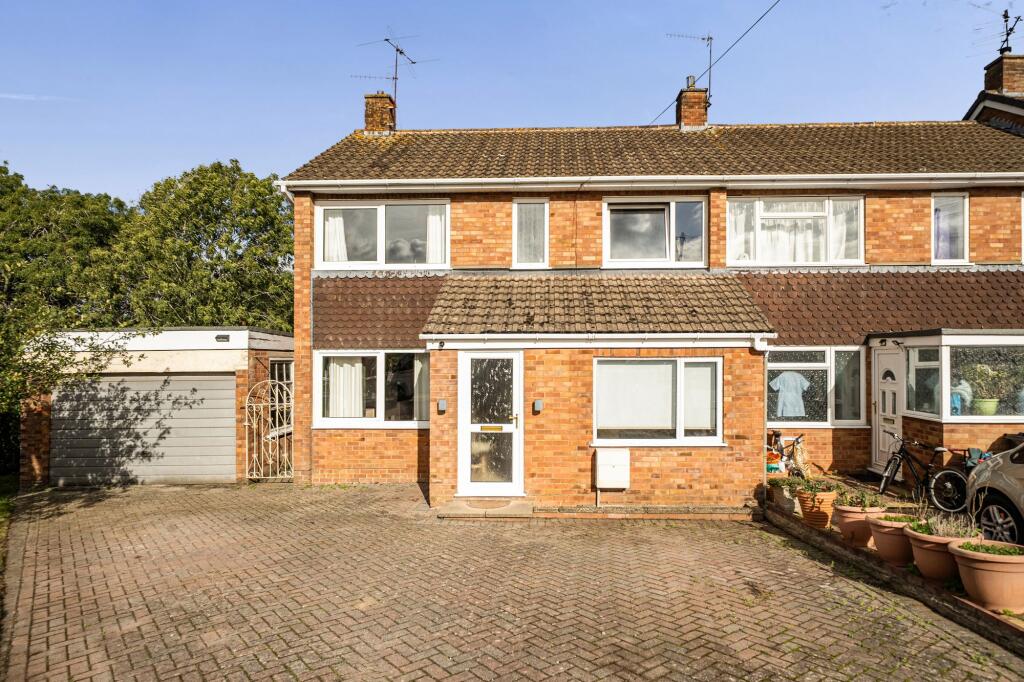
The Property 68 The Limes is a 1960's built three bedroomed semi detached property. The house is set back from the road behind a lawned foregarden flanked to two sides by shrub and hedged perimeters.
To the right hand side of the foregarden is a single width driveway offering parking for vehicles and giving access to a covered carport.
From the driveway a pedestrian path gives access to the UPVC front door which opens to the accommodation that benefits from gas central heating and double glazing.
Entrance Porch Tiled floor and door to Entrance Hall Stairs to first floor, useful understairs storage cupboard, tiled floor, ceiling light point and door to Living Room - 7.01m x 3m (23'0" x 9'10") Double glazed window to front, double glazed patio door to rear, two ceiling light points, two radiators and serving hatch to kitchen.
Kitchen - 2.95m x 2.39m (9'8" Maximum x 7'10") Fitted with a range of drawer and cupboard base units with roll edged worktop over sunk into which is a stainless steel sink unit with mixer tap and drainer.
Matching wall units. Useful built in larder cupboard. Space and connection point for electric cooker, fridge and washing machine.
Double glazed window to rear, ceiling light point, tiled splashbacks and tiled floor. Single glazed wooden door giving access to the carport.
First Floor Landing Double glazed window to side, access to loft space and door to Bedroom 1 - 3.94m x 3.05m (12'11" x 10'0") Double glazed window to front, wood effect laminate flooring, ceiling light point and radiator.
Bedroom 2 - 2.97m x 2.95m (9'9" x 9'8") Double glazed window to rear, ceiling light point, radiator, airing cupboard housing the hot water cylinder.
Bedroom 3 - 2.44m x 2.44m (8'0" x 8'0") Double glazed window to front, ceiling light point and radiator. Bathroom Fitted with a low level WC.
Pedestal wash hand basin, panelled bath with shower over, obscure double glazed window to rear, tiled splashback, ceiling light point and radiator. Built-in cupboard with shelving.
Rear Garden Extending away from the patio doors leading from the living room is a decked seating area.
A stepping stone path leads through the lawned garden with further gravelled seating area to the right hand side.
The garden is enclosed by a fence and hedged perimeter with gated pedestrian access to the driveway.
Positioned behind the carport is a useful brick built store with pedestrian door leading onto the driveway. Light and power.
Services We have been advised that mains gas, electricity, water and drainage are connected to the property.
This information has not been checked with the respective service providers and interested parties may wish to make their own enquiries with the relevant local authority.
No statement relating to services or appliances should be taken to imply that such items are in satisfactory working order and intending occupiers are advised to satisfy themselves where necessary.
Tenure We are advised (subject to legal confirmation) that the property is freehold.
General Intending purchasers will be required to produce identification documentation and proof of funding in order to comply with The Money Laundering, Terrorist Financing and Transfer of Funds Regulations 2017.
More information can be made available upon request.
John Goodwin frics has made every effort to ensure that measurements and particulars are accurate however prospective purchasers/tenants must satisfy themselves by inspection or otherwise as to the accuracy of the information provided.
No information with regard to planning use, structural integrity, tenure, availability/operation, business rates, services or appliances has been formerly verified and therefore prospective purchasers/tenants are requested to seek validation of all such matters prior to submitting a formal or informal intention to purchase/lease the property or enter into any contract.
Viewings By appointment to be made through the Agent's Malvern Office, Tel: Council Tax Council tax band C This information may have been obtained by telephone call only and applicants are advised to consider obtaining written confirmation.
Energy Performance Certificate The EPC rating for this property is C (70). Directions From Malvern proceed towards Worcester through the village of Powick.
At the main roundabout turn right onto the A4440 over the River towards Junction 7 of the M5. At the next roundabout take the A38 signed Upton upon Severn and Tewksbury.
Proceed for 1.4 miles into the village of Kempsey and turn left into Brookend Lane and after 223 feet turn left into The Limes.
The property can be found after a short distance on the left hand side as indicated by the agent for sale board.
Value & comps
No previous sales on record.
Returns
Set an offer; the calculator follows it.
We're still gathering serviced-accommodation data for this area.
Archie refurb estimate: a Pro feature
0.0% below asking
This is not financial or investment advice. Prop AI Deals is not authorised by the Financial Conduct Authority (FCA) to provide investment advice.
All investment calculators, property analyses, and AI-generated insights are for informational purposes only. Property investment carries risk and may result in financial loss. All calculations should be independently verified and you should consult with FCA-authorised financial advisers before making any investment decisions.
Past performance does not guarantee future results. Tax implications vary by individual circumstances.
Deal
Properties like this can earn 2–3x BTL yields when converted to HMO, with retrofit costs around £10k/room. Sign in to see the full tier, yield projection, and cost breakdown.
Commercial properties like this can earn 30-50% higher yields when converted to residential under Class MA / Q / P / PA, with prior approval costing ~GBP 96/unit. Sign in to see the recommended route, yield uplift, and cost breakdown.
BRRR-suited properties can recycle 80-100% of investor capital on refi, leaving a high-yielding rental with most of the money out. Sign in to see the refurb cost stack, ARV projection, and refinance maths.
Detached + large garden = sub-division play. Pro tier unlocks the tier badge, plot size, uplift estimate, and regional land benchmark.
Short-lease flats trade at deep discount, but extending under the 1993 Act often costs far less than the discount. Pro tier unlocks the tier badge, premium breakdown, long-lease ARV and arbitrage maths.
See projected short-stay revenue vs a vanilla BTL for this property.
See real sub-let margins (HMO room rates & SA nightly rates) vs the landlord rent.
Area
Agent & docs

FAQ
About 68, The Limes, Worcester
Explore nearby