4-bedroom detached house · LS24 9JU
For saleListed 285 days
Opportunity summary
See Archie’s verdict, returns by strategy and what to check before viewing.
About
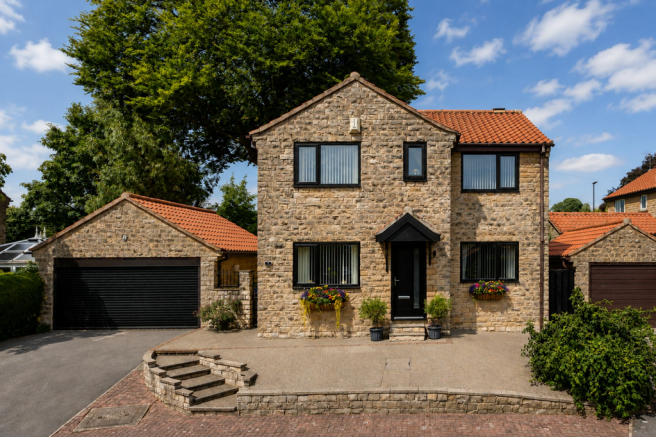
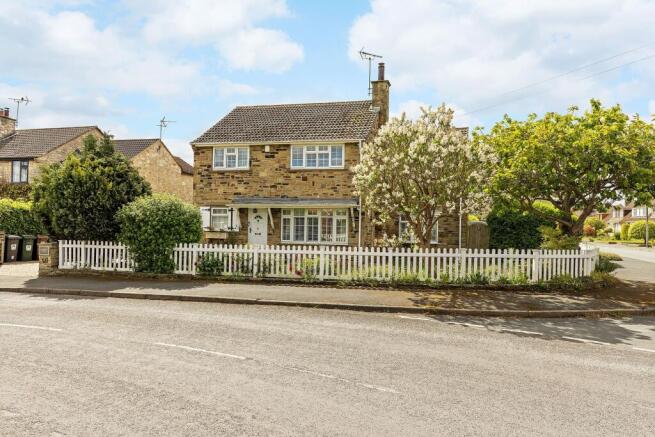
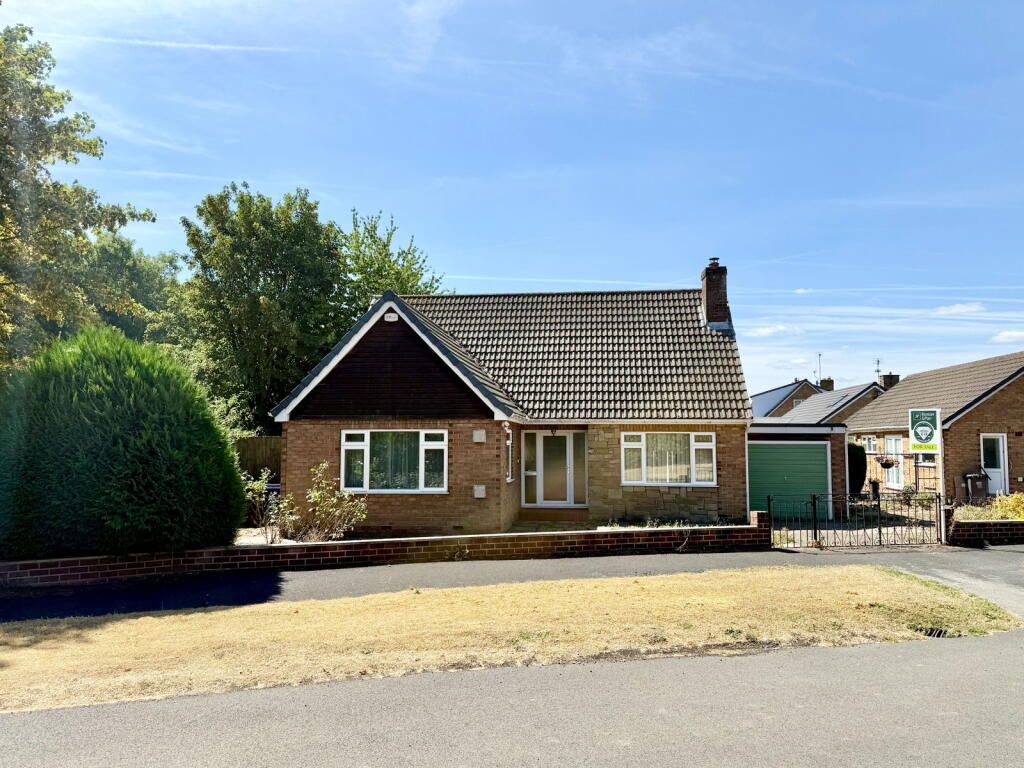
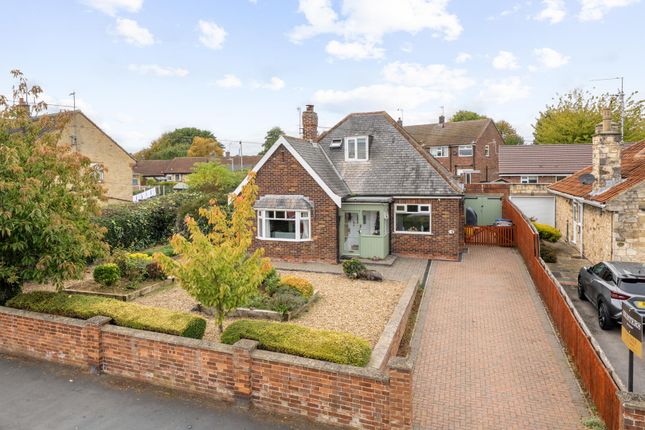
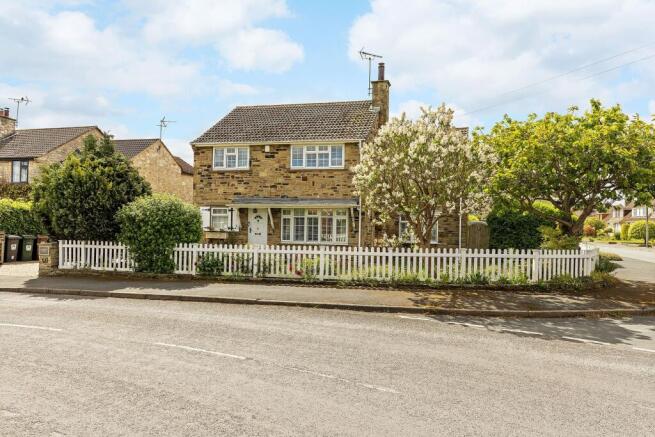
Set on a corner plot, The Heathers, a much-loved 1960s detached home, offering over approx.
1800 sq ft of living accommodation, has been thoughtfully extended to offer generous and flexible family living.
With four double bedrooms, multiple reception spaces, a ground-floor office and a modern principal suite, the property provides an excellent foundation for creating a long-term family home, with scope to reconfigure the ground-floor if desired.
A gravel driveway offers ample parking, with secure, gated pathways leading around the walled gardens.
A covered portico leads directly into a versatile family room, previously used as a playroom and informal lounge.
Neutral décor and pale oak-effect flooring create a bright and welcoming first impression.
From here, a step leads into a useful home office or hobby room, enjoying a large window to the front and fitted wardrobes for convenient storage.
A well-sized utility room offers practical workspace and appliance space, with a stable door opening to the side of the property.
A cloakroom with WC, located just off the family room, is ideal for a property of this size.
The modern peninsula kitchen provides an attractive and functional cooking space, complete with integrated appliances, breakfast bar seating and additional storage within an alcove.
A large window looks out over the side garden, bringing in plenty of natural light.
A formal dining room sits just off the hall, enjoying garden views and offering an ideal space for family meals or entertaining.
These two rooms could be combined to created a large open plan kitchen with doors to the rear if required.
Opposite, the generously proportioned yet cosy lounge, features an inglenook-style fireplace with gas stove sitting upon an attractive brick hearth, creating an inviting room to unwind in.
The original entrance hall includes a handy understairs nook for storage and houses the meter and fuse board, with a timber side door giving external access.
The ground floor is completed by a bright sunroom, part of the later extension, enjoying dual-aspect windows and two sets of French doors opening to the garden.
This welcoming space works wonderfully as an additional sitting area, playroom or garden room.
A classic staircase, typical of the home’s 1960s character, rises to a generous landing that serves all four, double bedrooms.
The landing also includes a useful linen cupboard with shelving, while a hatch provides access to a partly boarded loft. An elevated ledge on the stair bulkhead creates a charming seating feature.
A large window floods the landing with natural light. The principal suite, part of the initial extension to the original footprint, is a standout space.
It features a bank of fitted wardrobes, a walk-through dressing area with further storage and hanging space, and a stylish en-suite complete with large walk-in mains shower, glass screen, contemporary vanity unit with inset basin, low-level WC and a modern monochrome floor finish.
Three additional double bedrooms provide excellent space for a growing family, with two benefitting from fitted wardrobes.
The house bathroom includes a panelled bath with mains shower over, a vanity unit with wash hand basin, low-level WC and a generous chrome heated towel rail.
A frosted window ensures both natural light and ventilation. Externally, the property enjoys a secure corner plot designed with family living in mind.
Timber gates separate the driveway from the lawned garden, which flows into a paved area with raised decking and a pergola, an ideal spot for outdoor dining or relaxation.
The external space offers a selection of matures shrubs and plants, as well as an apple tree, creating pops of year-round colour.
A second gate offers access to Marlborough Drive, while an additional enclosed area on the opposite side of the property provides convenient storage for bins and recycling.
Tadcaster is a popular market town located just 10 miles south-west of York and 12 miles north-east of Leeds. Tadcaster has three primary schools and the well-regarded Tadcaster Grammar School.
Its amenities are excellent, including a busy high street, a swimming pool and leisure centre, a medical centre, supermarket, community library, Tadcaster Albion Football club and Tadcaster Magnets, a popular sports and social club.
The town is served by a regular local bus service that runs from Leeds through to York and the Yorkshire Coast. EPC Rating: D Parking - Driveway
Value & comps
No previous sales on record.
Returns
Set an offer; the calculator follows it.
We're still gathering serviced-accommodation data for this area.
Archie refurb estimate: a Pro feature
0.0% below asking
This is not financial or investment advice. Prop AI Deals is not authorised by the Financial Conduct Authority (FCA) to provide investment advice.
All investment calculators, property analyses, and AI-generated insights are for informational purposes only. Property investment carries risk and may result in financial loss. All calculations should be independently verified and you should consult with FCA-authorised financial advisors before making any investment decisions.
Past performance does not guarantee future results. Tax implications vary by individual circumstances.
Deal
Properties like this can earn 2–3x BTL yields when converted to HMO, with retrofit costs around £10k/room. Sign in to see the full tier, yield projection, and cost breakdown.
Commercial properties like this can earn 30-50% higher yields when converted to residential under Class MA / Q / P / PA, with prior approval costing ~GBP 96/unit. Sign in to see the recommended route, yield uplift, and cost breakdown.
BRRR-suited properties can recycle 80-100% of investor capital on refi, leaving a high-yielding rental with most of the money out. Sign in to see the refurb cost stack, ARV projection, and refinance maths.
Detached + large garden = sub-division play. Pro tier unlocks the tier badge, plot size, uplift estimate, and regional land benchmark.
Short-lease flats trade at deep discount, but extending under the 1993 Act often costs far less than the discount. Pro tier unlocks the tier badge, premium breakdown, long-lease ARV and arbitrage maths.
See projected short-stay revenue vs a vanilla BTL for this property.
See real sub-let margins (HMO room rates & SA nightly rates) vs the landlord rent.
Area
Agent & docs
FAQ
About 3 Marlborough Drive
Explore nearby