3-bedroom terraced house · LS24 9JN
For saleListed 276 days
Opportunity summary
See Archie’s verdict, returns by strategy and what to check before viewing.
About
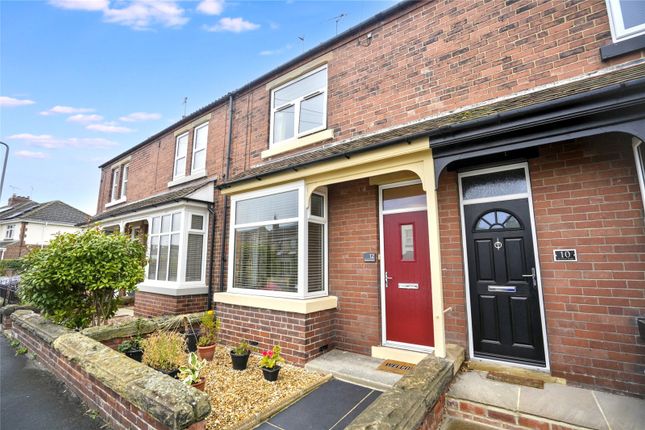
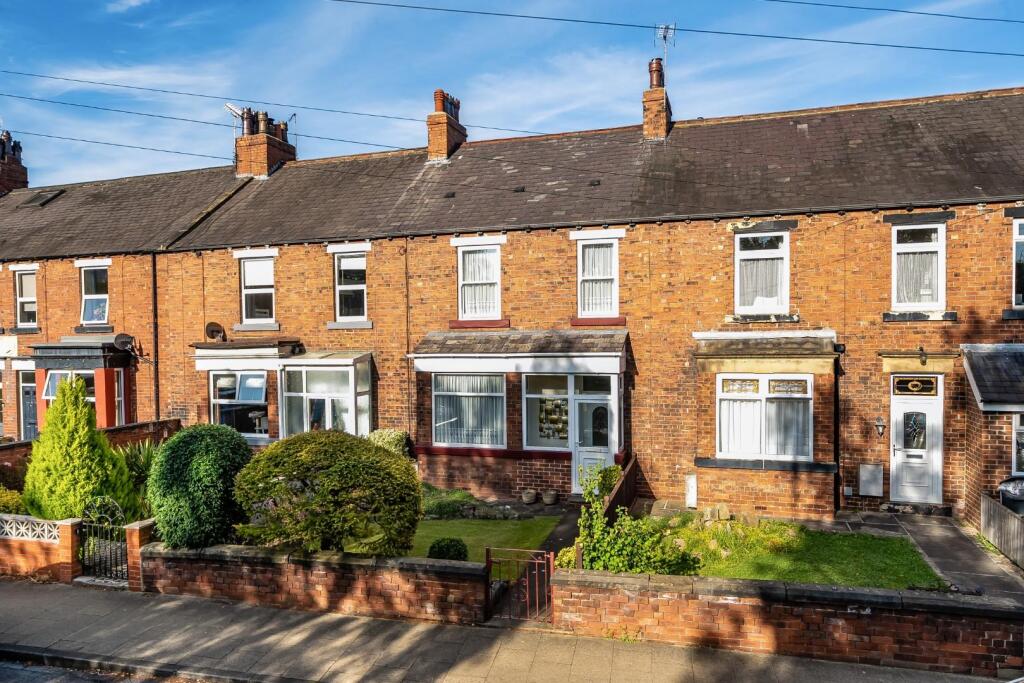
A beautifully updated three-bedroom Victorian mid-terrace rich in original character This stunning three-bedroom Victorian mid-terraced home is ideally positioned within the historic market town of Tadcaster.
Sympathetically updated throughout, the property effortlessly retains a wealth of original features including high ceilings, decorative corbels, picture and dado rails, original fireplaces and hallway tiles.
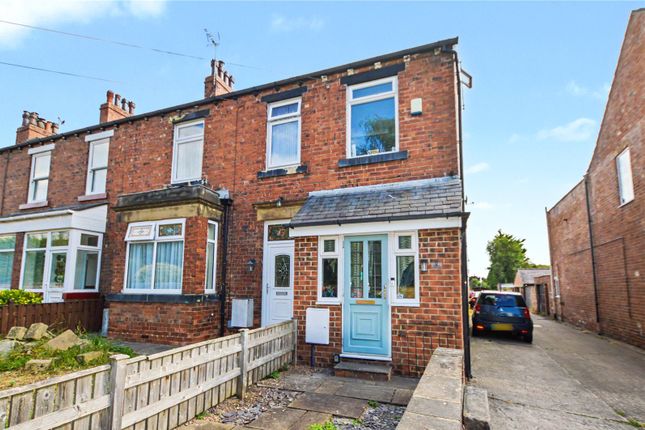
Set behind a low red brick wall, the property is approached through a wrought iron gate, opening onto a pathway running alongside a charming lawned front garden, creating an attractive first impression.
A modern composite front door opens into the home. The entrance hall showcases original Victorian tiled flooring, decorative corbels, deep skirting boards, and both picture and dado rails.
The hall provides access to the entirety of the ground floor and immediately sets the tone for the quality and character found throughout the home.
The front-facing lounge features a large box bay window overlooking the lawned frontage, flooding the room with natural light.
Original floorboards, a feature open fireplace with tiled surround and wooden mantel, deep skirting boards, and high ceilings add to the room’s elegance.
Finished in a rich Farrow & Ball colour-matched dark blue, this is a warm and inviting reception space, with plenty of room for freestanding furniture.
The dining room offers another generous reception area, complete with built-in shelved storage, an original fireplace with hearth, and a further alcove.
A rear-facing window looks out onto the courtyard-style yard, making this an ideal entertaining or family dining space.
Accessed via an original stone step, the kitchen has been thoughtfully designed with white base and wall units with contrasting laminate worktops over, complemented by a breakfast bar.
Integrated appliances include a dishwasher, fridge and freezer, with space for a washing machine.
The kitchen is equipped with a gas hob with extractor over, electric double oven, and finished with sage green metro-tiled splashbacks and feature wallpaper to one wall.
Dual-aspect windows provide excellent natural light, while a UPVC door leads directly to the rear garden.
The combi boiler is also located here, and an understairs cupboard provides excellent utility storage. A staircase leads to the first floor landing and accommodation.
A hatch provides access to the main loft space, which is boarded and comes with a fixed ladder and light.
The exceptionally spacious and modern bathroom is accessed via steps up from the lower landing.
It features a large walk-in shower with Mermaid board, a double-ended bath with handheld shower attachment, low-level WC, wall-mounted sink with mixer tap, heated towel rail, and part travertine tiled walls.
Dual-aspect frosted windows ensure both light and privacy, and there is a useful floor to ceiling linen cupboard and access to the second loft, which is again boarded and comes complete with light.
The main landing leads to the three generous bedrooms: Principal Bedroom: A strikingly generous front-facing double with high ceilings, large window, picture rail, and a decorative cast iron fireplace, finished in soft sage green tones.
Bedroom Two: Another large double overlooking the rear yard, featuring a fitted cupboard within the alcove, picture rail, and a second cast iron decorative feature fireplace, decorated in peachy pink and white tones.
Bedroom Three: The smallest of the doubles but still an excellent-sized third bedroom, ideal as a bedroom, home office or guest room, finished in calming sage green tones.
The property benefits from two boarded lofts, both with fitted ladders and lighting, offering excellent storage options, or the potential to convert to a fourth bedroom suite, such are the generous proportions of this property.
Externally to the rear is a low-maintenance courtyard-style garden with artificial grass and concrete, an external outhouse/shed, and retained original larder slabs, adding further character.
Plenty of on street parking can be found to the front of the property on Wetherby Road.
This is a wonderful opportunity to acquire a truly special Victorian home, offering spacious accommodation, beautiful period features, and thoughtful modern updates, all within easy reach of Tadcaster’s amenities and transport links.
Early viewing is highly recommended to fully appreciate the charm and quality of this exceptional property. EPC Rating: D Parking - On street
Value & comps
No previous sales on record.
Returns
Set an offer; the calculator follows it.
We're still gathering serviced-accommodation data for this area.
Archie refurb estimate: a Pro feature
0.0% below asking
This is not financial or investment advice. Prop AI Deals is not authorised by the Financial Conduct Authority (FCA) to provide investment advice.
All investment calculators, property analyses, and AI-generated insights are for informational purposes only. Property investment carries risk and may result in financial loss. All calculations should be independently verified and you should consult with FCA-authorised financial advisors before making any investment decisions.
Past performance does not guarantee future results. Tax implications vary by individual circumstances.
Deal
Properties like this can earn 2–3x BTL yields when converted to HMO, with retrofit costs around £10k/room. Sign in to see the full tier, yield projection, and cost breakdown.
Commercial properties like this can earn 30-50% higher yields when converted to residential under Class MA / Q / P / PA, with prior approval costing ~GBP 96/unit. Sign in to see the recommended route, yield uplift, and cost breakdown.
BRRR-suited properties can recycle 80-100% of investor capital on refi, leaving a high-yielding rental with most of the money out. Sign in to see the refurb cost stack, ARV projection, and refinance maths.
Detached + large garden = sub-division play. Pro tier unlocks the tier badge, plot size, uplift estimate, and regional land benchmark.
Short-lease flats trade at deep discount, but extending under the 1993 Act often costs far less than the discount. Pro tier unlocks the tier badge, premium breakdown, long-lease ARV and arbitrage maths.
See projected short-stay revenue vs a vanilla BTL for this property.
See real sub-let margins (HMO room rates & SA nightly rates) vs the landlord rent.
Area
Agent & docs
FAQ
About Wetherby Road, Tadcaster, LS24
Explore nearby