3-bedroom bungalow · HD5 9XU
Listing removedReduced £20k (−7.1%) on 6 MarListed 487 days
Opportunity summary
See Archie’s verdict, returns by strategy and what to check before viewing.
About
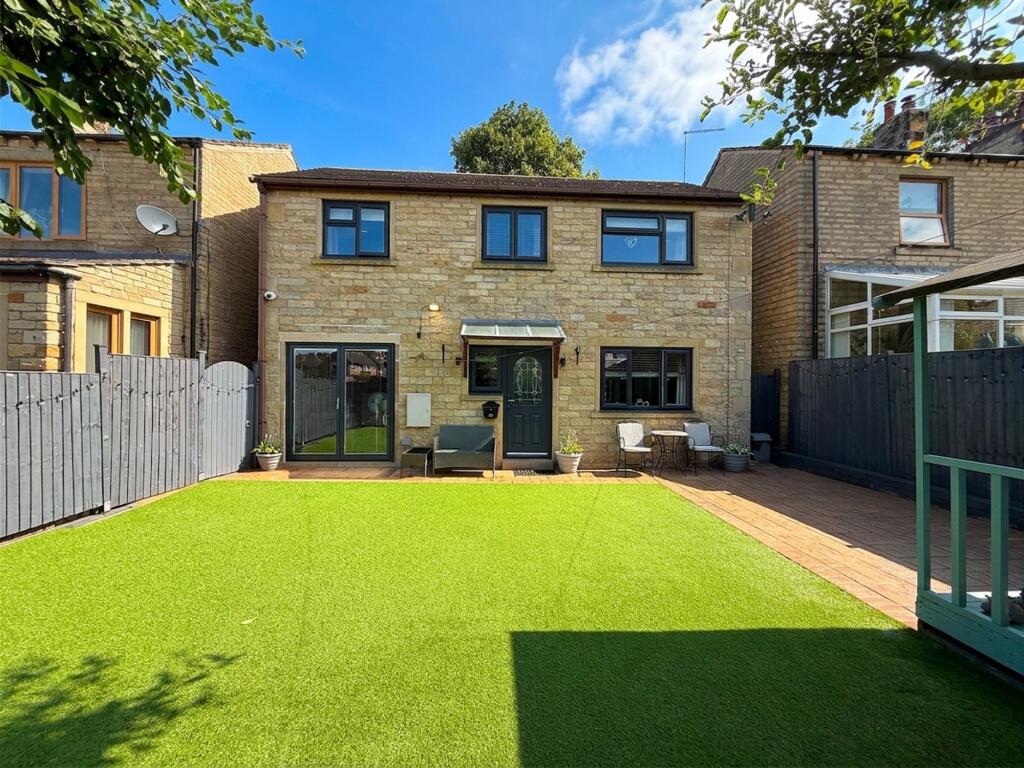
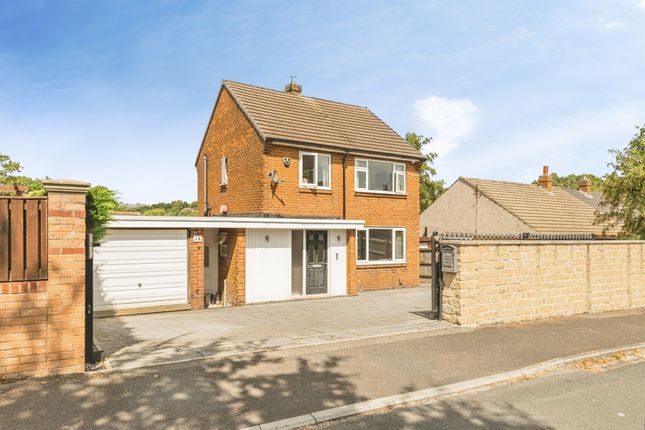
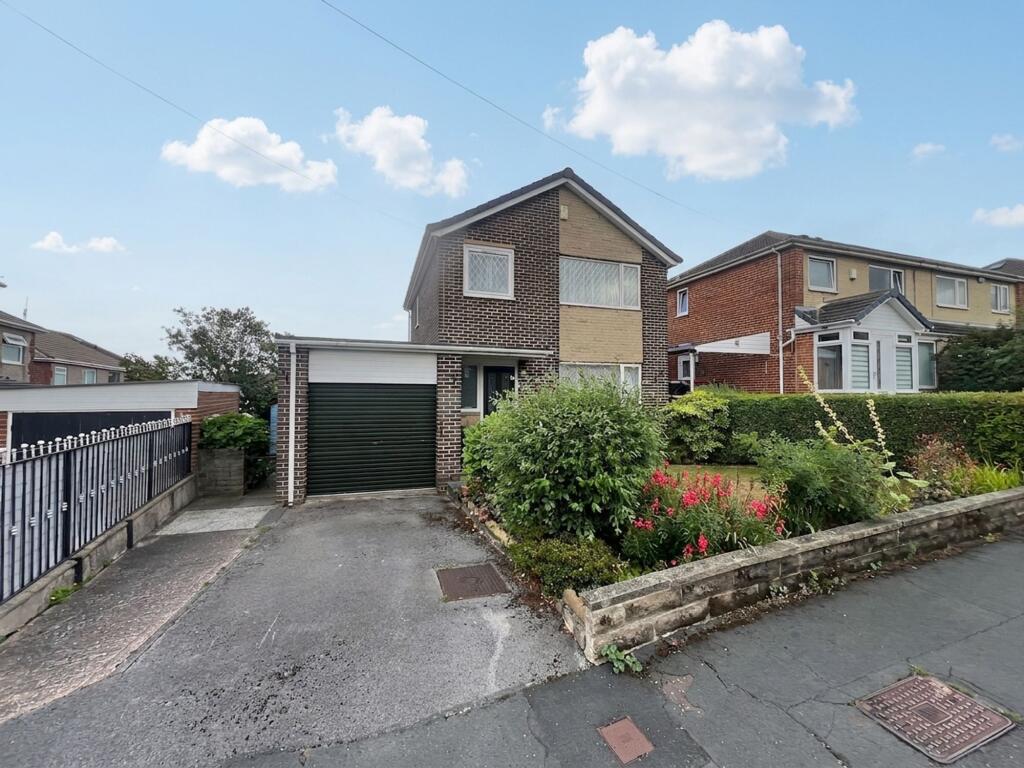
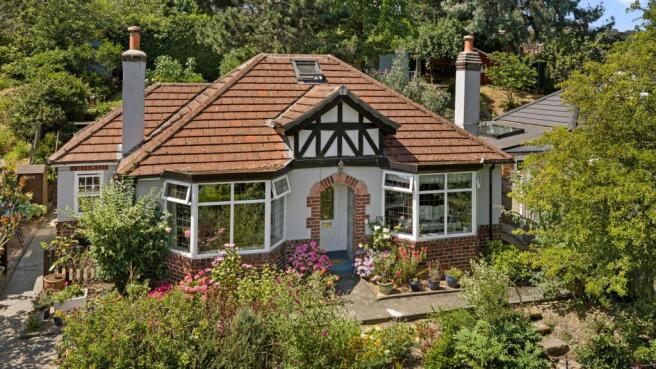
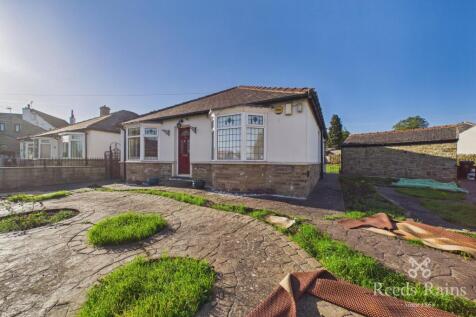
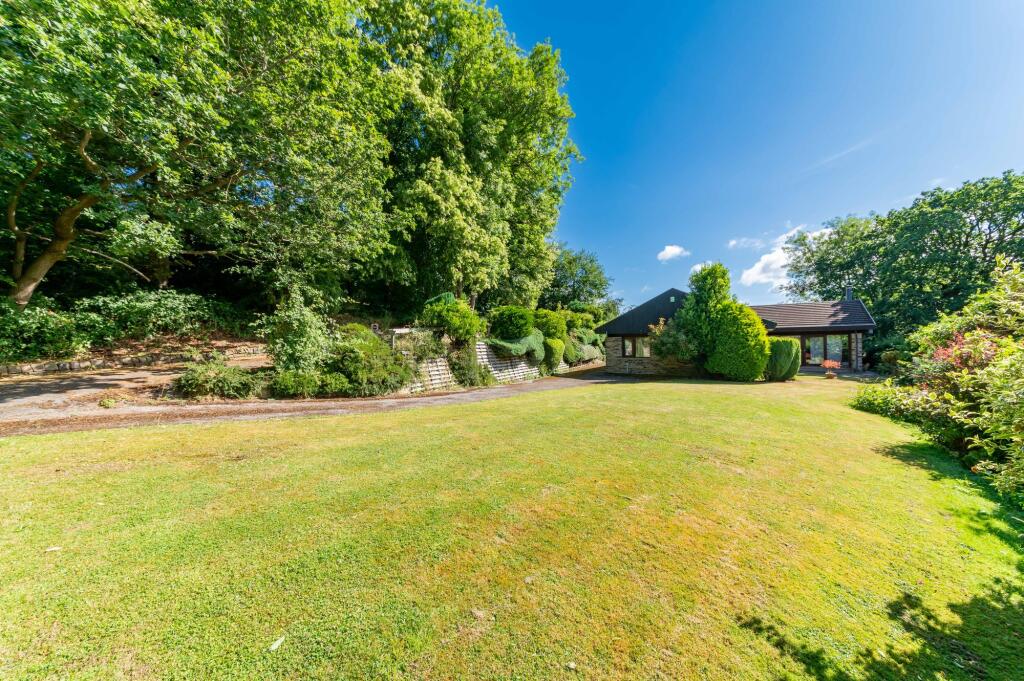
This detached double-fronted true bungalow has three bedrooms and stands centrally on a good-sized corner plot with gardens to three sides.
The property is offered with no chain involvement and is conveniently placed for shopping and leisure within Waterloo, along with regular public transport to the town centre.
The accommodation is all on one level and comprises an entrance hallway, living room with bay window, rear dining kitchen with integrated appliances and doors leading to a large conservatory, three bedrooms and a shower room.
The property has a gas-fired central heating system and uPVC double-glazing. Externally, there are gardens to three sides, the rear garden being a major selling feature.
There is a side driveway and a detached garage. An internal inspection is highly recommended to appreciate the position and further potential.
Entrance Hallway - An external composite door with opaque glazed panels gives access to the entrance hallway. This has an oak style laminate floor, cornice coving to the ceiling and a radiator.
A door leads into the living room. Living Room - This reception room is positioned at the front of the property and has a walk-in bay window with uPVC glazing and New England style timber shutters.
The timber fire surround has decorative tiling and a coal effect living flame gas fire. There is plenty of space for furniture, ornate coving to the ceiling, a ceiling rose and two radiators.
Dining Kitchen - This good-sized room is positioned at the rear of the bungalow and has wall cupboards and base units with under-unit lighting, tiled surrounds and a one-and-a-half bowl stainless steel sink.
Integrated appliances comprise a four-ring gas hob with oven beneath and a fridge. There is plumbing for an automatic washer.
This room also houses the Ideal Logic boiler for the central heating system.
There is plenty of room for a formal dining table, along with a wall-mounted electric fire, coving to the ceiling, a side uPVC window and a radiator.
An external rear door leads out into the rear garden and French doors give access to the large conservatory.
Conservatory - The conservatory is positioned at the rear of the property and overlooks the garden. It is particularly light and bright with uPVC glazing to three elevations and a glazed roof.
French doors give access to the garden and the room has oak style laminate flooring. This room could be utilised as a second sitting room and has two radiators.
Master Bedroom - From the hallway on the left-hand side, access can be gained to the master bedroom.
This double bedroom is positioned at the front of the property with walk-in bay window with uPVC glazing and New England style timber shutters.
It has built-in wardrobes with overhead storage cupboards and matching bedside cabinets. The room also has oak style laminate flooring, space for further furniture and a radiator.
Bedroom Two - This good-sized double bedroom is positioned at the rear of the bungalow. It has built-in double wardrobes with overhead storage cupboards and space for further furniture.
The room has oak style laminate flooring, coving to the ceiling and a radiator.
Bedroom Three - This multipurpose room is an ideal third single bedroom, but could also be utilised as a home office or study, etc.
It has oak style laminate flooring, an opaque side uPVC window, coving to the ceiling and a radiator.
Shower Room - This room has a walk-in double shower cubicle with a wall-mounted shower fitting, a wash hand basin with storage below and a low-level WC.
It has a mirror fronted toiletries cabinet, tiling to the walls and floor and an upright chrome ladder style radiator. To the side elevation is an opaque uPVC window. There is access to loft space.
External Details - The property stands on a good-sized, level corner plot. It has a perimeter wall with wrought iron fencing and a matching gate to the front and double gates leading to the driveway.
The front garden has circular flowerbeds and pathways leading around the side of the property.
There are mature beds and borders to the side with patterned concrete pathways leading to the matching drive, providing parking and access to the garage. There is also a shed.
The rear garden is a major selling feature and has a timber summerhouse with twin timber and glazed doors, a paved seating area, walling and hedging and a good-sized level lawn, along with mature flowerbeds and borders.
We have been informed by our clients that when they purchased the property, it was a double plot and the rear garden had permission to build a bungalow in the garden. This has long since lapsed.
Detached Garage - The garage has an automatic roll-over door, a rear personal door and a window. It has power, lighting and an external double power socket.
Tenure - The vendor informs us the property is Leasehold and we await further information.
Value & comps
No previous sales on record.
Returns
Set an offer; the calculator follows it.
We're still gathering serviced-accommodation data for this area.
Archie refurb estimate: a Pro feature
0.0% below asking
This is not financial or investment advice. Prop AI Deals is not authorised by the Financial Conduct Authority (FCA) to provide investment advice.
All investment calculators, property analyses, and AI-generated insights are for informational purposes only. Property investment carries risk and may result in financial loss. All calculations should be independently verified and you should consult with FCA-authorised financial advisers before making any investment decisions.
Past performance does not guarantee future results. Tax implications vary by individual circumstances.
Deal
Properties like this can earn 2–3x BTL yields when converted to HMO, with retrofit costs around £10k/room. Sign in to see the full tier, yield projection, and cost breakdown.
Commercial properties like this can earn 30-50% higher yields when converted to residential under Class MA / Q / P / PA, with prior approval costing ~GBP 96/unit. Sign in to see the recommended route, yield uplift, and cost breakdown.
BRRR-suited properties can recycle 80-100% of investor capital on refi, leaving a high-yielding rental with most of the money out. Sign in to see the refurb cost stack, ARV projection, and refinance maths.
Detached + large garden = sub-division play. Pro tier unlocks the tier badge, plot size, uplift estimate, and regional land benchmark.
Short-lease flats trade at deep discount, but extending under the 1993 Act often costs far less than the discount. Pro tier unlocks the tier badge, premium breakdown, long-lease ARV and arbitrage maths.
See projected short-stay revenue vs a vanilla BTL for this property.
See real sub-let margins (HMO room rates & SA nightly rates) vs the landlord rent.
Area
Agent & docs

FAQ
About Cross Green Road, Dalton, Huddersfield
Explore nearby