4-bedroom detached house · IP21 5EF
Sold STCListed 243 days
Opportunity summary
See Archie’s verdict, returns by strategy and what to check before viewing.
About
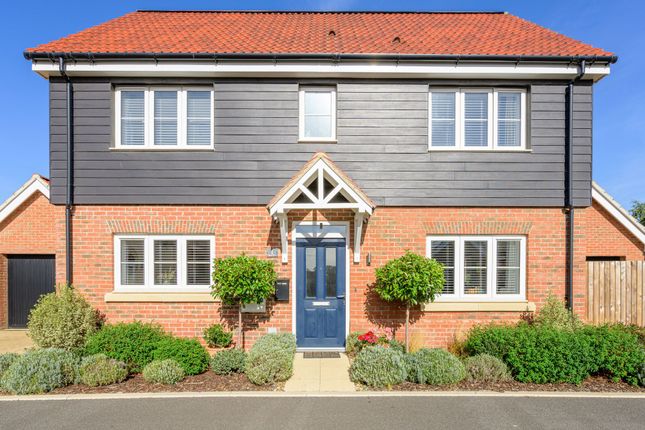
A superb brand new detached house built by Michael Howard Homes finished to a high specification with stunning views out across farmland and valley to the rear.
Description A brand new detached family home with much thought into the design and layout of the accommodation, built by the prestigious developer Michael Howard Homes and constructed to a high specification with outstanding rear views out across the open countryside.
Location Horham is a popular rural village village, with its Church, community centre and Post Office.
Just some 5 miles from the market town of Eye, with its splendid church, primary and secondary schools and numerous shops and coffee shops.
There are further excellent facilities at nearby Diss, 8 miles with its flourishing town centre and a main line railway station with direct services to London's Liverpool Street (approx one and half hours) and Norwich (18minutes).
Reception Hall (3.00m x 2.24m (9'10 x 7'4)) Double glazed window and door to front, stairs to first floor with oak hand rail and understairs cupboard.
Oak doors to accommodation, tiled floor with underfloor heating. Cloakroom (1.96m x 1.02m (6'5 x 3'4)) White suite with low level wc and wall mounted wash basin. Tiled floor with underfloor heating.
Sitting Room (5.36m x 3.15m (17'7 x 10'4)) Double glazed windows to rear and side, with French doors to rear garden and underfloor heating.
Study (2.24m x 2.06m (7'4 x 6'9)) Double glazed windows to front and underfloor heating.
Kitchen/Breakfast Room (4.65m x 4.29m (15'3 x 14'1)) Double glazed windows to front, comprehensively fitted gloss units with a stainless steel sink unit set in a Corian work tops with cupboards and drawers under, integrated Neff dishwasher and plumbing for washing machine, further work surfaces with built in 5 ring induction hob drawers under and extractor hood above, wall cupboard housing Neff Double oven and an integrated fridge freezer.
Tiled floor with underfloor heating.
Utility Room (2.39m x 1.78m (7'10 x 5'10)) Double glazed door to side, gloss units with worktops above and stainless steel sink, plumbing for washing machine and tumble dryer.
Tiled floor with underfloor heating. Landing (3.15m x 1.96m (10'4 x 6'5)) Access to loft, radiator and oak doors to accommodation.
Bedroom One (3.15m x 2.87m plus recess 1.19m x 1.14m (10'4 x 9') Double glazed windows to rear and radiator.
Ensuite Shower Room (2.13m x 2.06m (7' x 6'9)) Fully tiled shower cubicle, low level wc, vanity unit with drawers under and chrome heated towel rail and tiled floor.
Bedroom Two (3.81m x 2.59m (12'6 x 8'6)) Double glazed windows to front and radiator. Bedroom Three (3.81m x 2.57m (12'6 x 8'5)) Double glazed windows to rear and radiator.
Bedroom Four (3.28m x 3.00m (10'9 x 9'10)) Double glazed windows to front and radiator.
Bathroom (2.16m x 1.68m (7'1 x 5'6)) Fully tiled walls, with a panelled bath with shower rose and glass side panel, low level wc, wall mounted wash basin, chrome heated towel rail and tiled floor.
Outside And Gardens Small front lawned garden with path to the front door. There is a communal front garden area which includes the drainage basin providing a pleasant aspect.
The access to the development is further up from the house which sweeps round the back of the house to a detached garage with parking in front.
To the immediate rear of the house is a patio leading onto lawn. Agents Note Services: Mains drainage, electricity and water are connected to the property. Tenure: Freehold.
Council Tax: Tba EPC: Band C Council: Mid Suffolk Service Charge: To be confirmed.
Michael Howard Homes Michael Howard Homes have been developing stylish, luxury homes of distinction for over 30 years.
Specialising in strategic planning, property development and construction, we pride ourselves on the countless properties that we have nurtured from the ground up – literally being based in the picturesque county of Suffolk has been a great inspiration to our company.
From the traditional to the contemporary, we approach every project with the same diligence and innovation that has now become synonymous with the Michael Howard brand.
Value & comps
No previous sales on record.
Returns
Set an offer; the calculator follows it.
We're still gathering serviced-accommodation data for this area.
Archie refurb estimate: a Pro feature
0.0% below asking
This is not financial or investment advice. Prop AI Deals is not authorised by the Financial Conduct Authority (FCA) to provide investment advice.
All investment calculators, property analyses, and AI-generated insights are for informational purposes only. Property investment carries risk and may result in financial loss. All calculations should be independently verified and you should consult with FCA-authorised financial advisers before making any investment decisions.
Past performance does not guarantee future results. Tax implications vary by individual circumstances.
Deal
Properties like this can earn 2–3x BTL yields when converted to HMO, with retrofit costs around £10k/room. Sign in to see the full tier, yield projection, and cost breakdown.
Commercial properties like this can earn 30-50% higher yields when converted to residential under Class MA / Q / P / PA, with prior approval costing ~GBP 96/unit. Sign in to see the recommended route, yield uplift, and cost breakdown.
BRRR-suited properties can recycle 80-100% of investor capital on refi, leaving a high-yielding rental with most of the money out. Sign in to see the refurb cost stack, ARV projection, and refinance maths.
Detached + large garden = sub-division play. Pro tier unlocks the tier badge, plot size, uplift estimate, and regional land benchmark.
Short-lease flats trade at deep discount, but extending under the 1993 Act often costs far less than the discount. Pro tier unlocks the tier badge, premium breakdown, long-lease ARV and arbitrage maths.
See projected short-stay revenue vs a vanilla BTL for this property.
See real sub-let margins (HMO room rates & SA nightly rates) vs the landlord rent.
Area
Agent & docs
FAQ
About Earnshaw House, Worlingworth Road, Eye
Explore nearby