We've tightened what earns a Pursue. A home now needs a published valuation, a strategy that still makes money after real running costs and lender stress tests, and no listing problems that would stop a mortgage. You'll see fewer Pursues, and each one has been checked harder.
See how verdicts work4-bedroom detached house
For saleReduced £100k (−10%) on 26 OctListed 374 days
Opportunity summary
See Archie’s verdict, returns by strategy and what to check before viewing.
About
SITUATION The village of Ullingswick, in the heart of the Herefordshire countryside, with its Norman church, is situated some 10 miles south east of Leominster and 8 miles southwest of Bromyard.
There are excellent road connections to Ledbury, the M50, Malvern and the City of Hereford. Schools in the area abound and the local primary school is close by at Burley Gate.
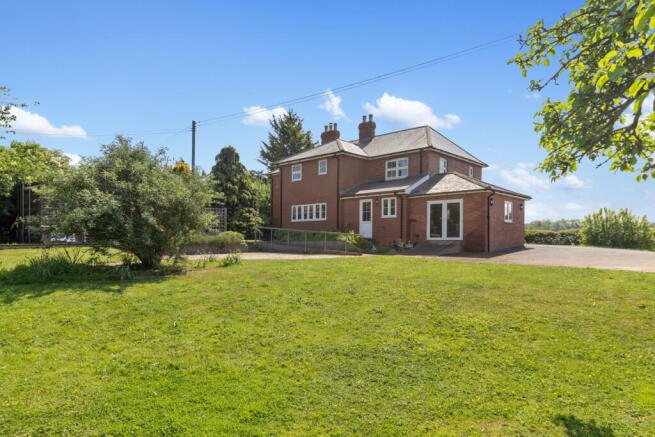
THE PROPERTIES The National Heritage register lists The Steppes, as it is known today, as Steps Farmhouse and records that it is an 18th Century Grade II listed building.
The house as well as The Stables Cottage and the two courtyard barns were all beautifully converted and restored in the early 1980's and 90's respectively.
Today The Steppes and its complement of residential buildings present an exciting opportunity for someone not just to live in a pretty part of Herefordshire, but also to earn a substantial income from the five rental properties.
THE STEPPES FARMHOUSE The Steppes Farmhouse overlooks the courtyard and back from the village lane.
The drive leads down amongst the buildings where there is ample car parking and scope to create more parking beside the farmhouse.
A flagstone path from the lane leads to the covered front door into the flagstone floored Hall, main staircase, door to the cellar and shuttered door opposite through to a glazed porch and back door.
Off the hall is a Sitting Room with fitted shelves and wood burning stove and a Study (recently used as a Bedroom) and an adjoining room with a walk-in shower.
The Dining Room and Kitchen are the oldest parts of the house both with remarkable features. The Dining Room has beamed ceilings, a stone fireplace with oak bressummer and a built-in oak cupboard.
The Kitchen has Indian slate floors, the back staircase, a fireplace, fitted units including a Rangemaster, original bread oven, sink and the boiler, as well as a glazed porch and back door.
The Cellar was the original dairy and was converted into a sitting room with a bar when the house was a small country house hotel.
There is a stone fireplace with a wood burner, cobbled and flagstone flooring, a bar and doors out into the garden.
On the first floor, the principal bedroom with its own dressing room and ensuite bathroom is off the small landing.
There are two further bedrooms, a bathroom and a study area which with its mezzanine floor above, can easily be converted back into a bedroom.
The pretty gardens of the house surround two sides and include the original well and pump. Steps go down to the Laundry Room.
STABLE COTTAGE Below and behind the house is Stable Cottage, which forms part of the attractive courtyard.
It comprises a sitting room with a vaulted ceiling, builtin cupboards, a small kitchen, a walk-in storeroom, also housing the boiler, a bedroom also with a vaulted ceiling and fitted cupboards and a bathroom.
The cottage has a small garden to the rear and there is space for two cars.
NO 1 AND 2 THE COURTYARD Standing on the south side of the courtyard this building has a workshop/store along the length of the rear of the building.
The layout of the ground floor flat (No 1) is broadly similar to the flat above (No 2) both providing two double bedrooms, a living room with a kitchen off and a bathroom.
NO 3 AND 4 THE COURTYARD Behind this building is a garden and beyond an orchard, a useful building and pond.
CURRENT RENTAL INCOME AND DEVELOPMENT POTENTIAL The gross rent passing from all five properties, with potential for some increases, is currently £3525 per calender month or £42,300 per year.
In addition, the gross service charge of £205 per calender month collected from all five properties or £2460 per year contributes towards the water, septic tank maintenance and communal areas.
Subject to the obtaining the necessary consents, there is obvious scope to convert the two barns into individual houses.
DIRECTIONS Postcode: HR1 3JG What3words: harmony.creatures.sporting SERVICES Mains electricity and water. Shared drainage.
All properties have metered LPG Heating taken from two communal gas tanks situated behind the stable. VIEWING Strictly by appointment with Bengough Property .
Value & comps
No previous sales on record.
Returns
Set an offer; the calculator follows it.
We're still gathering serviced-accommodation data for this area.
Archie refurb estimate: a Pro feature
0.0% below asking
This is not financial or investment advice. Prop AI Deals is not authorised by the Financial Conduct Authority (FCA) to provide investment advice.
All investment calculators, property analyses, and AI-generated insights are for informational purposes only. Property investment carries risk and may result in financial loss. All calculations should be independently verified and you should consult with FCA-authorised financial advisers before making any investment decisions.
Past performance does not guarantee future results. Tax implications vary by individual circumstances.
Deal
Properties like this can earn 2–3x BTL yields when converted to HMO, with retrofit costs around £10k/room. Sign in to see the full tier, yield projection, and cost breakdown.
Commercial properties like this can earn 30-50% higher yields when converted to residential under Class MA / Q / P / PA, with prior approval costing ~GBP 96/unit. Sign in to see the recommended route, yield uplift, and cost breakdown.
BRRR-suited properties can recycle 80-100% of investor capital on refi, leaving a high-yielding rental with most of the money out. Sign in to see the refurb cost stack, ARV projection, and refinance maths.
Detached + large garden = sub-division play. Pro tier unlocks the tier badge, plot size, uplift estimate, and regional land benchmark.
Short-lease flats trade at deep discount, but extending under the 1993 Act often costs far less than the discount. Pro tier unlocks the tier badge, premium breakdown, long-lease ARV and arbitrage maths.
See projected short-stay revenue vs a vanilla BTL for this property.
See real sub-let margins (HMO room rates & SA nightly rates) vs the landlord rent.
Area
Agent & docs

FAQ
About HR1
Explore nearby