4-bedroom detached house · LA9 5FP
Sold STCListed 156 days
Opportunity summary
See Archie’s verdict, returns by strategy and what to check before viewing.
About
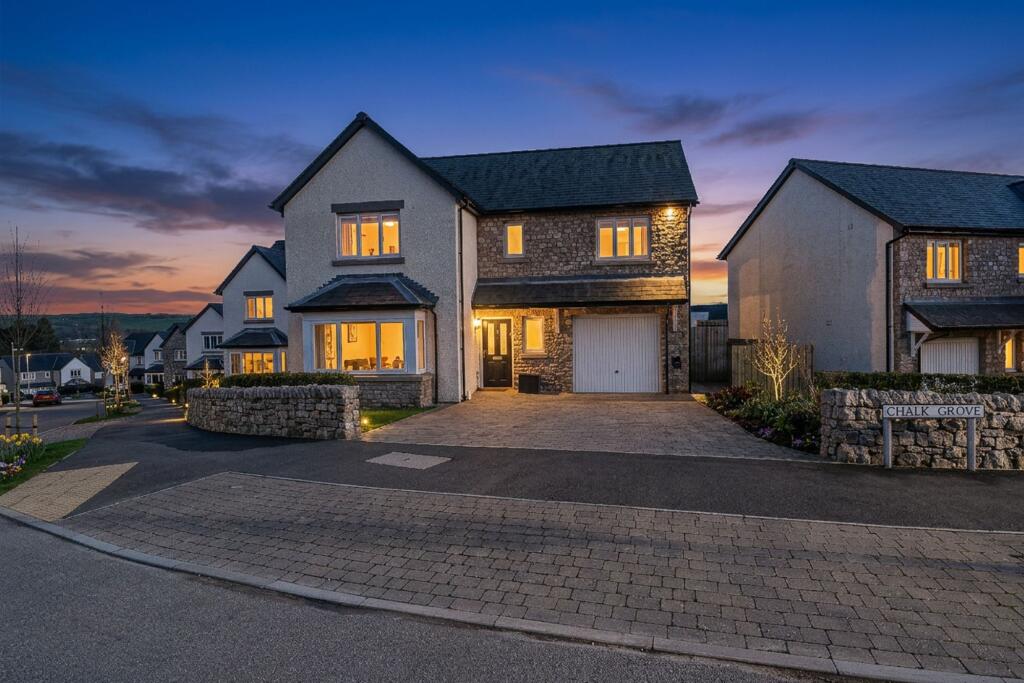
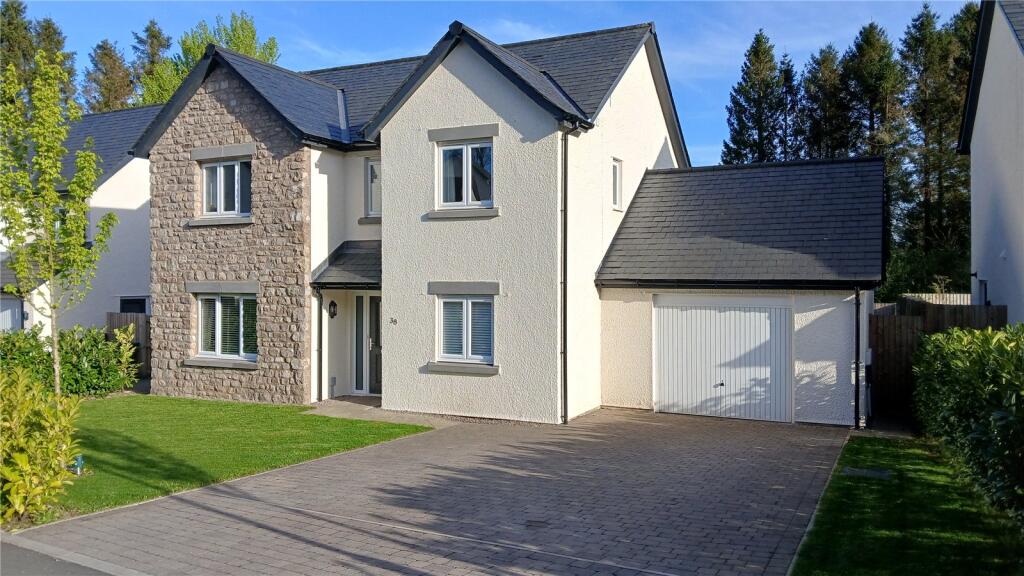
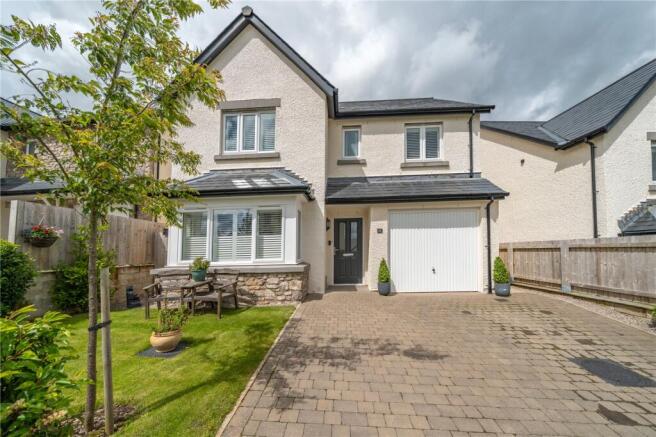
Impressive family home with landscaped garden and high end finish. Four doubles bedrooms (2 ensuite), large family dining space plus two reception spaces and study.
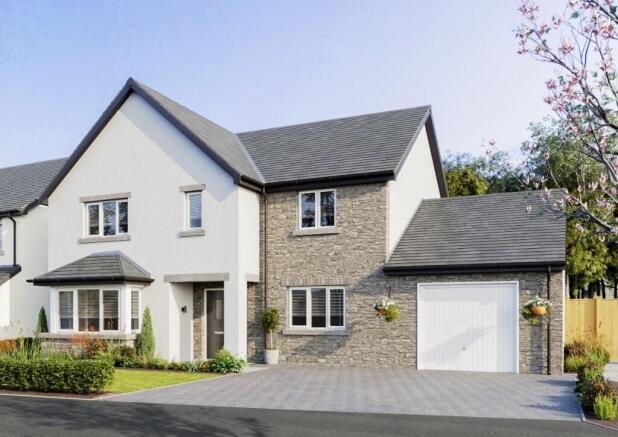
OVERVIEW Having a generous corner plot, high spec and immaculate decoration, this executive style four bedroom detached home is perfectly designed for modern living.
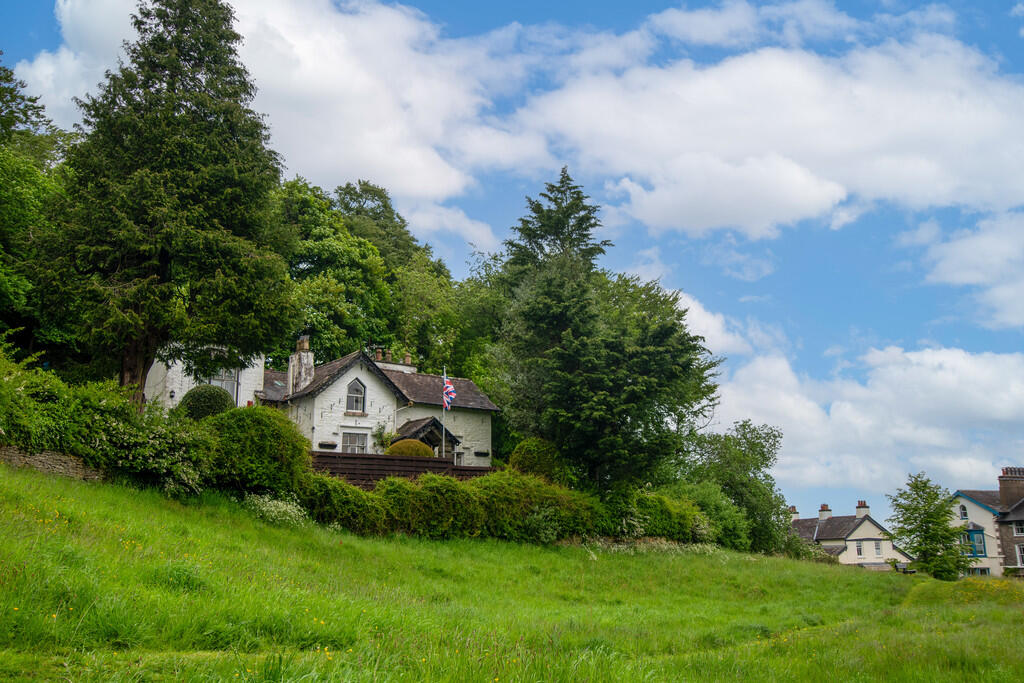
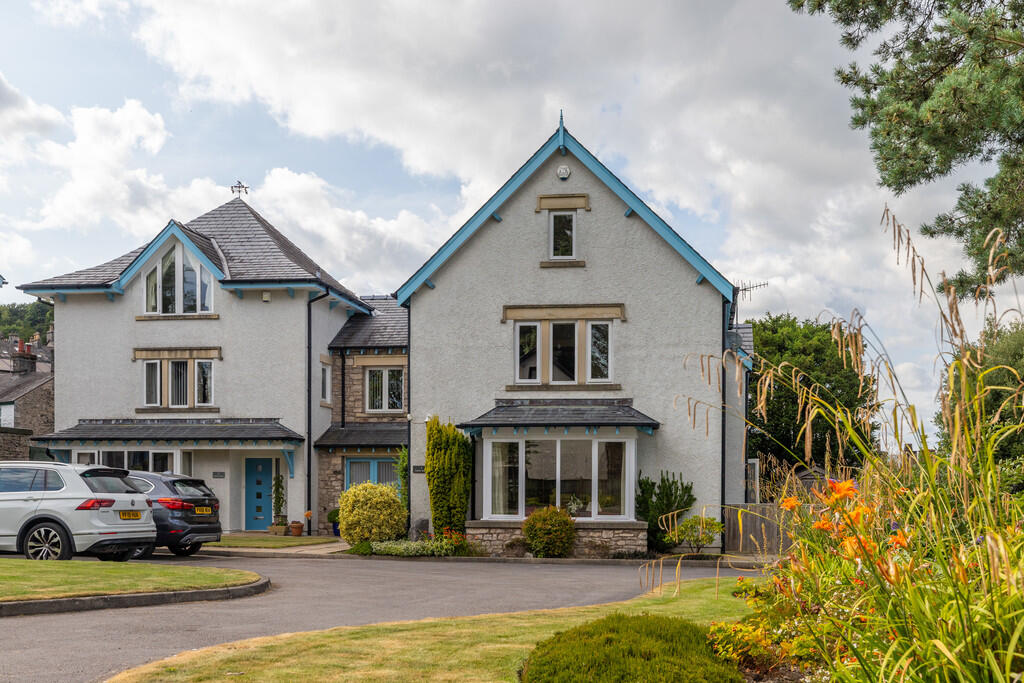
Forming part of the Ghyll Manor development with access to Scout and Cunswick Scars, the location is ideal for families and buyers who enjoy the outdoor life.
All four bedrooms are doubles, two with ensuites, and are well balanced with the ground floor accommodation.
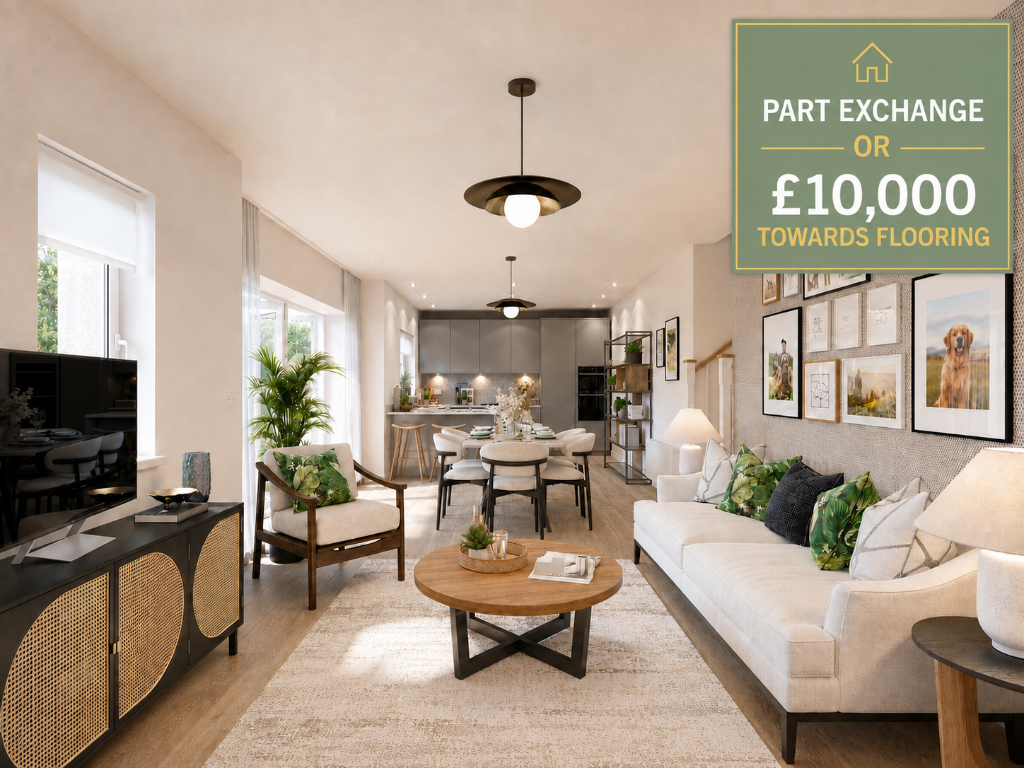
The impressive kitchen diner runs along the rear of the house and has bi fold doors to the garden, high end appliances and space for a large family dining table.
A formal lounge provides space to relax and features an ultra-realistic DRU fire with Diore porcelain wall plus a further snug/sitting room, ideal for teenage gaming, homework or quiet time.
Completing the accommodation is a ground floor cloakroom/WC, utility room and a first floor study. The garden has been landscaped and now settles well into the surroundings.
Lawn at the rear and side (truncated) ACCOMMODATION From the well-kept front garden, a driveway has parking for two cars and there is an electric car charging point at the side.
Once in the hallway, buyers will note the Amtico flooring that runs seamlessly through into the kitchen and the solid oak doors with a soft sheen finish reflect the light beautifully.
Moving to the left into the lounge, a box bay window ensures the room is light and bright – the Diore porcelain chimney breast is a real statement within the room and is fitted with a DRU Evolve three sided electric fire – a fantastic upgrade feature.
Across the hallway is the snug, another bright room, ideal for homework and studies or as a second TV room or hobby space. Running along the rear of the house is the large kitchen diner.
Having space for a generous family dining table, additional sofas or work stations could also easily be accommodated. Bi fold doors lead to the garden.
The kitchen is fitted with German designed grey handleless units with under (truncated) - The galleried landing adds to the overall feeling of space within the property – nothing feels cramped or compromised.
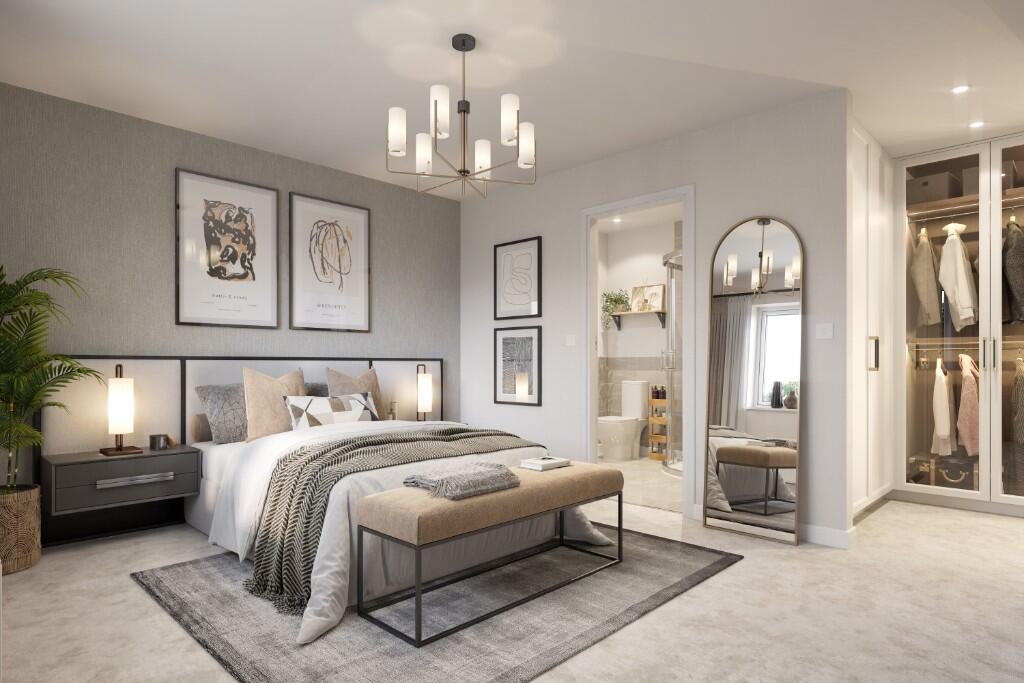
The master bedroom has a good range of built-in wardrobes and matching drawers. There is a dressing area to one side, also fitted with units and a mirror.
The ensuite has a high end feel with a generous shower enclosure, a Laufen wall hung vanity hand basin and WC plus an LED mirror.
The second double bedroom also has an ensuite, again with quality sanitary ware and presented in like new condition.
The two further doubles are at the rear of the house with one having a built in cylinder cupboard.
There are pleasant outlooks from the first floor – either towards trees at the rear or over rooftops at an angle towards the distant Howgills.
The main bathroom boasts a four piece suite, the double ended bath gives a feeling of luxury and there is a good sized shower enclosure.
An added bonus is the study - perfect for those who work from home and need a (truncated) - Externally, the owners have landscaped and maintained the gardens beautifully.
The manicured lawn at the front is bounded by laurel hedging and there is parking for two cars in front of the garage and the lawn continues at the side. A car charging point is installed.
The enclosed rear garden is a good size with a patio close to the house and accessed from the dining area, a couple of steps lead up to a second, circular patio and there is a lawn with planted borders.
A further lawn at the side is perfect for play and recreation and there is a rockery style border and many pretty flowering shrubs.
A summerhouse has been added, ideal for enjoying the outdoor space in wetter weather. The integral garage is larger than expected and has an up and over door, power and light.
The Worcester boiler is in the garage.
DIMENSIONS Lounge 13' 5" x 21' 6" (4.10m x 6.56m) into bay Snug 12' 0" x 11' 2" (3.66m x 3.40m) Kitchen Diner 33' 6" x 13' 3" (10.20m x 4.04m) max Utility Room 7' 0" x 6' 6" (2.14m x 1.98m) WC 5'10" x 6' 5" (1.77m x 1.95m) Bedroom 13' 8" x 13' 4" (4.18m x 4.05m) excluding dressing area Ensuite 8' 8" x 6' 0" (2.64m x 1.83m) Bedroom 12' 0" x 10' 5" (3.65m x 3.18m) min Ensuite 7' 11" x 4' 6" (2.41m x 1.38m) Bedroom 12' 0" x 9' 1" (3.65m x 2.77m) Bedroom 10' 3" x 9' 8" (3.12m x 2.95m) min Bathroom 10' 4" x 5' 10" (3.14m x 1.77m) Study 6' 11" x 6' 3" (2.11m x 1.90m) Garage 13' 5" x 17' 9" (3.66m x 3.40m) DIRECTIONS From the town hall, proceed up Allhallows Lane and round the corner onto Beast Banks.
Continue past the green space on the left and up Greenside following signs to Underbarrow. Turn left onto Marble Crescent, pass the play area with number 8 being the next house on the right.
what3words///sugar.quest.went ESSENTIAL INFORMATION Services: Mains Water, Electric, Gas and Drainage Tenure: Freehold. A service charge of approx.
£350 is payable annually for upkeep and maintenance of the communal green spaces. Please note there is a TPO on the beech tree in the garden.
This has been checked by a tree surgeon with a report available. Council Tax Band: F EPC Grading: B
Value & comps
No previous sales on record.
Returns
Set an offer; the calculator follows it.
We're still gathering serviced-accommodation data for this area.
Archie refurb estimate: a Pro feature
0.0% below asking
This is not financial or investment advice. Prop AI Deals is not authorised by the Financial Conduct Authority (FCA) to provide investment advice.
All investment calculators, property analyses, and AI-generated insights are for informational purposes only. Property investment carries risk and may result in financial loss. All calculations should be independently verified and you should consult with FCA-authorised financial advisors before making any investment decisions.
Past performance does not guarantee future results. Tax implications vary by individual circumstances.
Deal
Properties like this can earn 2–3x BTL yields when converted to HMO, with retrofit costs around £10k/room. Sign in to see the full tier, yield projection, and cost breakdown.
Commercial properties like this can earn 30-50% higher yields when converted to residential under Class MA / Q / P / PA, with prior approval costing ~GBP 96/unit. Sign in to see the recommended route, yield uplift, and cost breakdown.
BRRR-suited properties can recycle 80-100% of investor capital on refi, leaving a high-yielding rental with most of the money out. Sign in to see the refurb cost stack, ARV projection, and refinance maths.
Detached + large garden = sub-division play. Pro tier unlocks the tier badge, plot size, uplift estimate, and regional land benchmark.
Short-lease flats trade at deep discount, but extending under the 1993 Act often costs far less than the discount. Pro tier unlocks the tier badge, premium breakdown, long-lease ARV and arbitrage maths.
See projected short-stay revenue vs a vanilla BTL for this property.
See real sub-let margins (HMO room rates & SA nightly rates) vs the landlord rent.
Area
Agent & docs
FAQ
About Marble Crescent, Kendal, Cumbria, LA9
Explore nearby