4-bedroom detached house · LA9 5PN
Sold STCListed 57 days
Opportunity summary
See Archie’s verdict, returns by strategy and what to check before viewing.
About
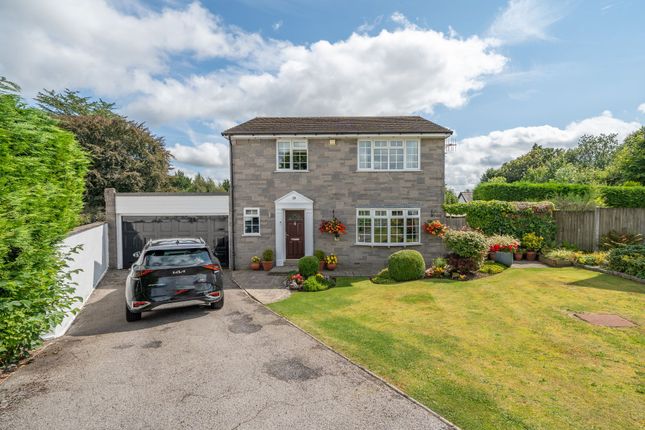
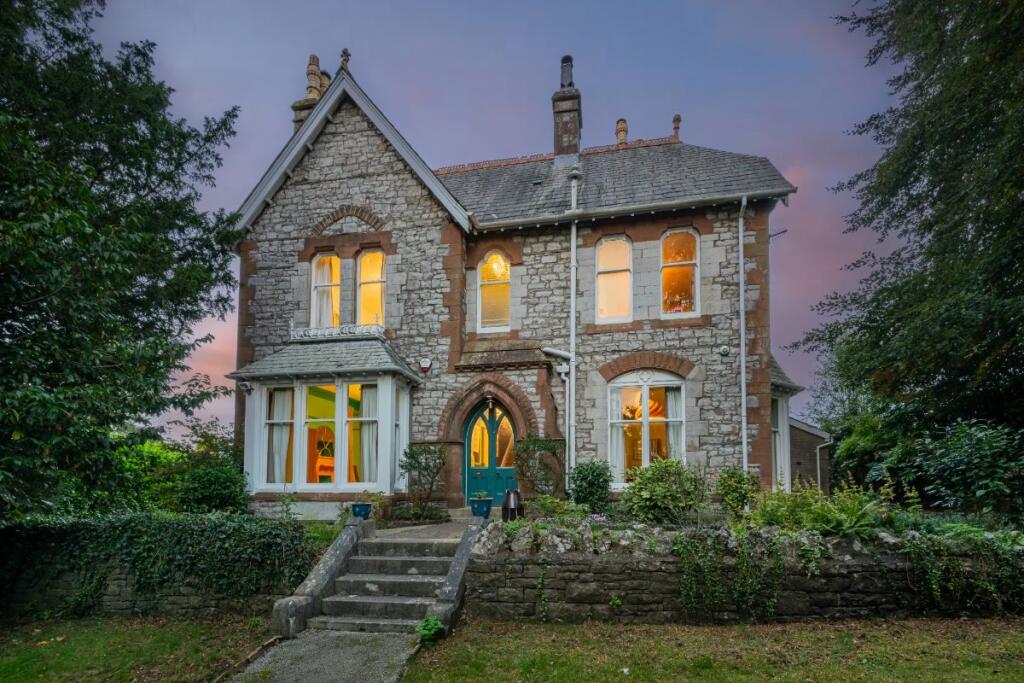
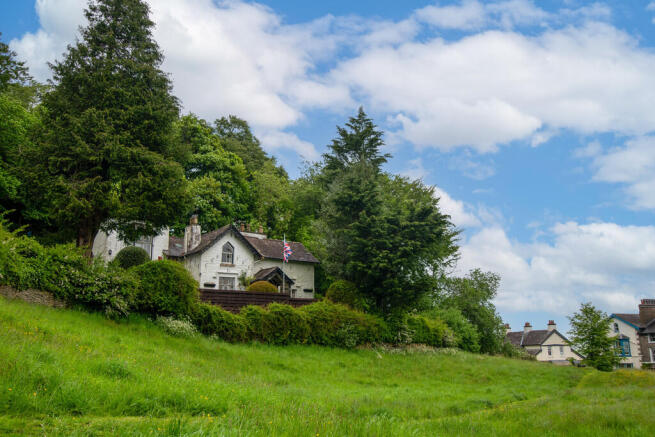
Welcome to 22 Kendal Green, an impressive four-bedroom detached family home occupying a particularly enviable elevated position above Kendal Green.
Built in 1937 within the grounds of the neighbouring Victorian property at number 21, this individual home enjoys a wonderful sense of character, privacy and individuality, while remaining just a short stroll from the heart of Kendal.
From its elevated setting, the property enjoys splendid rooftop views towards Benson Knott and the surrounding fells, providing a beautiful backdrop to both the home and its exceptional gardens.
The location is particularly convenient, with Kendal town centre within easy walking distance and offering an excellent selection of independent shops, cafés, bars, restaurants and everyday amenities.
The property is also ideally positioned close to Windermere Road, providing excellent access towards the Lake District National Park and surrounding areas.
A selection of local schools are also within convenient reach, making this an excellent choice for families, while Kendal's wider transport links provide easy access further afield.
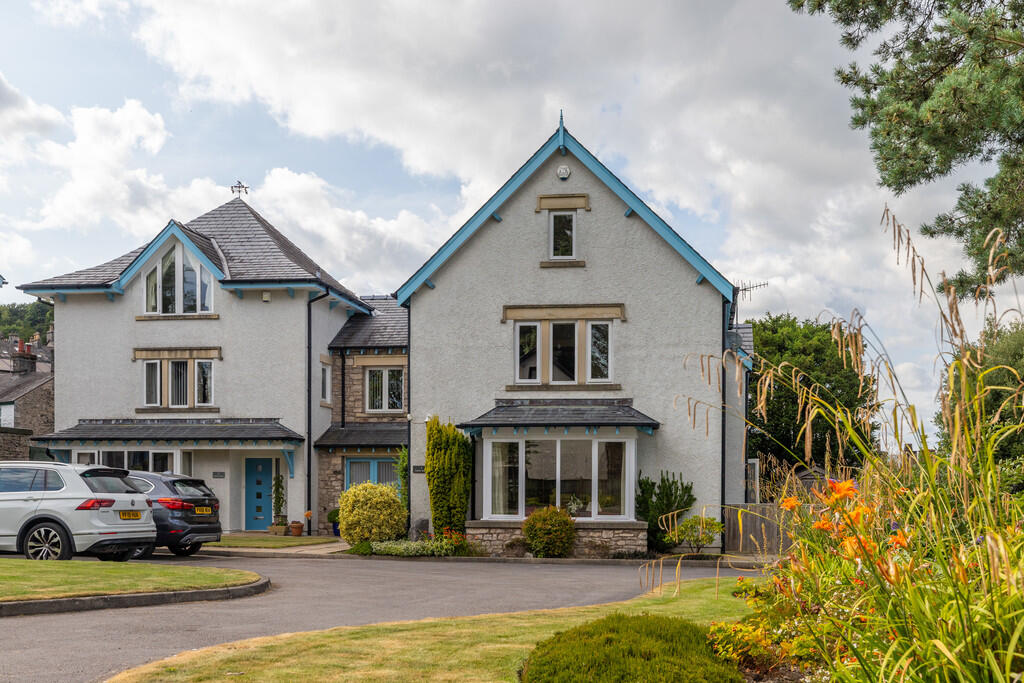
Internally, this beautifully presented detached home offers a spacious and versatile layout, combining modern comforts with attractive original and period-style features.
The property has been thoughtfully maintained throughout, with features including triple-glazed windows, attractive bamboo flooring throughout the downstairs hallway and living areas, traditional white gloss cast iron radiators and two reception rooms, together with a generous kitchen, four bedrooms and excellent storage throughout.
The property also benefits from on-street parking to the front and two rear lane parking spaces, together with a EV charging point.
The rear gardens feature victorian greenhouses and a highly versatile outhouse, currently utilised as an art studio and offering excellent potential as a home office, hobby room or creative space.
Approached through the front gardens, a series of steps rise from Kendal Green towards the property.
The front door opens into the entrance porch, which features side-aspect windows, attractive decorative tiled flooring and a small cupboard housing the electrics.
There is also space for a small bench, providing a practical place to remove shoes.
A glazed door leads into the ground floor hallway, an inviting entrance space providing access to the reception rooms and stairs rising to the first floor.
Attractive bamboo flooring runs throughout, while the generous proportions allow for a small desk and chair, as currently arranged, or a comfortable chair and occasional table to create a quiet reading space.
To the left is the principal living room, a bright and airy family space enjoying a full-length front-aspect bay window with an excellent outlook towards Kendal Green and the views beyond.
A modern log burner sits within an inset surround with a stone hearth, creating a warm focal point, while internal shelving runs along the rear wall, ideal for books and display items.
Parallel to the main living room is the second reception room, again benefitting from front-aspect bay windows and a pleasant outlook.
This more intimate room features a traditional-style multi-fuel log burner positioned on a slate hearth, creating a cosy focal point.
The room is wonderfully versatile and could be used as a second sitting room, dining room or additional family space, while an attractive arched alcove provides the ideal position for a desk or homework area.
Returning to the hallway, an understairs storage cupboard provides further useful space for household items.
Adjacent is the understairs cloakroom, comprising a side-aspect window, WC washbasin and wall-mounted towel rail.
To the rear is the impressive kitchen, a generous and sociable space which forms a natural hub of the home.
Fitted with a range of white wall and base units, the kitchen offers ample storage, while a substantial central island provides additional preparation space and incorporates room for a breakfast stool.
A sink, half sink and drainer sit beneath the rear-aspect window, while integrated appliances include a Bosch four-ring electric hob with extractor fan above, Bosch integrated microwave and oven, together with space for a large fridge freezer.
There is also room for a dining table and chairs. Patio doors provide access onto the rear yard, while a further door leads into the pantry.
The pantry provides useful shelving and a door providing access from the side of the property.
A door leads into the utility room, where there are base units with a sink and drainer, together with space and plumbing for a washing machine and dryer.
A further door leads directly into the rear garden. Stairs rise to the first-floor landing, where a side-aspect window provides natural light, together with access to the bedrooms, bathroom and loft.
Bedroom two is positioned towards the rear and is a spacious double bedroom with a rear-aspect window.
The house bathroom comprises a panelled bath with rainfall shower above, tiled walls, wash hand basin, wall-mounted mirrored cabinet and heated towel rail, together with a rear-aspect window.
Two internal storage cupboards provide further useful storage, with one ideal for towels and linen and the cupboard beneath housing the hot water cylinder.
A separate WC lies adjacent and benefits from a side-aspect window. Bedroom one is situated to the front and is a generous double bedroom with a front-aspect bay window and attractive outlook.
Triple sliding internal wardrobes provide ample built-in storage, while a glazed sliding door leads into a useful ensuite shower room with a walk-in shower, rainfall overhead shower, wash hand basin and wall-mounted heated towel rail.
Internal bookshelves can be found on the landing, together with two built-in cupboards providing further shelving and storage.
Bedroom three is also positioned to the front and is another well-proportioned double bedroom with a bay window, while bedroom four is situated to the rear and is currently utilised as a study.
Externally, the property continues to impress, with the gardens undoubtedly forming one of the outstanding selling points of this unique home.
The front gardens have been beautifully landscaped to create a series of attractive and peaceful spaces, with steps leading from the main road by Kendal Green through a natural wildflower area incorporating lawn, an ornamental pond and a wonderful variety of colourful plants, shrubs and mature trees.
The elevated position allows the gardens to enjoy outstanding views across Kendal Green towards Benson Knott.
To the right of the pond is a hidden seating area with a bench, creating a secluded spot to enjoy a morning coffee or simply take in the surroundings.
Further steps lead towards the entrance, while a flagged pathway continues around the left-hand side of the property towards the rear garden.
An attractive fig tree can be found before entering the rear, giving a glimpse of the beautiful garden beyond.
The rear gardens really are something special and are a particularly rare feature for a property so close to Kendal town centre.
Beautifully landscaped and exceptionally private, the garden has been thoughtfully arranged into a series of small courtyards, flagged patios, pathways and planted areas, creating a wonderful sense of discovery as you move through the space.
Mature trees, stone walls, rockery and established borders provide an abundance of colour and character, while the various secluded seating areas offer numerous opportunities to relax and entertain.
From the rear doors, stairs rise into the garden, with a flagged pathway running between the rear kitchen door and the rear utility room door.
Throughout the rear garden are private seating areas, flagged patios and winding pathways, with tiered beds planted with an impressive range of plants and shrubs.
An attractive arbour runs along the side of the garden and is beautifully covered with established clematis, roses and honeysuckle, creating a charming sheltered spot.
The garden has clearly been lovingly developed over time and offers an exceptional combination of established planting, mature greenery, colourful borders and secluded spaces.
It is ready to be enjoyed immediately while offering scope for any keen gardener to continue developing the existing planting.
Towards the rear are useful greenhouses, together with access to the two rear parking spaces on the back lane and the EV charging point.
Also situated within the rear gardens is a large and versatile outhouse, currently used as an art studio.
With front-aspect windows overlooking the gardens and a log burner installed, this is a wonderfully cosy and inspiring space which could be used as a home office, hobby room, creative studio or peaceful retreat.
Below the outhouse is an additional underground space, currently used for wood storage and accessed directly from the rear garden.
With its exceptional setting, versatile accommodation, impressive gardens and highly desirable location, this is a property that needs to be experienced in person to fully appreciate what it has to offer.
Early viewing is highly recommended to avoid missing this particularly special home.
Accommodation with approximate dimensions: Ground Floor Entrance Porch Entrance Hallway Living Room Sitting Room Cloakroom Kitchen Pantry Utilty Room First Floor Landing Bedroom Two Bathroom WC Bedroom One En-suite shower room Bedroom Three Bedroom Four / Study Outhouse Workshop Parking On & Off-Road Parking - EV Charging Point.
Tenure: Freehold Council Tax: Westmorland and Furness Council - Band F Services: Mains water, mains electricity, mains gas and mains drainage.
What3Words & Directions: ///array.stood.craftsman Situated overlooking Kendal Green the house can be found from the town centre by proceeding up Windermere Road and taking a right turn onto Green Road.
Take the first left onto Kendal Green and follow the road up, 22 is then found on your left in an elevated position overlooking the green.
Access to the garage is via a rear lane running off Windermere Road. Viewings: Strictly by appointment with Hackney & Leigh.
Energy Performance Certificate The full Energy Performance Certificate is available on our website and also at any of our offices.
Anti Money Laundering Regulations: Please note that when an offer is accepted on a property, we must follow government legislation and carry out identification checks on all buyers under the Anti-Money Laundering Regulations (AML).
We use a specialist third-party company to carry out these checks at a charge of £60.00 (inc. VAT) per individual or £50.00 (incl.
vat) per individual, if more than one person is involved in the purchase (provided all individuals pay in one transaction).
The charge is non-refundable, and you will be unable to proceed with the purchase of the property until these checks have been completed.
In the event the property is being purchased in the name of a company, the charge will be £150 (incl. vat).
Disclaimer: All permits to view and particulars are issued on the understanding that negotiations are conducted through the agency of Messrs. Hackney & Leigh Ltd.
Properties for sale by private treaty are offered subject to contract.
No responsibility can be accepted for any loss or expense incurred in viewing or in the event of a property being sold, let, or withdrawn. Please contact us to confirm availability prior to travel.
These particulars have been prepared for the guidance of intending buyers. No guarantee of their accuracy is given, nor do they form part of a contract.
*Broadband speeds estimated and checked by on 17/08/2026. Agents Note: Please note this property is situated in the Kendal Green conservation area.
Value & comps
No previous sales on record.
Returns
Set an offer; the calculator follows it.
We're still gathering serviced-accommodation data for this area.
Archie refurb estimate: a Pro feature
0.0% below asking
This is not financial or investment advice. Prop AI Deals is not authorised by the Financial Conduct Authority (FCA) to provide investment advice.
All investment calculators, property analyses, and AI-generated insights are for informational purposes only. Property investment carries risk and may result in financial loss. All calculations should be independently verified and you should consult with FCA-authorised financial advisers before making any investment decisions.
Past performance does not guarantee future results. Tax implications vary by individual circumstances.
Deal
Properties like this can earn 2–3x BTL yields when converted to HMO, with retrofit costs around £10k/room. Sign in to see the full tier, yield projection, and cost breakdown.
Commercial properties like this can earn 30-50% higher yields when converted to residential under Class MA / Q / P / PA, with prior approval costing ~GBP 96/unit. Sign in to see the recommended route, yield uplift, and cost breakdown.
BRRR-suited properties can recycle 80-100% of investor capital on refi, leaving a high-yielding rental with most of the money out. Sign in to see the refurb cost stack, ARV projection, and refinance maths.
Detached + large garden = sub-division play. Pro tier unlocks the tier badge, plot size, uplift estimate, and regional land benchmark.
Short-lease flats trade at deep discount, but extending under the 1993 Act often costs far less than the discount. Pro tier unlocks the tier badge, premium breakdown, long-lease ARV and arbitrage maths.
See projected short-stay revenue vs a vanilla BTL for this property.
See real sub-let margins (HMO room rates & SA nightly rates) vs the landlord rent.
Area
Agent & docs
FAQ
About 22 Kendal Green, Kendal, LA9 5PN
Explore nearby