4-bedroom detached house · LA9 6AD
For saleListed 18 days
Opportunity summary
See Archie’s verdict, returns by strategy and what to check before viewing.
About
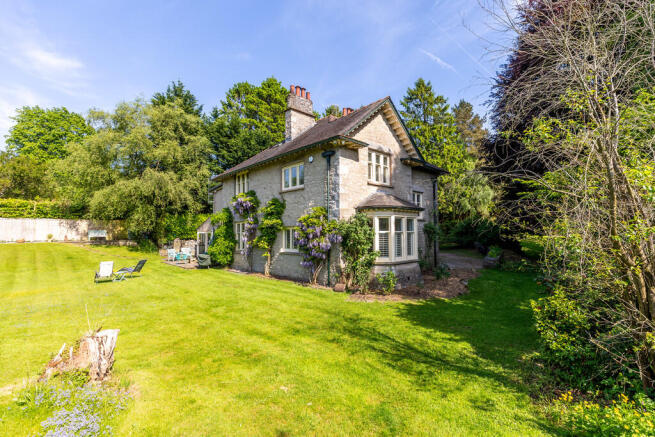
Home * Characterful 4-bedroom detached Victorian home, dating from 1878 * Beautifully decorated throughout, bringing colour, character and individuality to the home * Wonderful spaces for family life, gathering and entertaining * Recently installed wood-burning stove * Versatile cellar space, currently used in part as a games room Services * Mains gas, electricity and water * Gas central heating * Alarm system and CCTV * Most mobile phone providers reach the home Grounds & Location * Large, private wraparound gardens with mature trees and a secluded rear lawn * Views towards Benson Knott * Private driveway parking for 3 cars * Around a 10-minute walk to Kendal railway and bus stations * Less than a 5-minute walk to Kendal Castle and a short walk into Kendal town centre * Approximately 2 miles from Oxenholme Lake District station, with easy access to the wider Lake District Rosenberg's leafy setting brings a welcome sense of privacy, with views towards Benson Knott and Kendal town centre within easy walking distance.
For buyers seeking period architecture without giving up everyday convenience, it offers an appealing connection between town life and the wider Lake District.
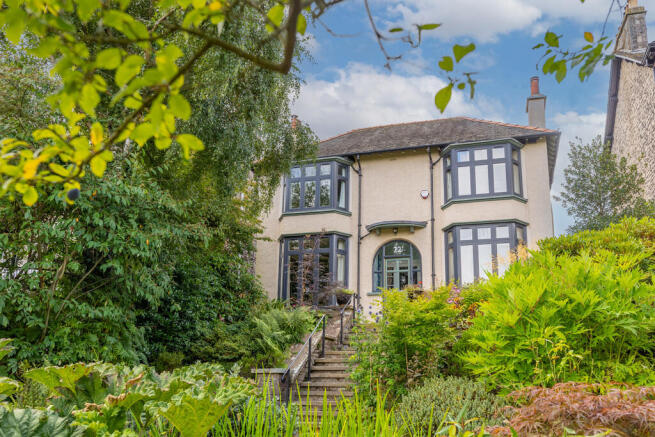
A gated path leads through the front garden towards the striking Gothic Revival arched entrance, with the house name carved into the stonework.
Mature trees provide valuable screening from the road, giving the house a tucked-away character that feels unexpected so close to town.
Inside, the entrance hall immediately reveals the generous proportions of the original architecture.
High ceilings, deep coving and timber flooring are complemented by expressive floral wallpaper and a chandelier.
The wooden staircase rises through the heart of the house beside a vast window dressed with floor-length curtains, bringing natural light through the stairwell and towards the landing.
The kitchen and dining room forms a natural centre for daily life. Large bay windows bring in plenty of natural light, while the confident use of colour gives the room real individuality.
A decorative feature fireplace anchors the dining area, creating a setting equally suited to relaxed family meals and entertaining friends.
The kitchen is arranged around a marble-topped island, with a Belfast sink and five-ring hob.
There is ample space for people to gather without interrupting the working areas, giving the room a sociable quality that suits busy mornings and unhurried evenings.
The main sitting room has the scale expected of a Victorian house of this period.
High ceilings, deep coving and a broad bay window create a light, elegant setting, while the recently installed wood-burning stove provides warmth and focus.
A separate ground-floor office creates a dedicated place to work from home, with a utility room close by.
The boot room and ground-floor bathroom add further practicality, while the cellar provides useful storage and flexible space, including extra storage and games room.
Upstairs, four bedrooms continue the sense of height and light found below.
Large windows, timber floors and chandeliers appear throughout, while the varied decorative schemes give each room its own identity.
The generous proportions create comfortable and versatile spaces, with room for family life, guests or a dedicated home office.
One bedroom is currently used as an office, demonstrating the flexibility available for changing needs over time.
The family bathroom's deep green tones create a confident finish, complementing the stronger colours and considered design choices found elsewhere in the house.
The garden wraps around Rosenberg, creating greenery on every side and helping the house feel comfortably removed from its town setting.
Mature trees stand at the front, softening road noise and screening the house, while the rear opens into a large, secluded lawn with space for seating, play and outdoor dining.
Views towards Benson Knott connect the garden with the landscape beyond Kendal.
A substantial driveway provides comfortable parking for three cars, complemented by a garage, wood store and separate outbuilding with additional storage and a gardener's toilet.
The location makes day-to-day life particularly straightforward.
Kendal railway and bus stations are around a 10-minute walk away, while Oxenholme Lake District station is approximately 2 miles from the house.
Kendal Castle is less than five minutes away on foot, and the town centre is also within a comfortable walk for shops, cafés, schools and everyday amenities.
Beyond Kendal, the fells, lakes and villages of the Lake District are readily accessible.
Walks, fell days and weekends exploring the national park can sit easily alongside school runs, commuting and town life. Rosenberg is not a house designed to disappear into the background.
Its Victorian architecture has substance and elegance, while the interiors bring energy, warmth and imagination to those original proportions.
With four bedrooms, versatile living spaces, private gardens and the centre of Kendal close at hand, it offers family life with both practicality and personality.
For buyers drawn to period detail but unwilling to compromise on individuality or convenience, this is a home that feels refreshingly assured.
** For more photos and information, download the brochure on a desktop.
For your own hard copy brochure, or to book a viewing, please call the team ** As prescribed by the Money Laundering Regulations 2017, we are by law required to conduct anti-money laundering checks on all potential buyers, and we take this responsibility very seriously.
In line with HMRC guidelines, our trusted partner, Coadjute, will securely manage these checks on our behalf.
A non-refundable fee of £50 + VAT per person (£120 + VAT if purchasing via a registered company) will apply for these checks, and Coadjute will handle the payment for this service.
These anti-money laundering checks must be completed before we can send the memorandum of sale. Please contact the office if you have any questions in relation to this.
Council Tax Band: F Tenure: Freehold
Value & comps
No previous sales on record.
Returns
Set an offer; the calculator follows it.
We're still gathering serviced-accommodation data for this area.
Archie refurb estimate: a Pro feature
0.0% below asking
This is not financial or investment advice. Prop AI Deals is not authorised by the Financial Conduct Authority (FCA) to provide investment advice.
All investment calculators, property analyses, and AI-generated insights are for informational purposes only. Property investment carries risk and may result in financial loss. All calculations should be independently verified and you should consult with FCA-authorised financial advisors before making any investment decisions.
Past performance does not guarantee future results. Tax implications vary by individual circumstances.
Deal
Properties like this can earn 2–3x BTL yields when converted to HMO, with retrofit costs around £10k/room. Sign in to see the full tier, yield projection, and cost breakdown.
Commercial properties like this can earn 30-50% higher yields when converted to residential under Class MA / Q / P / PA, with prior approval costing ~GBP 96/unit. Sign in to see the recommended route, yield uplift, and cost breakdown.
BRRR-suited properties can recycle 80-100% of investor capital on refi, leaving a high-yielding rental with most of the money out. Sign in to see the refurb cost stack, ARV projection, and refinance maths.
Detached + large garden = sub-division play. Pro tier unlocks the tier badge, plot size, uplift estimate, and regional land benchmark.
Short-lease flats trade at deep discount, but extending under the 1993 Act often costs far less than the discount. Pro tier unlocks the tier badge, premium breakdown, long-lease ARV and arbitrage maths.
See projected short-stay revenue vs a vanilla BTL for this property.
See real sub-let margins (HMO room rates & SA nightly rates) vs the landlord rent.
Area
Agent & docs

FAQ
About Rosenberg, No.15 Sedbergh Road, Kendal, Cumbria, LA9 6AD
Explore nearby