4-bedroom detached house · LA9 4NH
Listing removedListed 119 days
Opportunity summary
See Archie’s verdict, returns by strategy and what to check before viewing.
About
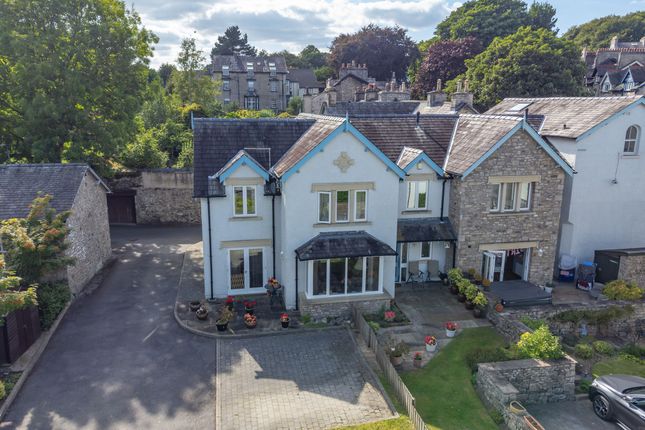
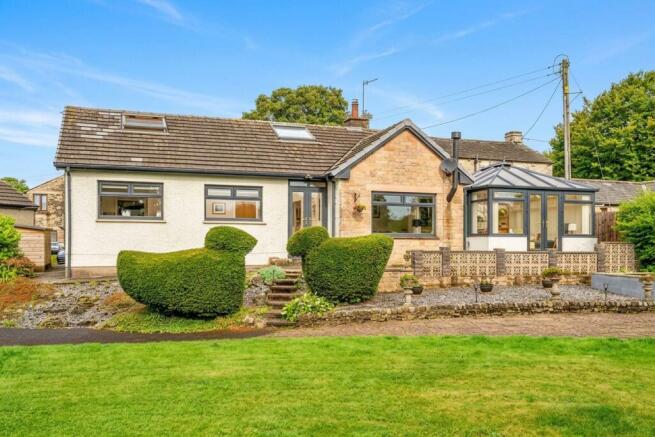
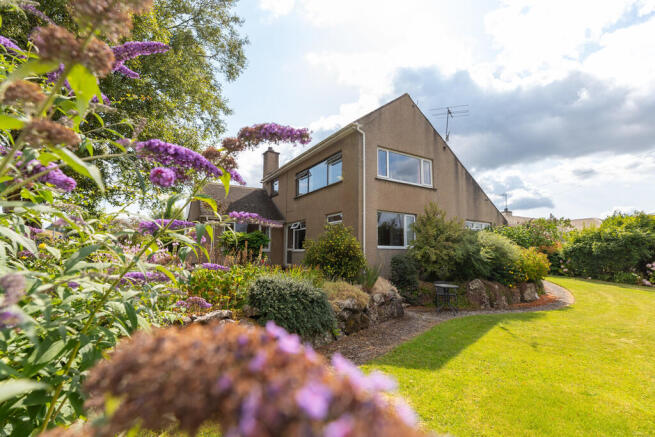
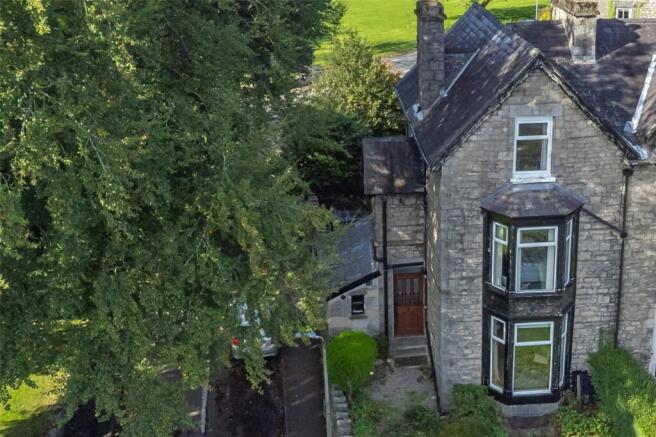
Unique, outstanding property in heart of Kendal. Two properties in one with impressive dimensions, balcony, courtyard garden and garage/workshop.
OVERVIEW Have you ever wondered about the properties that are tucked away down Kendal's many Yards?
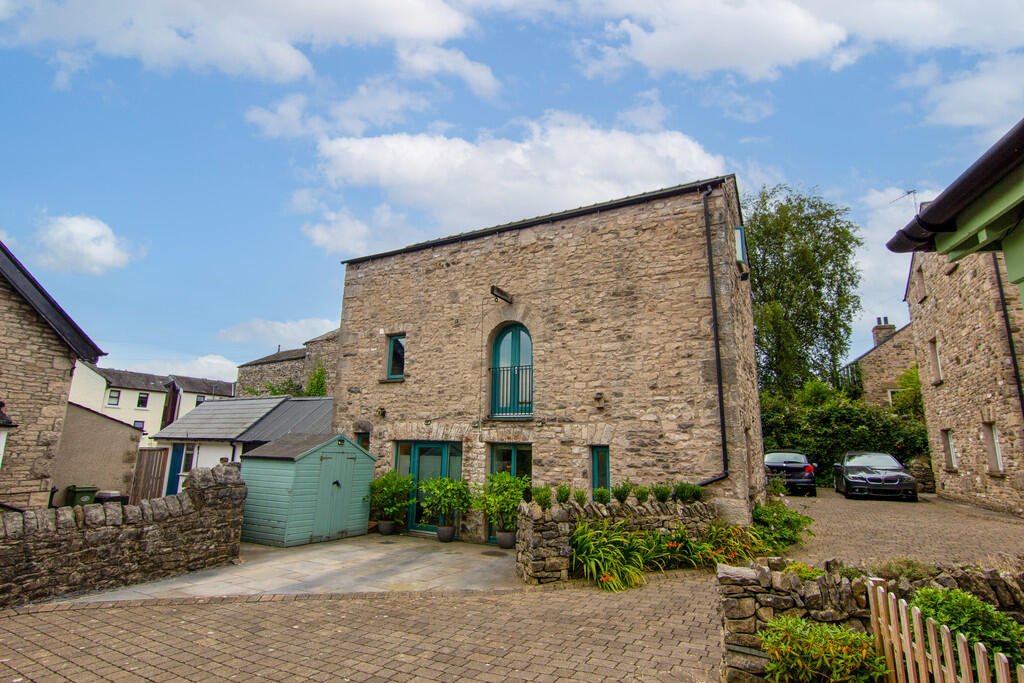
Be prepared to be surprised, perhaps amazed, but certainly impressed by Mint Cake Cottage - a former printworks converted into a unique and impressive property of approximately 3600 sq ft where you can live, work and play.
The accommodation is spread over two floors with the lower ground floor being self-contained.
With wonderful large open plan living spaces, generous bedrooms, high quality bathrooms and a vast workshop/garage with natural light from sun tunnels.
A car port with space for parking 2-3 cars the property also boasts a lushly planted private courtyard garden and large west facing balcony on the first floor.
- This extremely versatile property can either be a substantial family home or for multi-generational living by utilising the self-contained ground floor.
The ground floor can also be the perfect self-sufficient retreat for guests or older children or even a holiday/rental opportunity. This one-off property must be viewed to be fully appreciated.
Set back from Highgate, Kendal’s main street, on Low Fellside, the location is ideal for the town centre restaurants and cafes, bars and shops.
The Brewery Arts Centre, riverside walks and cultural trails are all within easy reach.
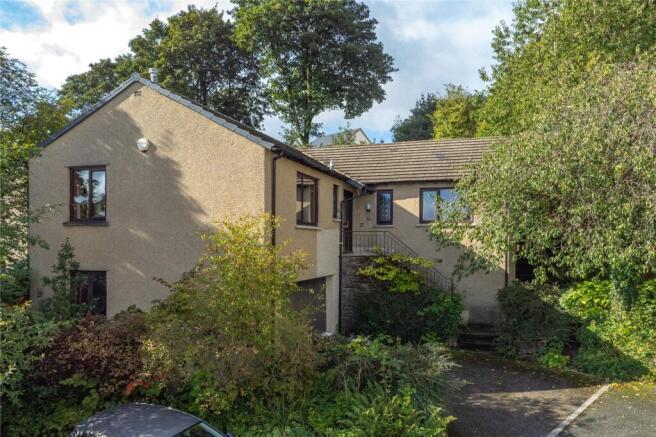
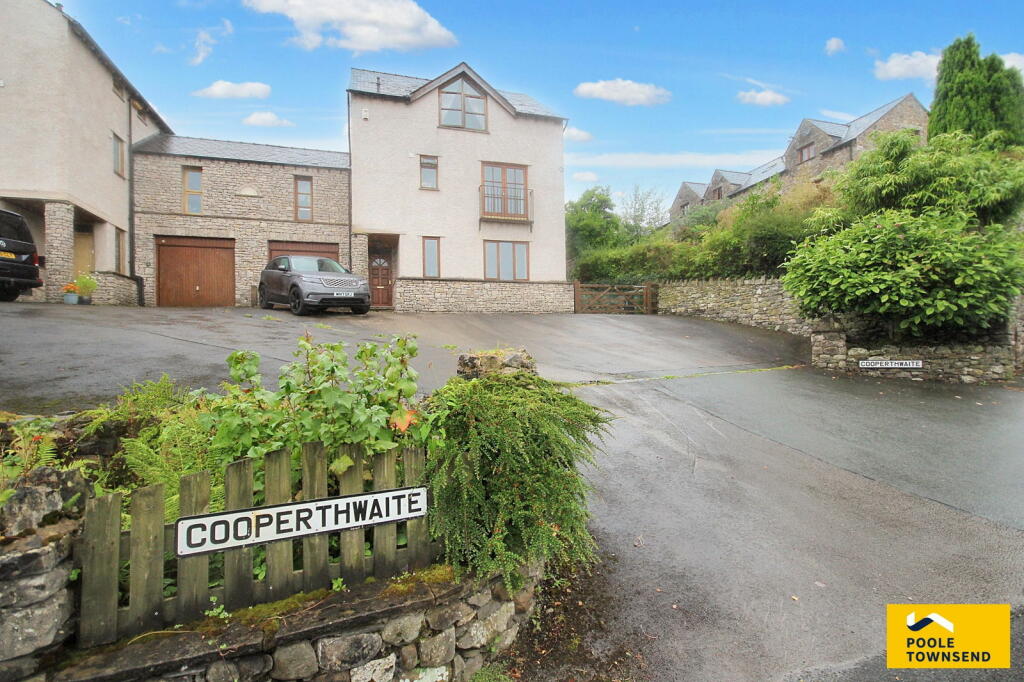
FIRST FLOOR Approaching from the yard, the property sits well between two traditional stone buildings, however there are no clues to the size of the accommodation on offer.
The entrance to the first floor of Mint Cake Cottage is on the ground floor with a separate entrance to the workshop.
Once in the cottage, light streams into the hallway from the first floor rooflights.
There is a handy utility space with ample space for washing machine and dryer and the separate cloakroom/WC on the ground floor has scope to add a wet room style shower.
- Stairs lead up into the open plan lounge dining kitchen area.
A truly impressive room with a vaulted ceiling, large rooflights and a full width dormer window, it is easy to imagine relaxing or entertaining in this fantastic light filled space.
The Jotul woodburning stove is a lovely feature and there are folding doors onto the large west facing balcony which has lovely views onto historic Fellside where you can sit outside enjoying the last of the day’s sunshine.
The kitchen area, set to one side, is fitted with cream units and a good selection of integrated appliances. A generous walk-in eaves cupboard provides additional storage.
- From the living area an inner hallway leads to 3 good sized bedrooms (one with ensuite) and a generous bathroom.
The largest has vaulted ceilings and an ensuite shower room with a modern cubicle with rain and hand-held shower and walk in wardrobe area.
There is a further generous double and a single - each with rooflights to maximise light.
The main bathroom has a contemporary suite with panelled bath and overhead shower with shower screen and tiled walls.
GROUND FLOOR The ground floor can be accessed from the entrance hallway, via the rear courtyard garden or through the garage/workshop, depending upon how you wish to use the space.
The large garage and workshop will allow for multiple usage with space for vehicles, storage and hobbies and there is a utility space at the side with plumbing for washing machine and sink and space for a freezer or fridge.
- Entering the ground floor, the hallway has a view through into the living space and courtyard garden. To the right, there is a useful study area with bunk beds.
Stepping into the living area, the woodburner set between two full length windows makes a real statement along with warm wood flooring and bi- fold doors to the courtyard garden.
The lacquered cherry wood kitchen units are hand made by a local cabinet maker and are topped with granite worktops with a circular peninsula breakfast bar with hand-cast top.
Illuminated open shelving provides display space for art, glass and china - integrated appliances keep the space looking sleek and individual.
- The bedroom and bathroom are situated to one side of the inner hallway.
The bedroom is a double and the stylish bathroom fitted with a claw foot underlit bath, wet room style shower area and contemporary glass tiling give the room a boutique hotel feel.
- Externally, the property has a turning area directly to the front with parking in the carport (below the balcony).
Folding doors access the garage/workshop where there is space for several cars plus a utility area. A store at the side provides space under cover for wood and outdoor gear.
A path leads to the left around the building, passing a further store and into the courtyard garden.
Mature planting softens the surrounding properties and there are traditional flags and a deck space. Perfect for al fresco dining - an outdoor space of this size is unusual in this location.
DIMENSIONS Mint Cake Cottage Utility Room 9' 1" x 9' 10" (2.76m x 3.00m) WC 9' 3" x 4' 3" (2.81m x 1.31m) Open Plan Lounge Dining Kitchen 24' 6" x 35' 0" (7.47m x 10.66m) max Bedroom One 17' 2" x 14' 3" (5.23m x 4.33m) max Ensuite 9' 7" x 7' 10" (2.93m x 2.38m) max Bedroom Two 10' 1" x 16' 10" (3.08m x 5.13m) max Bedroom Three 12' 11" x 8' 6" (3.94m x 2.59m) max Bathroom 10' 5" x 9' 3" (3.16m x 2.83m) max - Ground Floor Open Plan Lounge Dining Kitchen 28' 4" x 16' 0" (8.62m x 4.88m) max Study 9' 1" x 7' 4" (2.76m x 2.24m) Bedroom Four 12' 7" x 10' 7" (3.85m x 3.21m) Bathroom 9' 4" x 7' 7" (3.85m x 2.32m) - Garage & Workshop 17' 9" x 36' 1" (5.41m x 11.01m) DIRECTIONS On foot from Kendal Town Hall, proceed up Allhallows Lane and turn right on the bend onto Low Fellside.
Turn right under the archway between Quiggins Mint Cake and 15a Low Fellside - there is white paint on the walls. The property is located at the bottom of the yard.
what3words///escape.zest.suffice ESSENTIAL INFORMATION Services: Mains Water, Electric and Drainage. The main property and annexe have their own electric boiler and utilities.
Tenure: Freehold Council Tax Band: Mint Cake Cottage B Mint Cake House (Ground Floor) C EPC Grading: C Electric Heating and Double Glazing Throughout
Value & comps
No previous sales on record.
Returns
Set an offer; the calculator follows it.
We're still gathering serviced-accommodation data for this area.
Archie refurb estimate: a Pro feature
0.0% below asking
This is not financial or investment advice. Prop AI Deals is not authorised by the Financial Conduct Authority (FCA) to provide investment advice.
All investment calculators, property analyses, and AI-generated insights are for informational purposes only. Property investment carries risk and may result in financial loss. All calculations should be independently verified and you should consult with FCA-authorised financial advisers before making any investment decisions.
Past performance does not guarantee future results. Tax implications vary by individual circumstances.
Deal
Properties like this can earn 2–3x BTL yields when converted to HMO, with retrofit costs around £10k/room. Sign in to see the full tier, yield projection, and cost breakdown.
Commercial properties like this can earn 30-50% higher yields when converted to residential under Class MA / Q / P / PA, with prior approval costing ~GBP 96/unit. Sign in to see the recommended route, yield uplift, and cost breakdown.
BRRR-suited properties can recycle 80-100% of investor capital on refi, leaving a high-yielding rental with most of the money out. Sign in to see the refurb cost stack, ARV projection, and refinance maths.
Detached + large garden = sub-division play. Pro tier unlocks the tier badge, plot size, uplift estimate, and regional land benchmark.
Short-lease flats trade at deep discount, but extending under the 1993 Act often costs far less than the discount. Pro tier unlocks the tier badge, premium breakdown, long-lease ARV and arbitrage maths.
See projected short-stay revenue vs a vanilla BTL for this property.
See real sub-let margins (HMO room rates & SA nightly rates) vs the landlord rent.
Area
Agent & docs
FAQ
About Low Fellside, Kendal, Cumbria, LA9
Explore nearby