We've tightened what earns a Pursue. A home now needs a published valuation, a strategy that still makes money after real running costs and lender stress tests, and no listing problems that would stop a mortgage. You'll see fewer Pursues, and each one has been checked harder.
See how verdicts work4-bedroom detached house · LA9 6BE
Sold STCListed 142 days
Opportunity summary
See Archie’s verdict, returns by strategy and what to check before viewing.
About
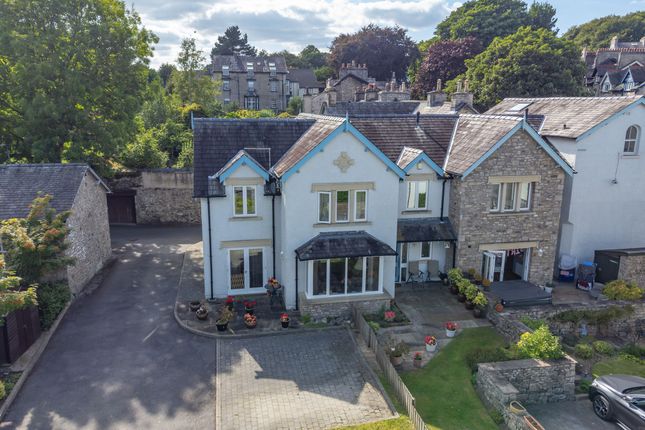
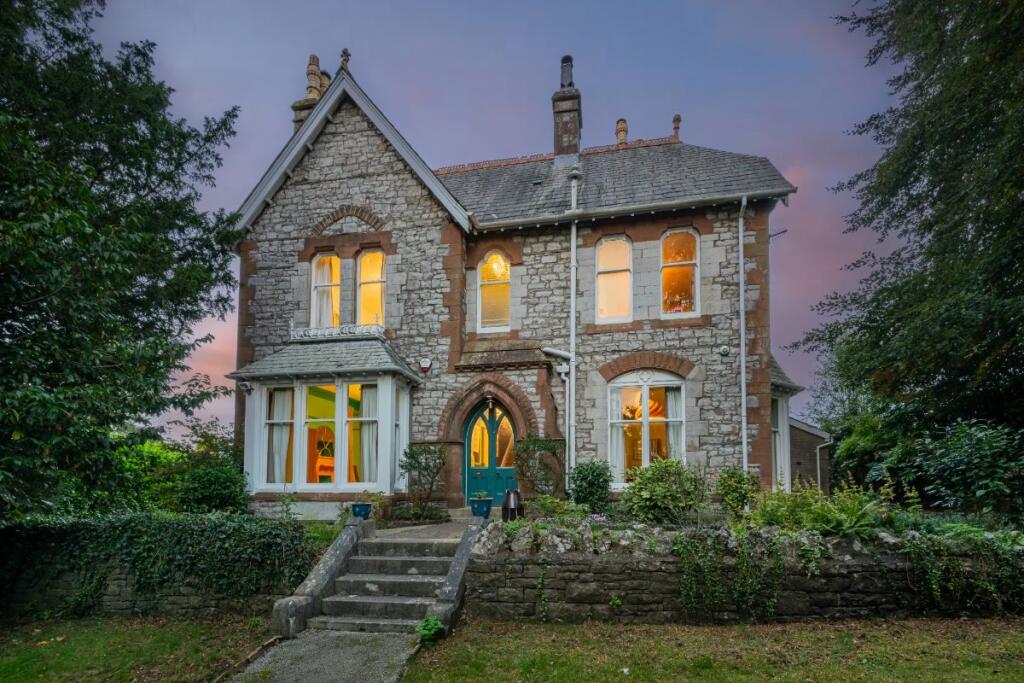
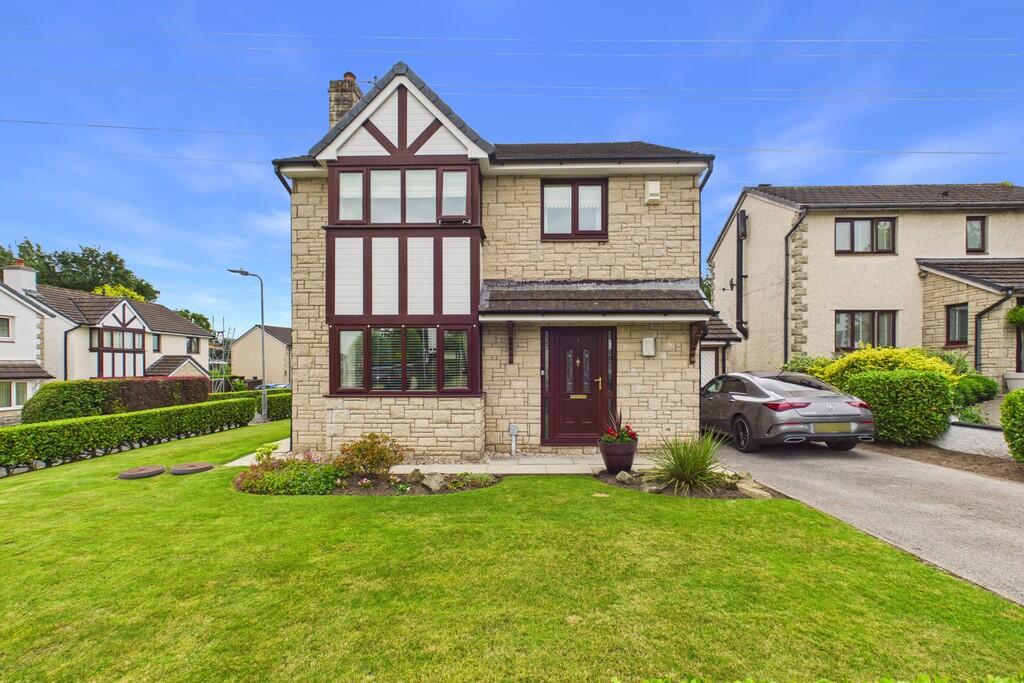
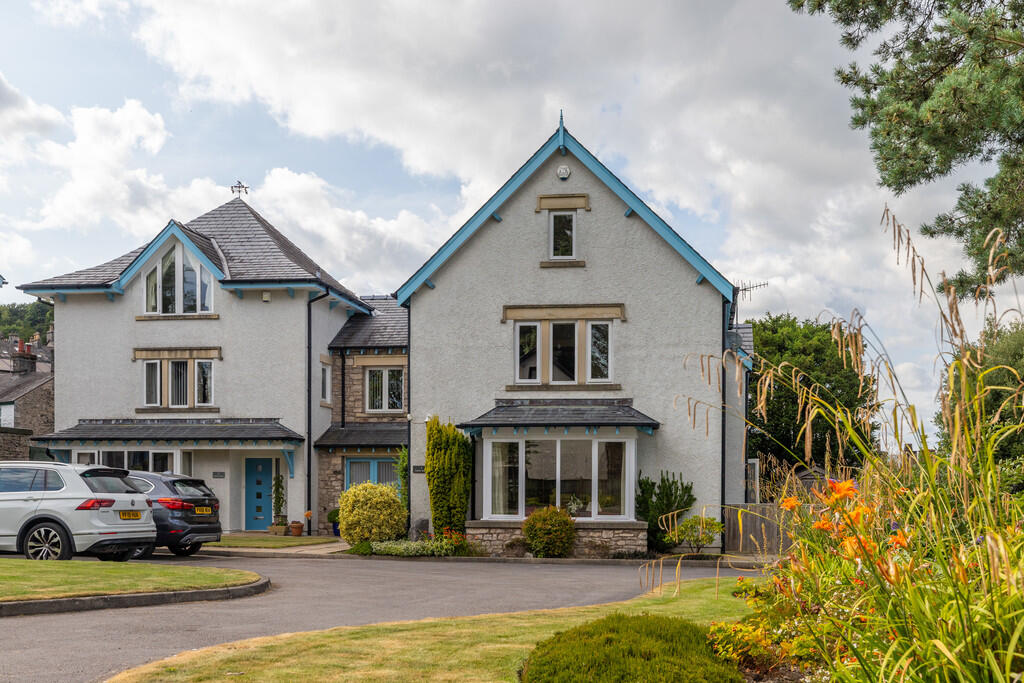
Tucked back from the main road, 67 Sedbergh Road is a truly impressive and substantial detached period stone residence, coming to the market for the first time in over 25 years.
This is a rare opportunity to acquire a large, characterful home set within simply gorgeous, mature gardens, enjoying a wonderful sense of privacy and tranquillity.
The property boasts attractive and traditional architectural detailing and an inviting setting, perfectly complementing its period charm.
To set the scene and location, Kendal Town is known as the 'Gateway to the Lakes' and boasts a library, supermarkets, churches, banks and medical practices, as well as specialist artisan providers and independent traders.
The leisure centre is located on the outskirts of the town, while the renowned Brewery Arts Centre sits at the hub of Kendal's cultural scene, offering theatre, cinema, music and events.
The property is also ideally positioned within a short distance of a number of well-regarded primary and secondary schools, making it an excellent choice for families.
A near perfect location for those requiring national and regional connections, with the M6 motorway and the mainline railway station at Oxenholme both within a short drive.
Inside, the property is filled with charm and original features that run throughout the home.
There is a wonderful sense of character, enhanced by details such as stained-glass windows, original four-panel wooden doors, picture rails, ceiling roses and traditional shutters.
This exquisite home showcases elegant architecture and an air of quiet grandeur, beautifully complemented by the exceptional gardens that surround it.
Approach to the property via the driveway from Sedbergh Road, where you will be welcomed by a private electric gate.
Stepping through the front door, you enter the entrance porch, where there is a front aspect window and space for coats and shoes.
A door leads through to the grand ground floor hallway, an impressive and welcoming space rich in period features and providing access to the principal rooms and staircase.
The staircase itself is a striking original feature, finished in dark tones with carved spindles and a prominent newel post, forming a natural focal point.
Above, a traditional candle-style chandelier enhances the classic feel.
The hallway is filled with natural light from multiple aspects and features a period cast iron gas fireplace set within a wooden mantel with decorative tiled insert and hearth, offering a warm contrast of textures and colour.
Beneath the stairs is a useful storage cupboard with a side aspect window, ideal for everyday household items.
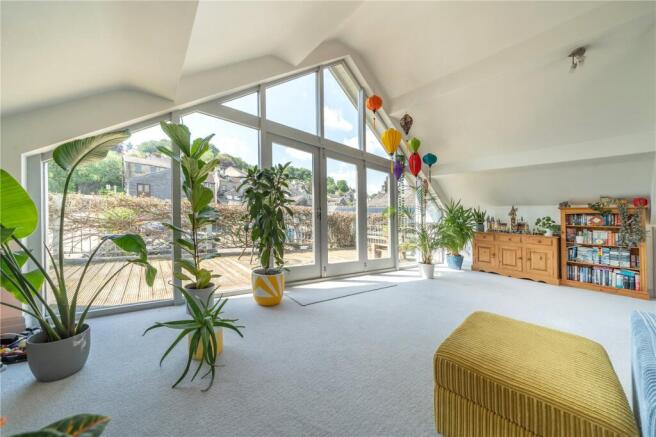
A door leads through to the main living room, where rear aspect windows and an expansive side-facing bay window flood the room with natural light.
The space blends traditional architectural features with a stylish rustic finish, centred around a characterful fireplace with a log burner set within a stone surround and hearth, creating a warm and inviting focal point.
Back through the hallway you will find access to the study, which enjoys front aspect windows overlooking the driveway, providing an ideal work-from-home space.
Parallel to this room lies the snug, a cosy and characterful retreat featuring a cast iron log burner set within a rustic brick and stone chamber.
The room benefits from rear aspect windows, fireside storage cupboards, internal alcove book shelving and an additional storage cupboard, making it both practical and full of charm.
The kitchen can be found at the end of the hallway, a spacious and beautifully presented open-plan kitchen and family space forming the true heart of the home.
This room combines practical design with an inviting and sociable atmosphere, ideal for modern family living and entertaining.
A stylish natural stone flagged floor runs throughout in a dark finish, providing both durability and a timeless, traditional feel.
The kitchen is fitted with a range of base units set either side of a five-ring range gas cooker with extractor above and tiled splashback, with open shelving adding both character and additional storage.
There is also space for a large fridge freezer. To the rear, the room opens out towards the garden via patio doors, alongside a run of side aspect windows which flood the space with natural light.
Beneath these windows sits a charming corner banquette-style seating area, creating an informal and highly sociable dining space, perfectly positioned to enjoy views over the gardens.
Above this seating area, Velux roof lights further enhance the sense of light and space, bringing the outside in and creating a bright and uplifting environment.
A contemporary vertical column radiator adds both warmth and a modern design feature to the space.
The kitchen sink is positioned along the side wall within further base units, offering additional storage.
The back wall incorporates a highly useful internal pantry-style storage area, fitted with shelving and cupboards, ideal for keeping the main kitchen clutter-free.
French doors lead through to a larger pantry/utility space, currently used for laundry, with plumbing in place for a washer and dryer.
A further door from the kitchen provides access to a downstairs WC and an additional entrance area from the driveway, offering further space for coats and shoes.
The WC includes a wash hand basin and wall-mounted mirror with an internal television.
Back through to the hallway, the staircase leads to the first-floor landing, where there is access to the bedrooms and house bathroom, along with a useful storage cupboard housing the hot water cylinder.
Bedroom one is a generous double room with side and rear aspect windows, offering lovely views across the stunning rear gardens and towards Kendal's rooftops.
Parallel to this room is the house bathroom, a stylish and contemporary space featuring a four-piece suite.
Marble-effect tiling to the walls and floor is complemented by panelled detailing, creating a refined finish.
The bathroom includes a WC, wash hand basin, walk-in shower with overhead rainfall head, and a beautiful roll-top bath with handheld attachment, along with a heated towel rail and front aspect windows.
The room is also installed with underfloor heating.
Bedroom three is a further large double room, benefiting from built-in storage for hanging and shelving, along with easy access to the loft where the property's boiler is located.
Bedroom four is a smaller double room with front aspect windows overlooking the driveway.
A door with steps leads down to bedroom two, another double room with side aspect windows, which also benefits from its own ensuite.
The ensuite features a three-piece suite including a WC, wash hand basin and panelled bath with overhead rainfall shower, with additional storage beneath.
As well as the principal bathroom, the en-suite also has underfloor heating.
Externally, the property is set within truly exceptional, beautifully maintained gardens which wrap around the home, creating a private and picturesque setting that is a real highlight of the property.
The grounds are bordered by mature hedging, trees and established planting, offering a wonderful sense of seclusion.
The gardens are simply gorgeous, with expansive lawns providing ample space for outdoor entertaining, family life and relaxation.
Mature trees are dotted throughout, including a striking copper beech with a secondary beech nearby (both without TPO), and a silver birch to the rear with TPO.
A charming, low-maintenance pond with an organic teardrop shape is edged with natural stone, adding further character to the grounds.
Positioned beside the pond is a delightful grillkota, a traditional Scandinavian-style structure designed for year-round socialising and cooking around a central fire, offering a unique and inviting outdoor feature.
Following the lawn around the side of the property leads to the rear garden, where a paved patio sits directly outside the kitchen-perfect for alfresco dining.
Beyond this lies a generous lawned area, leading up to a tiered section with stepping stones guiding you to a further seating area nestled amongst trees and shrubs.
The rear elevation of the property is beautifully softened by established wisteria climbing across the stone wall, adding a stunning seasonal display and enhancing the already idyllic setting.
A flagged pathway continues around the side of the property, returning to the main driveway, where there is a converted garage currently used as a home office, complete with side aspect windows and useful storage space.
Adjacent to this are log storage areas and two additional sheds, providing further practical outdoor storage.
In conclusion, this is a rare opportunity to acquire a substantial and beautifully characterful family home, perfectly suited to a wide range of buyers.
The property will particularly appeal to those looking to relocate closer to the Lake District, offering the perfect balance of town convenience and easy access to the surrounding countryside.
With its generous accommodation, period charm and truly stunning gardens, it is ideal for families, professionals or those seeking a long-term home in a highly desirable location.
Given the rarity of properties of this calibre coming to the market, early viewing is highly recommended to fully appreciate all that this exceptional home has to offer.
Accommodation with approximate dimensions: Ground Floor: Entrance porch Entrance hall 13' 1" x 18' 4" (4m x 5.59m) Under stairs cupboard Living room 13' 9" x 22' 2" (4.2m x 6.78m) Study 10' 6" x 13' 6" (3.22m x 4.12m) Snug 13' 9" x 14' 9" (4.2m x 4.5m) Open plan kitchen and dining 17' 8" x 18' 4" (5.4m x 5.6m) WC First Floor Bedroom one 13' 9" x 17' 0" (4.2m x 5.2m) Bathroom Bedroom three 13' 9" x 12' 9" (4.2m x 3.9m) Bedroom four 9' 2" x 12' 9" (2.8m x 3.9m) Bedroom two 19' 0" x 9' 2" (5.8m x 2.8m) Ensuite External office Parking: Off-road parking Property Information: Tenure: Freehold Council Tax: Westmorland and Furness Council - Band G Services: Mains gas, mains electricity, mains water and mains drainage.
Energy performance certifcate: The full Energy Performance Certificate is available on our website and also at any of our offices.
What3Words & Directions: ///jokes.soccer.icons Situated within a popular residential area, the property can be easily reached from Kendal Town Centre by following the A685 (Sedbergh Road).
Proceed along Castle Street, passing beneath the railway bridge and continuing onto Sedbergh Road.
Continue past the turning for Sandylands Road and bear left at the zebra crossing, following the road uphill.
The entrance driveway for number 67 can be found on the left-hand side, just before the turning for Sedbergh Drive. Viewings: Strictly by appointment with Hackney & Leigh.
Anti Money Laundering Regulations: Please note that when an offer is accepted on a property, we must follow government legislation and carry out identification checks on all buyers under the Anti-Money Laundering Regulations (AML).
We use a specialist third-party company to carry out these checks at a charge of £42.67 (inc. VAT) per individual or £36.19 (incl.
vat) per individual, if more than one person is involved in the purchase (provided all individuals pay in one transaction).
The charge is non-refundable, and you will be unable to proceed with the purchase of the property until these checks have been completed.
In the event the property is being purchased in the name of a company, the charge will be £120 (incl. vat).
Disclaimer: All permits to view and particulars are issued on the understanding that negotiations are conducted through the agency of Messrs. Hackney & Leigh Ltd.
Properties for sale by private treaty are offered subject to contract.
No responsibility can be accepted for any loss or expense incurred in viewing or in the event of a property being sold, let, or withdrawn. Please contact us to confirm availability prior to travel.
These particulars have been prepared for the guidance of intending buyers. No guarantee of their accuracy is given, nor do they form part of a contract.
*Broadband speeds estimated and checked by on 22/05/2026.
Value & comps
No previous sales on record.
Returns
Set an offer; the calculator follows it.
We're still gathering serviced-accommodation data for this area.
Archie refurb estimate: a Pro feature
0.0% below asking
This is not financial or investment advice. Prop AI Deals is not authorised by the Financial Conduct Authority (FCA) to provide investment advice.
All investment calculators, property analyses, and AI-generated insights are for informational purposes only. Property investment carries risk and may result in financial loss. All calculations should be independently verified and you should consult with FCA-authorised financial advisers before making any investment decisions.
Past performance does not guarantee future results. Tax implications vary by individual circumstances.
Deal
Properties like this can earn 2–3x BTL yields when converted to HMO, with retrofit costs around £10k/room. Sign in to see the full tier, yield projection, and cost breakdown.
Commercial properties like this can earn 30-50% higher yields when converted to residential under Class MA / Q / P / PA, with prior approval costing ~GBP 96/unit. Sign in to see the recommended route, yield uplift, and cost breakdown.
BRRR-suited properties can recycle 80-100% of investor capital on refi, leaving a high-yielding rental with most of the money out. Sign in to see the refurb cost stack, ARV projection, and refinance maths.
Detached + large garden = sub-division play. Pro tier unlocks the tier badge, plot size, uplift estimate, and regional land benchmark.
Short-lease flats trade at deep discount, but extending under the 1993 Act often costs far less than the discount. Pro tier unlocks the tier badge, premium breakdown, long-lease ARV and arbitrage maths.
See projected short-stay revenue vs a vanilla BTL for this property.
See real sub-let margins (HMO room rates & SA nightly rates) vs the landlord rent.
Area
Agent & docs
FAQ
About 67 Sedbergh Road, Kendal, LA9 7HD
Explore nearby