We've tightened what earns a Pursue. A home now needs a published valuation, a strategy that still makes money after real running costs and lender stress tests, and no listing problems that would stop a mortgage. You'll see fewer Pursues, and each one has been checked harder.
See how verdicts work4-bedroom detached house · LL53 6EX
For saleListed 312 days
Opportunity summary
See Archie’s verdict, returns by strategy and what to check before viewing.
About
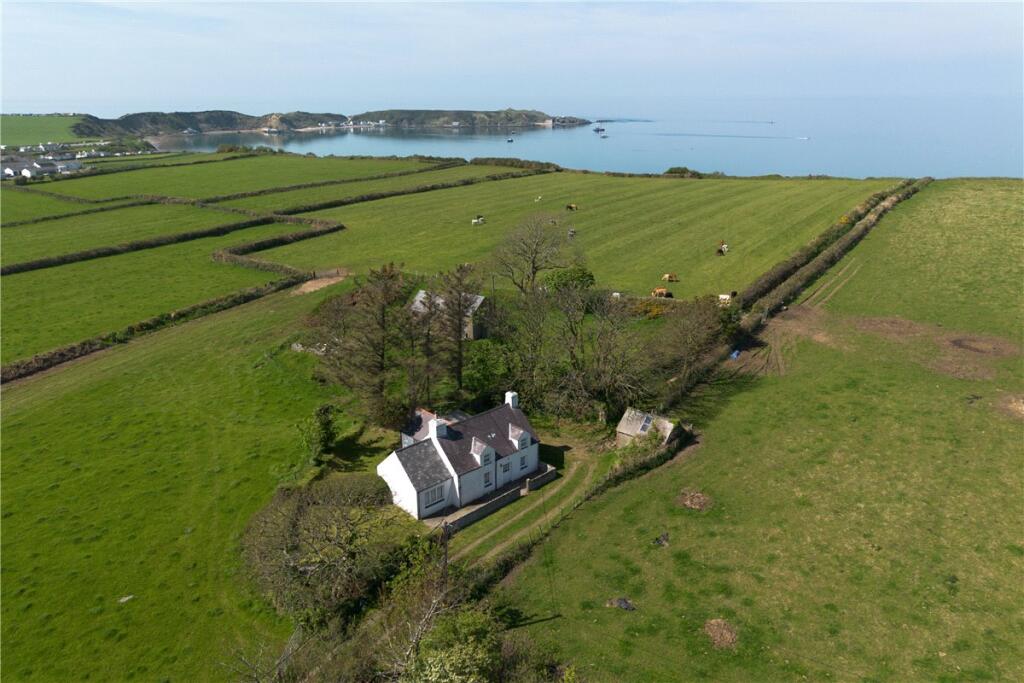
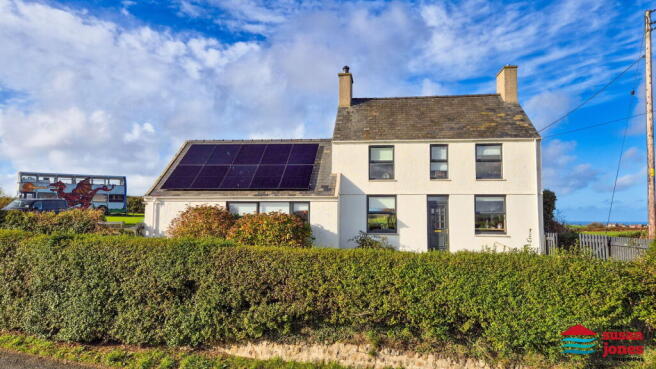
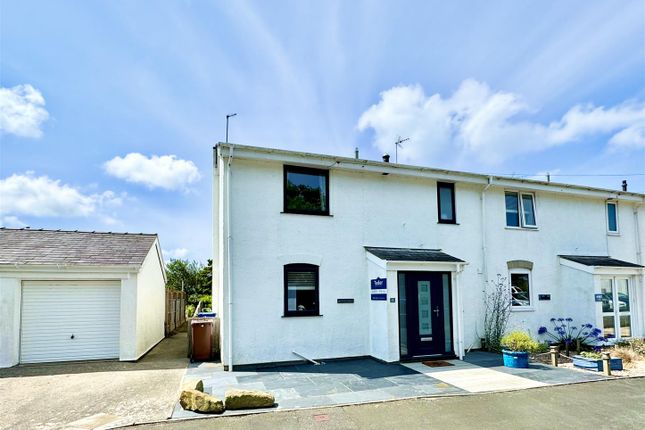
Tudor Estate Agents & Chartered Surveyors are delighted to present to the market this truly superb and substantial residence, occupying an elevated plot in the sought-after seaside resort of Morfa Nefyn, on the north coast of the glorious Llyn Peninsula.
Finished to an exceptionally high standard, this impressive home offers modern, comfortable accommodation attractively decorated throughout.
Constructed to a high standard with an eco-friendly air source heat pump.The layout briefly comprises: Welcoming Entrance Hall; Lounge with large bi-fold doors opening onto the paved patio; Cloakroom; Utility Room; Boiler Room; Study; and a contemporary open-plan Kitchen/Diner flowing into a Winter Sun Room, again with bi-fold doors to the patio - perfect for entertaining and family living.
On the first floor the property boasts four generously proportioned Bedrooms, each with its own en-suite, providing luxurious private space for all the family.
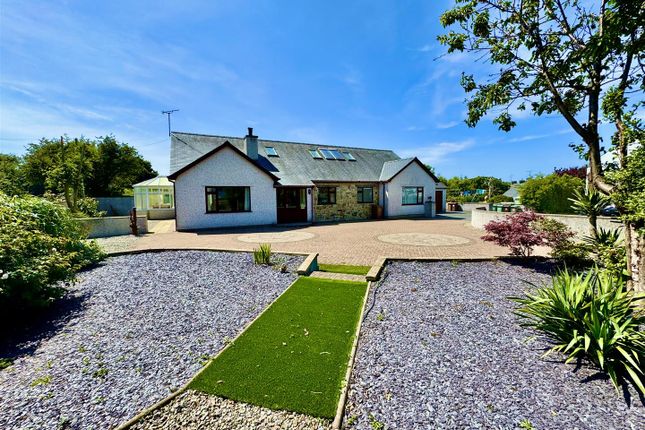
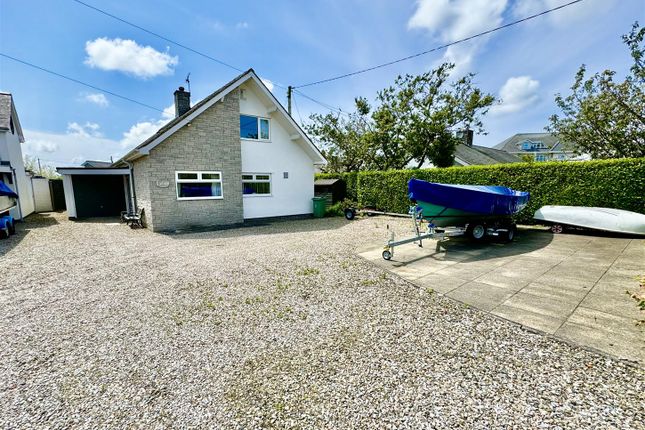
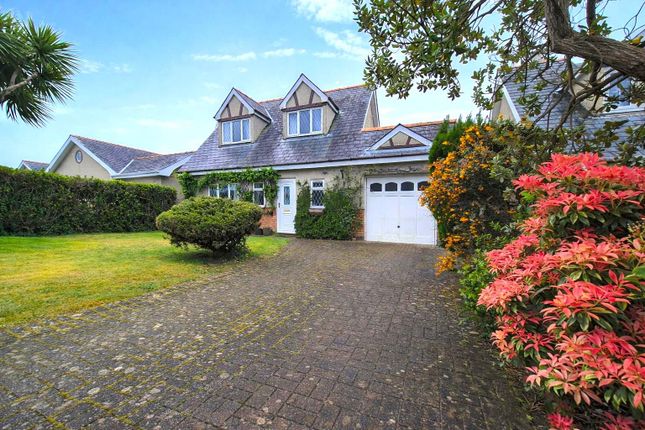
Externally, the residence continues to impress: A private driveway leads to ample parking and a garage.
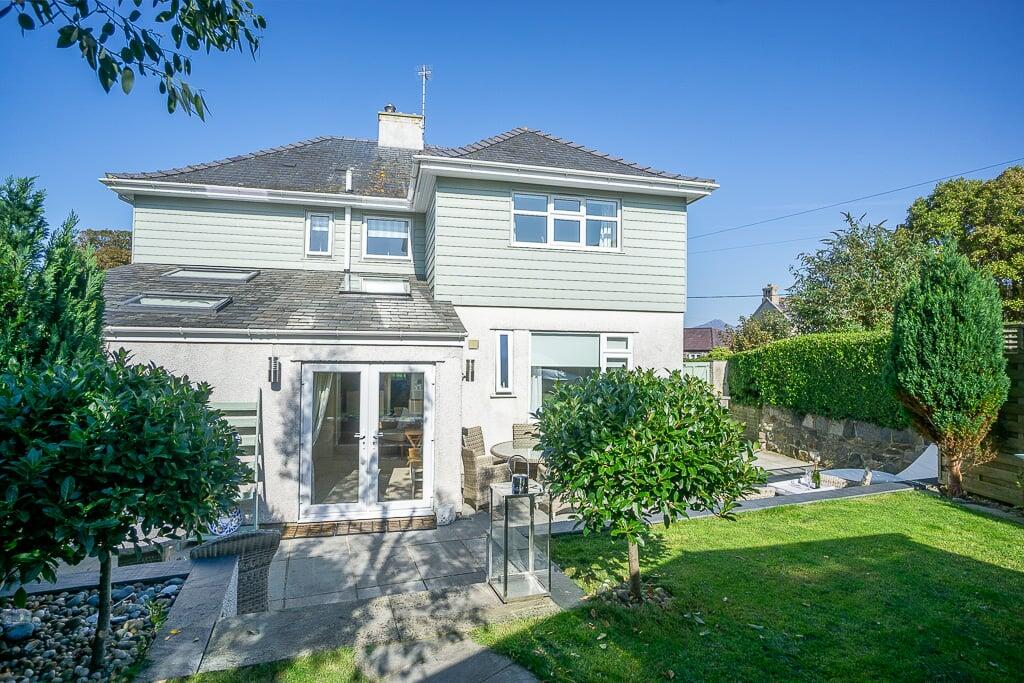
The delightful large lawned garden with paved patio enjoys far-reaching views over open countryside.
A gate provides access to approximately 4 acres of land, with agricultural fencing separating the gardens.
A track connects back to Lon Uchaf, thereby offering the rare advantage of two gated entrances to the property.
Early viewing is highly recommended to fully appreciate this beautiful home, its quality, space, and setting. Ground Floor Entrance Hallway UPVC double glazed door.
Attractive tiled floor with underfloor heating throughout. Oak stairway with glazed panels to first floor. Door to: - Cloak Room Low level WC. Vanity washbasin.
Utility Room (2.49m x 3.33m (8'2 x 10'11)) Worktop with single drainer stainless steel sink unit with mixer tap. Plumbing for washing machine. Space for dryer.
Door to: - Boiler Room (1.88m x 1.88m (6'2 x 6'2)) High-tech specification including pre-lagged cylinder, air source heat pump, and Diafold underfloor heating system.
Lounge (5.61m x 6.73m (18'5 x 22'1)) Engineered oak floor. Large corner UPVC bifold and opening patio doors leading out to large paved patio area. Underfloor heating.
Wall mounted electric flame effect heater. Dual doorways to the hallway. Study (10'6 x 10'11) Oak floor. Underfloor heating.
Kitchen-Diner (6.93m x 5.18m (22'9 x 17'0)) Corian worktops with stainless steel under fitted twin bowl sink with mixer tap. Breakfast unit. Integral dishwasher. Integral fridge.
Two ovens and two grills. Pull out pantry cupboard. Integral freezer. Plinth lighting. Wine cooler. Gas hob with extractor hood over. Tiled floor with underfloor heating.
Bifold UPVC double glazed doors leading to large paved patio area. Winter Sun Room (3.99m x 3.51m (13'1 x 11'6)) Bifold UPVC double glazed doors leading to large paved patio area. Tiled floor.
First Floor Landing Radiator. Bedroom 1 (5.61m x 6.76m (18'5 x 22'2)) Maximum measurements to door recess. 'L' shaped room.
Romeo and Juliet balcony overlooking the garden with views over open countryside and Garnfadryn in the distance. Radiator. Door to: - En-Suite Bathroom Vanity washbasin. Jacuzzi style bath.
Low level WC. Corner entry shower cubicle. Tiled walls and floor. Towel radiator. Bedroom 2 (6.15m x 5.61m (20'2 x 18'5)) Maximum measurements.
Romeo and Juliet style balcony with views over open countryside and Garnfadryn in the distance. Radiator. Door to: - En-Suite Bathroom Vanity washbasin. Modern freestanding bath. Low level WC.
Corner entry shower. Tiled walls and floor. Towel radiator. Bedroom 3 (3.94m x 3.35m (12'11 x 11'0)) Romeo and Juliet style balcony facing north west. Radiator.
Door to: - En-Suite Shower Room Low level WC. Pedestal washbasin. Corner entry shower. Tiled walls and floor. Towel radiator.
Bedroom 4 (3.81m x 3.56m (12'6 x 11'8)) Larger corner glazed area with Romeo and Juliet style balcony overlooking the garden. Door to:- En-Suite Shower Room Corner entry shower cubicle.
Pedestal washbasin. Low level WC. Tiled walls and floor. Towel radiator. Outside Driveway leading to ample parking and garage.
Delightful large lawned garden with paved patio area, all enjoying views over open countryside.
A gate provides access to approximately 4 acres of land, with agricultural fencing separating the gardens. A track leads back to Lon Uchaf, thereby offering two gated entrances to the property.
Garage (5.99m x 5.99m (19'8 x 19'8)) With electricity supply. Automatic roller door. Services We understand that mains water, electricity and drainage are connected to the property.
Heating by air source heat pump. Prospective purchasers should make their own enquiries as to the suitability and adequacy of these services.
Tenure We understand that the property is freehold with vacant possession available on completion. Council Tax Band F
Value & comps
No previous sales on record.
Returns
Set an offer; the calculator follows it.
Short-let licence or registration needed
We're still gathering serviced-accommodation data for this area.
Archie refurb estimate: a Pro feature
0.0% below asking
This is not financial or investment advice. Prop AI Deals is not authorised by the Financial Conduct Authority (FCA) to provide investment advice.
All investment calculators, property analyses, and AI-generated insights are for informational purposes only. Property investment carries risk and may result in financial loss. All calculations should be independently verified and you should consult with FCA-authorised financial advisers before making any investment decisions.
Past performance does not guarantee future results. Tax implications vary by individual circumstances.
Deal
Properties like this can earn 2–3x BTL yields when converted to HMO, with retrofit costs around £10k/room. Sign in to see the full tier, yield projection, and cost breakdown.
Commercial properties like this can earn 30-50% higher yields when converted to residential under Class MA / Q / P / PA, with prior approval costing ~GBP 96/unit. Sign in to see the recommended route, yield uplift, and cost breakdown.
BRRR-suited properties can recycle 80-100% of investor capital on refi, leaving a high-yielding rental with most of the money out. Sign in to see the refurb cost stack, ARV projection, and refinance maths.
Detached + large garden = sub-division play. Pro tier unlocks the tier badge, plot size, uplift estimate, and regional land benchmark.
Short-lease flats trade at deep discount, but extending under the 1993 Act often costs far less than the discount. Pro tier unlocks the tier badge, premium breakdown, long-lease ARV and arbitrage maths.
See projected short-stay revenue vs a vanilla BTL for this property.
See real sub-let margins (HMO room rates & SA nightly rates) vs the landlord rent.
Area
Agent & docs

FAQ
About Pen Lon, 4 Llys Madryn, Lon Uchaf, Morfa Nefyn
Explore nearby