We've tightened what earns a Pursue. A home now needs a published valuation, a strategy that still makes money after real running costs and lender stress tests, and no listing problems that would stop a mortgage. You'll see fewer Pursues, and each one has been checked harder.
See how verdicts work2-bedroom bungalow · MK43 7EU
Under offerListed 166 days
Opportunity summary
See Archie’s verdict, returns by strategy and what to check before viewing.
About
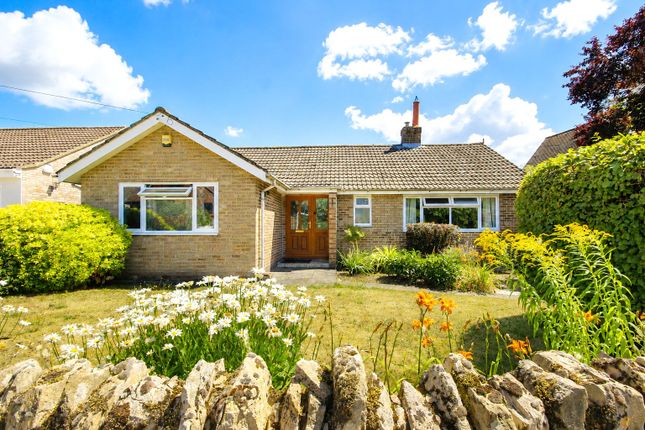
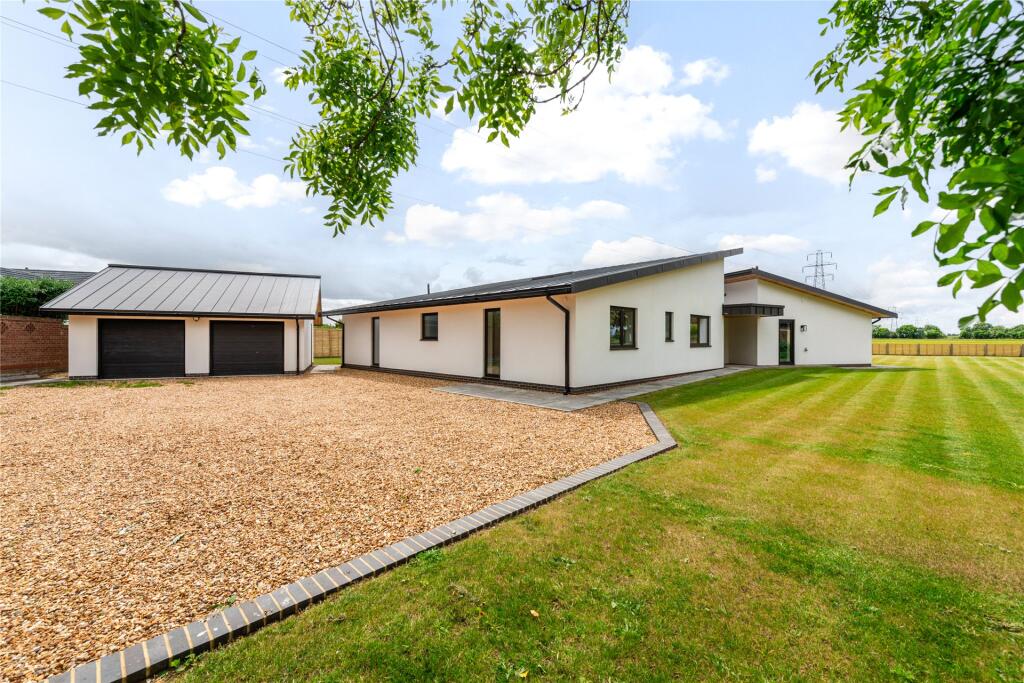
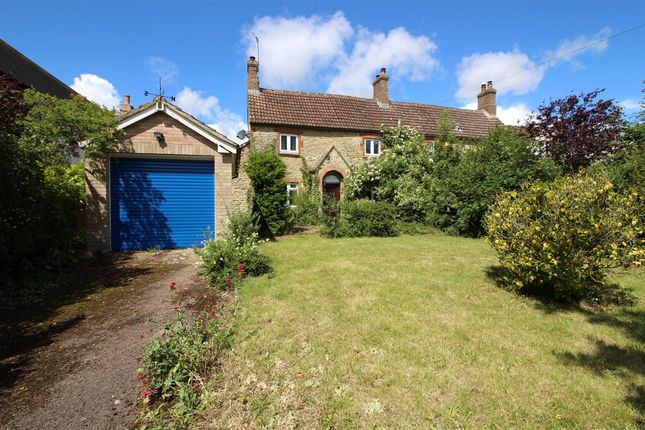
The bungalow is set back from the road behind a broad front garden, with a driveway leading to the detached garage.
To the rear is an attractive mature garden with a paved terrace, shaped lawn, established borders and an open outlook across adjoining paddock-style land beyond the boundary.
The accommodation is arranged around a central entrance hall and includes two double bedrooms, a shower room, kitchen, a utility, a dining room and a large family/sitting room.
The property has been well-maintained over time and offers clear scope for a buyer to update or reconfigure the accommodation, subject to requirements and any necessary consents.
Reception Rooms and Kitchen The principal reception space is the family/sitting room, which measures approximately 24'9 x 21'2 max.
It is arranged as a generous room with two connected areas, separated by a wide arched opening.
Broad rear-facing glazing provides good natural light and views over the garden, while a stone fireplace forms a central feature within the room.
The proportions allow flexibility in furniture layout and room arrangement. The dining room is positioned adjacent to the kitchen and measures approximately 15'9 x 8'11.
It has a large rear-facing window overlooking the garden and provides a separate formal dining space.
Its position next to the kitchen also gives future scope for alteration, subject to the usual checks and any necessary permissions.
The kitchen is fitted with a range of wood-effect base and wall units, work surfaces, tiled splashbacks and a sink positioned beneath a window.
Integrated appliances include an oven and hob with an extractor above. The room also includes timber-effect flooring and direct access to the utility room.
The utility room measures approximately 9'2 x 6' and provides additional practical space, with room for laundry appliances and further storage. It also gives direct access to the rear garden.
Bedrooms There are two double bedrooms, both positioned off the central hall.
Bedroom one measures approximately 14'4 x 12'11 max and includes fitted storage, a large front-facing window and an additional side window.
The room is well proportioned and offers space for bedroom furniture alongside the built-in cupboards.
Bedroom two measures approximately 11'8 x 11'4 and is also a comfortable double room, with fitted storage and a front-facing window.
The shower room is fitted with an enclosed shower, WC and wash basin set into a vanity unit. The room has tiled walls and a window for natural light and ventilation.
Garden Marchwood is set behind a broad front garden, mostly laid to lawn, with mature hedging and planting.
A driveway runs to the side of the lawn and provides off-road parking in front of the detached garage.
The detached garage measures approximately 17'10 x 9'5 and is positioned to the side of the bungalow.
There is also a separate store/outbuilding measuring approximately 9'3 x 5'6, providing useful additional storage. The rear garden is a key feature of the property.
A paved terrace extends across the rear of the bungalow, with steps and pathways leading into the main garden.
The garden is arranged with shaped lawns, mature shrubs, planted borders, low retaining features and established hedging.
Beyond the rear boundary is adjoining paddock-style land, giving the garden an open outlook.
The outside space is well established and provides a strong setting for the bungalow, while also offering scope for a future owner to adapt the landscaping if required.
Location Felmersham is an attractive North Bedfordshire village, set close to the River Great Ouse and surrounded by open countryside.
The village has a traditional rural character, with a mix of period and individual homes, a parish church, village pub, playing fields and access to local walks.
Grange Road is well placed within the village, giving access to the surrounding countryside while remaining within reach of Bedford, Milton Keynes and Northampton.
Bedford provides a wider range of shops, restaurants, schools and leisure facilities, together with rail services to London St Pancras International.
The village is also well positioned for access to nearby Harrold, Sharnbrook and Bromham, with further local amenities, schooling and recreational facilities available in the surrounding area.
EPC Rating: E
Value & comps
No previous sales on record.
Returns
Set an offer; the calculator follows it.
We're still gathering serviced-accommodation data for this area.
Archie refurb estimate: a Pro feature
0.0% below asking
This is not financial or investment advice. Prop AI Deals is not authorised by the Financial Conduct Authority (FCA) to provide investment advice.
All investment calculators, property analyses, and AI-generated insights are for informational purposes only. Property investment carries risk and may result in financial loss. All calculations should be independently verified and you should consult with FCA-authorised financial advisers before making any investment decisions.
Past performance does not guarantee future results. Tax implications vary by individual circumstances.
Deal
Properties like this can earn 2–3x BTL yields when converted to HMO, with retrofit costs around £10k/room. Sign in to see the full tier, yield projection, and cost breakdown.
Commercial properties like this can earn 30-50% higher yields when converted to residential under Class MA / Q / P / PA, with prior approval costing ~GBP 96/unit. Sign in to see the recommended route, yield uplift, and cost breakdown.
BRRR-suited properties can recycle 80-100% of investor capital on refi, leaving a high-yielding rental with most of the money out. Sign in to see the refurb cost stack, ARV projection, and refinance maths.
Detached + large garden = sub-division play. Pro tier unlocks the tier badge, plot size, uplift estimate, and regional land benchmark.
Short-lease flats trade at deep discount, but extending under the 1993 Act often costs far less than the discount. Pro tier unlocks the tier badge, premium breakdown, long-lease ARV and arbitrage maths.
See projected short-stay revenue vs a vanilla BTL for this property.
See real sub-let margins (HMO room rates & SA nightly rates) vs the landlord rent.
Area
Agent & docs

FAQ
About Grange Road, Felmersham, MK43
Explore nearby