3-bedroom detached house · NE23 2GA
For saleListed 23 days
Opportunity summary
See Archie’s verdict, returns by strategy and what to check before viewing.
About
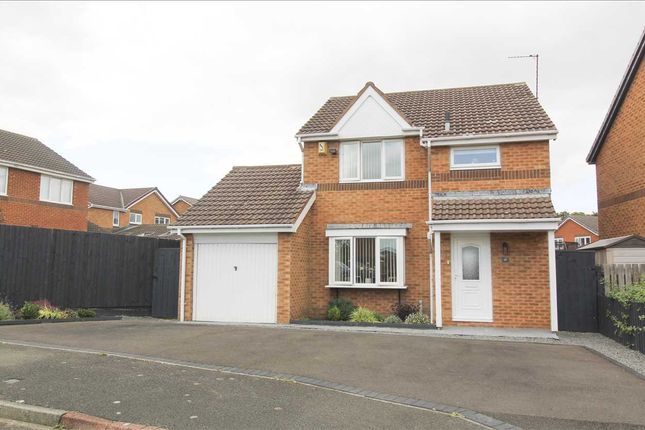
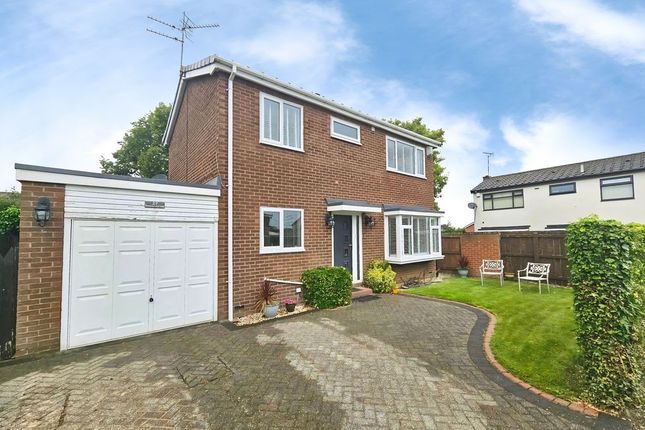
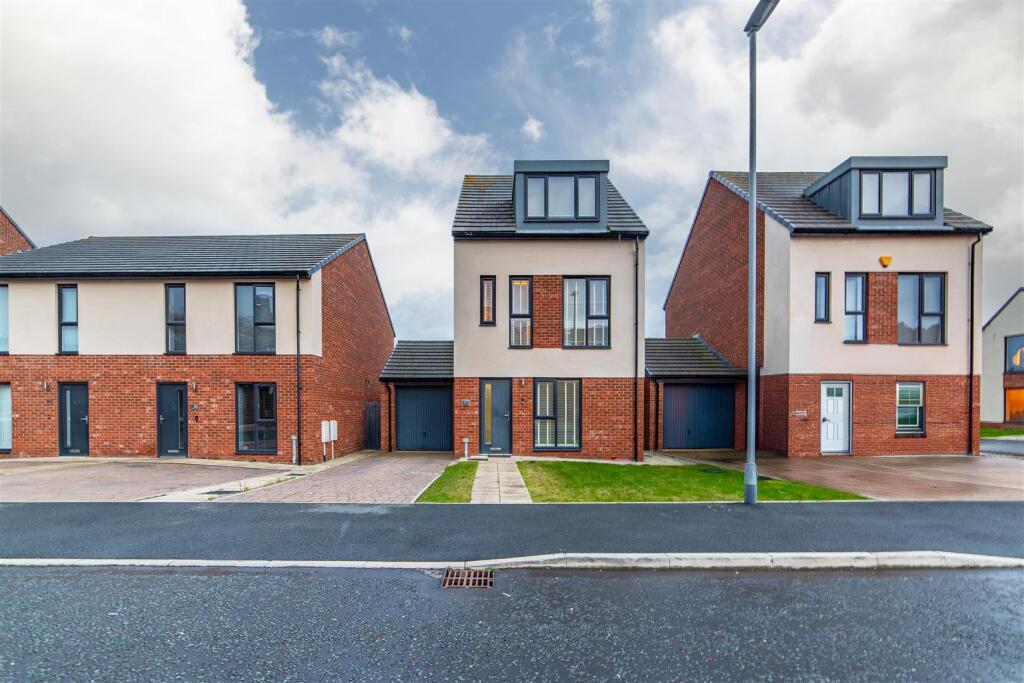
An immaculately presented. Larger-style, three-bedroom detached house occupying an end plot in a popular residential area close to local amenities.
The property has been carefully maintained by the present owners and enjoys a south-facing rear garden.
The extended ground floor provides an additional and very spacious open-plan living room - kitchen across the rear of the house, together with a garden/dining room overlooking the landscaped garden.
Upstairs are three good-sized bedrooms, including a principal bedroom with en-suite, and a well-fitted bedroom.
Part of the original garage space has been used to accommodate a cloakroom and larger kitchen area. Gardens have been landscaped for ease of maintenance.
The south facing rear garden features an artificial lawn, paved patios and summer house, while the front has a lawned garden and a driveway with space for two cars.
Further benefits include double glazing and gas central heating from a combi boiler. An excellent home for a growing family.
Freehold Council Tax Band C EPC Rating tbc Entrance Hall Double panel designer radiator, striking Neville Johnson Oak staircase with clear safety glass infill panels creating a light and contemporary feel to the entrance hall.
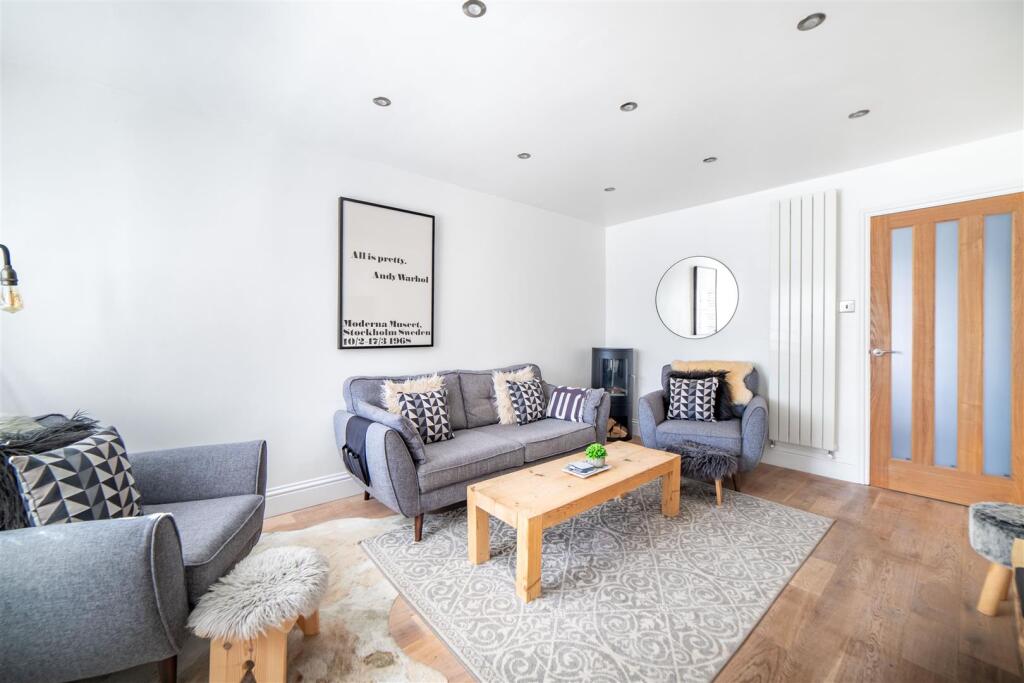
Living Room (16' 2 x 11' 2) With double glazed bay window to the front, fitted shutter blinds, attractive marble fireplace with fitted living flame gas fire, TV point.
Double doors to Open Plan Family Room Kitchen (24 ' 7 x 8' 8 plus 8'3 x 7' 8) Fitted with a superb range of high gloss grey base wall and full height units with soft close, drawers and cupboards, quartz worktops and splashbacks, stainless steel sink with ''Quooker '' style boiling water tap, soap dispenser, integrated appliances including automatic washing machine, dishwasher fridge freezer, wine cabinet, split level cooker with beko induction hob, microwave oven and fan assisted oven, concealed cooker extractor hood, under unit downlighters, low level skirting lighting, three double panel designer radiators, concealed Vaillant gas fired Combi central heating boiler recessed ceiling lights..
Open plan dining area Open Plan Diining Area (4.39m (14'5") x 2.82m (9'3")) Cloakroom Washbasin on floating vanity unit with mixer tap, low level wc set, chromium ladder radiator, built in storage cupboards, electric extractor fan, recessed ceiling lights First Floor Landing Built in storage cupboard Master Bedroom (3.10m (10'2") x 3.84m (12'7")) Range of built in wardrobes with central display drawer and display unit, covered radiator, window with shutter blind, laminate flooring En Suite Room Glazed shower cubicle with mains power shower, wash basin with mixer tap set on floating vanity unit, low level wc set, chromium ladder radiator, wall mounted high gloss towel cabinet, fully tiled walls, tiled floor, ceiling spotlight, electric extractor fan.
Bedroom Two (2.36m (7'9") x 4.01m (13'2")) Plus bay window, covered radiator, tv point, bay window and second window with shutter blinds, tv point Bedroom Three (3.53m (11'7") x 3.63m (11'11") ( overall )) Laminate flooring, radiator Family Bathroom Family bathroom, white coloured suite of double ended bath tub with central mixer tap, wash basin set on vanity unit with low level wc, enclosed cistern, fully tiled walls, tiled floor, chromium ladder radiator, recessed ceiling lights, electric extractor fan, fitted shutter blind Integral Garage ( Part Of ) With electric roller and podoint electric car charger.
Externally The property occupies an end site with gardens to front, side, and rear. To the front of house there is a double width driveway, garden with wrought iron fencing.
There is side access gate leading to rear. On the opposite side of the house there is a garden with substantial shed.
The rear garden has been landscaped for ease of maintenance with artificial lawn, paved area, raised borders with mature shrubs and plants.
There is a substantial timber built summer house with hard wired electric supply. Tenure Freehold
Value & comps
No previous sales on record.
Returns
Set an offer; the calculator follows it.
We're still gathering serviced-accommodation data for this area.
Archie refurb estimate: a Pro feature
0.0% below asking
This is not financial or investment advice. Prop AI Deals is not authorised by the Financial Conduct Authority (FCA) to provide investment advice.
All investment calculators, property analyses, and AI-generated insights are for informational purposes only. Property investment carries risk and may result in financial loss. All calculations should be independently verified and you should consult with FCA-authorised financial advisors before making any investment decisions.
Past performance does not guarantee future results. Tax implications vary by individual circumstances.
Deal
Properties like this can earn 2–3x BTL yields when converted to HMO, with retrofit costs around £10k/room. Sign in to see the full tier, yield projection, and cost breakdown.
Commercial properties like this can earn 30-50% higher yields when converted to residential under Class MA / Q / P / PA, with prior approval costing ~GBP 96/unit. Sign in to see the recommended route, yield uplift, and cost breakdown.
BRRR-suited properties can recycle 80-100% of investor capital on refi, leaving a high-yielding rental with most of the money out. Sign in to see the refurb cost stack, ARV projection, and refinance maths.
Detached + large garden = sub-division play. Pro tier unlocks the tier badge, plot size, uplift estimate, and regional land benchmark.
Short-lease flats trade at deep discount, but extending under the 1993 Act often costs far less than the discount. Pro tier unlocks the tier badge, premium breakdown, long-lease ARV and arbitrage maths.
See projected short-stay revenue vs a vanilla BTL for this property.
See real sub-let margins (HMO room rates & SA nightly rates) vs the landlord rent.
Area
Agent & docs
FAQ
About 12, Dunsdale Drive, Cramlington
Explore nearby