Modern Method of Auction
Auction date not yet published
4-bedroom house · GL3 3TZ
For saleReduced £50k (−7.7%) on 15 JulListed 201 days
Opportunity summary
See Archie’s verdict, returns by strategy and what to check before viewing.
About
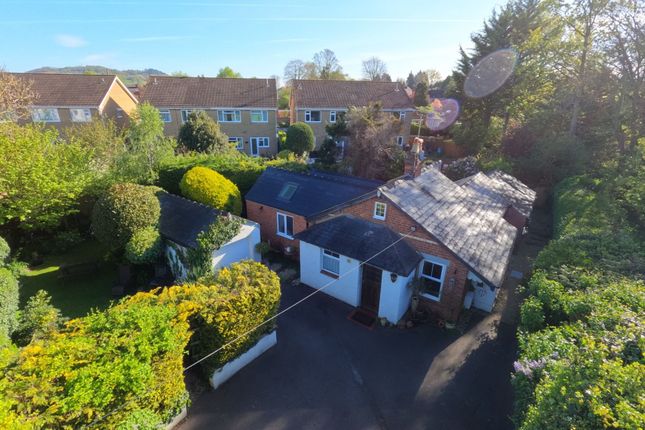
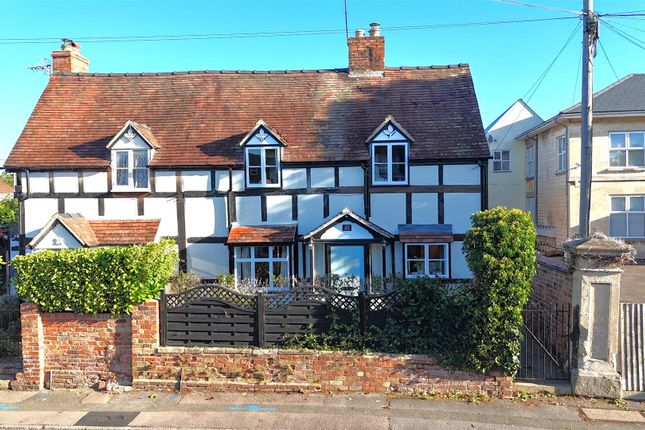
An Exceptional and Extensively Renovated, Four-Bedroom Edwardian Detached Residence, occupying a Generous Plot of Approximately Three-Quarters of an Acre.
This distinguished Edwardian home effortlessly combines period elegance with modern family living, rich in character, and set within sizeable grounds.
Offering a very rare opportunity to acquire a charming, convenient, and substantial residence and setting, ideal for families seeking space, practicality, and privacy.
The property enjoys a highly accessible yet semi-suburban setting within Brockworth, occupying a prominent position on the Hucclecote Road, on the eastern edge of Gloucester.
A well-established residential area known for its blend of village character and City connectivity.
Conveniently positioned between Gloucester and Cheltenham, the location benefits from excellent transport links, including quick access to the M5, well-accredited Schools nearby, and rail connections, making it ideal for commuters and families alike.
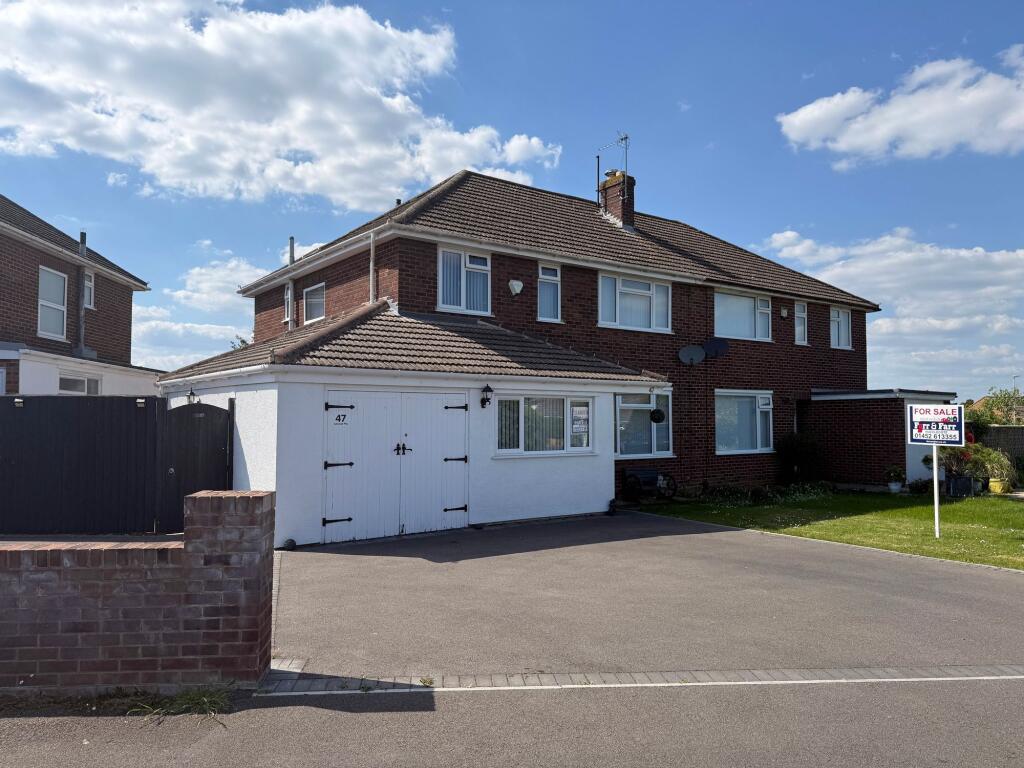
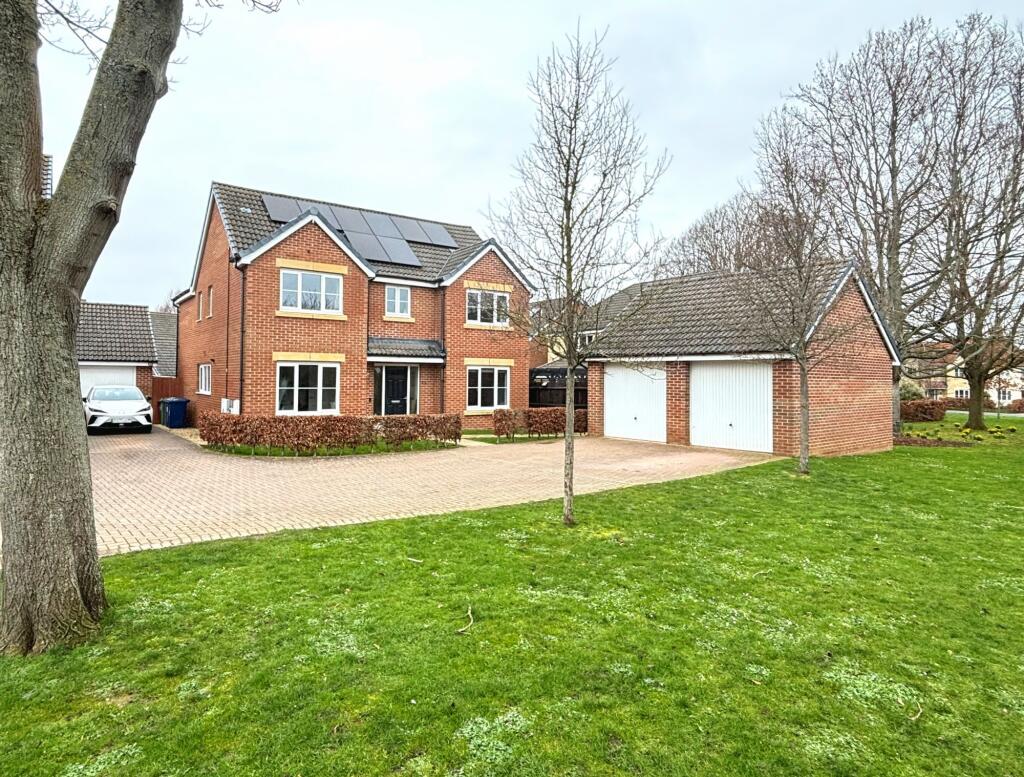
Approached via a sweeping driveway and front garden, the house immediately impresses with its handsome façade, featuring classic Edwardian architectural details including high ceilings, and decorative brickwork.
Internally, the accommodation is well-proportioned throughout, extending to a series of light-filled reception rooms, ideal for everyday family living, entertaining, and/or home working.
Accommodation Overview - Internally, the property offers spacious and versatile living accommodation over three floors.
The welcoming entrance hallway reception provides access to multiple reception rooms, to include the generously proportioned principle sitting room, featuring a large bay window providing excellent natural light, and a traditional fireplace.
The spacious dining room overlooks the rear garden and extending grounds, leading on to the conservatory, offering a large amount of space to enjoy during the warmer months of the year.
The breakfast room offers an additional multi-purpose reception area, with built in storage.
The newly fitted kitchen offers a range of floor and wall mounted storage units, worktop space, and onward access to the conservatory and garden/grounds, offering a useful external cloakroom, and brick-built stores.
The first floor, accessed via an elegant sweeping stairway, leads to an impressive landing reception, providing access to the generously-sized principle bedroom, offering unspoilt views of the front garden and driveway, two further good-sized double bedrooms, one benefitting from attractive views of the large rear garden and extending grounds, and a newly fitted modern family bathroom, to include full-sized bath, shower, sink, and toilet.
The second floor offers a fabulous converted attic space, that could easily be converted into a dressing room and ensuite, ahead of the generously-sized attic bedroom, offering traditional feature roof beams and attractive views of the surrounding grounds and area, to impressively conclude the fantastic compliment of bedrooms the property has to offer.
The property has benefitted from an extensive renovation, to include a full electrical rewire, newly installed gas central heating and boiler, newly fitted kitchen and bathroom, flooring, and decor throughout.
The property also benefits from double glazed windows fitted throughout.
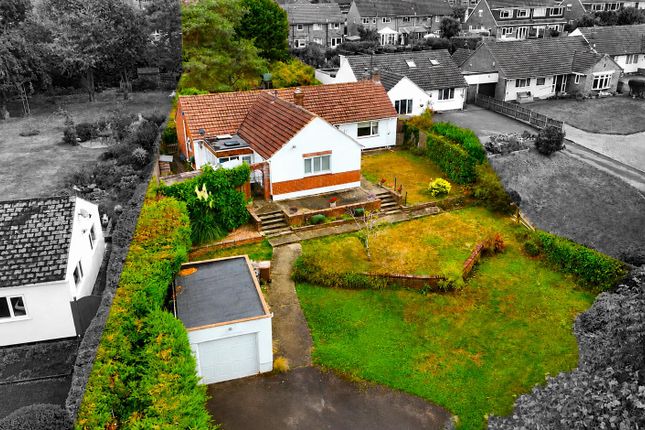
Outside & Grounds - A key feature of the property is its substantial plot, extending to approximately three-quarters of an acre, in the form of large front and rear gardens, and extending grounds to the rear.
The expansive outdoor space, predominantly laid to lawn, and gravel driveways, offers significant mulit-functional potential for landscaping, leisure use, and/or extension or development (subject to the necessary planning permissions), with ample driveway parking, garaging, and privacy.
Location & Amenities - Ideally positioned for a wide range of local amenities: • Nearby supermarkets and retail facilities in walking distance.
• Local schools providing education options in Hucclecote. • Healthcare services within walking distance. • Leisure facilities and green spaces within easy reach.
The location offers the perfect balance of countryside surroundings and urban convenience, with the beautiful Cotswolds, and bustling Cheltenham Town Centre and Gloucester City Centre just a short drives away.
Summary - This is a rare opportunity to acquire a substantial detached home on a large plot in a sought-after Gloucester suburb.
Offering space, potential, and excellent connectivity, the property is ideally suited to families or buyers seeking a long-term home with scope to enhance, or property developers.
Tenure: Freehold Council Tax Band: E EPC Rating: D Mains Supply: Electric, Gas, Water.
**This property is for sale by the Modern Method of Auction, meaning the buyer and seller are to Complete within 56 days (the "Reservation Period").
Interested parties personal data will be shared with the Auctioneer (iamsold). If considering buying with a mortgage, inspect and consider the property carefully with your lender before bidding.
A Buyer Information Pack is provided. The winning bidder will pay £349.00 including VAT for this pack which you must view before bidding.
The buyer signs a Reservation Agreement and makes payment of a non-refundable Reservation Fee of 4.50% of the purchase price including VAT, subject to a minimum of £6,600.00 including VAT.
This is paid to reserve the property to the buyer during the Reservation Period and is paid in addition to the purchase price. This is considered within calculations for Stamp Duty Land Tax.
Services may be recommended by the Agent or Auctioneer in which they will receive payment from the service provider if the service is taken. Payment varies but will be no more than £450.00.
These services are optional.
We offer free financial consultations to all our customers, including specialist advice on Modern Method purchases, so please ask us for further details and/or to book your appointment when you contact us about this property.
Entrance Hall The grand reception hallway provides a spacious and welcoming point of entry, offering access to the mulitple reception rooms, and cupboard housing the main CCTV monitor.
Living Room 4.90m 4.43m - The principle reception living room is generously-sized, with the benefit of elegant Edwardian charm in the way of high ceilings and features, to include bay window and fireplace.
Dining Room (4.14m x 4.06m) The generously-sized principle dining room is ideally positioned at the rear of the property, enjoying attractive views of the rear garden and extending grounds, with access to the conservatory.
Making for an ideal space to enjoy daily dining or entertaining guests.
Conservatory (6.03m x 3.37m) The conservatory offers a great amount of additional space to enjoy during the warmer months of the year, with access to the rear garden, and extending grounds.
New roofing will be supplied with the purchase, to provide the option be fitted thereafter by the new owner.
Store (3.88m x 2.32m) The brick-built stores at the rear of the property offer a great storage or workshop solution.
Cloakroom The newly fitted external cloakroom provides a useful amenity with toilet and sink. Ideal to clean down after working in the store/garden, or for children after playing in the garden.
Breakfast/Family Room (3.51m x 2.74m) The breakfast room is a lovely and useful feature, providing an additional multi-functional reception space, ahead of the kitchen, ideal for informal or family daily dining.
Kitchen (4.05m x 2.16m) The newly fitted modern kitchen, extending on from the breakfast room, offers a good amount of practical space, with plenty of floor and wall mounted storage units, worktop space, undercounter space and plumbing for a dishwasher, and space for a fridge freezer.
To include a brand-new (unused) electric oven, hob, and extractor, and stainless steel sink.
Attic Bedroom/Suite (6.62m x 3.11m) The fabulous attic conversion offers a fantastic space on the top floor of the property, with an area at the top of the stairway that could easily be converted in to a dressing room with ensuite, leading through to the spacious attic bedroom, with feature ceiling beams, built-in storage, and attractive views of the surrounding area.
Making for an ideal master suite.
Second Bedroom (4.91m x 3.7m) The generously-sized principle bedroom on the first floor offers an incredible balance of space, comfort, and practicality, with unspoilt views of the front garden and driveway.
Third Bedroom (4.14m x 4.07m) The well-proportioned third double bedroom also offers a great balance of space, comfort, and practicality, with attractive views of the private rear garden and extending grounds.
Fourth Bedroom (4.08m x 2.3m) The good-sized fourth double bedroom makes for an ideal children's bedroom, nursery, dressing room, or home office.
To conclude the compliment of the bedrooms on offer here.
Bathroom (3.23m x 2.76m) The newly fitted modern family bathroom is of a generous and practical size, with full-sized bath, shower, sink, and toilet.
Making it an amenable space suitable for any sized family.
Value & comps
No previous sales on record.
See the independent valuation, upside vs guide, and per-strategy max bid for this lot. Sign in to see it.
Returns
Set an offer; the calculator follows it.
We're still gathering serviced-accommodation data for this area.
Archie refurb estimate: a Pro feature
0.0% below starting price
This is not financial or investment advice. Prop AI Deals is not authorised by the Financial Conduct Authority (FCA) to provide investment advice.
All investment calculators, property analyses, and AI-generated insights are for informational purposes only. Property investment carries risk and may result in financial loss. All calculations should be independently verified and you should consult with FCA-authorised financial advisors before making any investment decisions.
Past performance does not guarantee future results. Tax implications vary by individual circumstances.
Deal
Properties like this can earn 2–3x BTL yields when converted to HMO, with retrofit costs around £10k/room. Sign in to see the full tier, yield projection, and cost breakdown.
Commercial properties like this can earn 30-50% higher yields when converted to residential under Class MA / Q / P / PA, with prior approval costing ~GBP 96/unit. Sign in to see the recommended route, yield uplift, and cost breakdown.
BRRR-suited properties can recycle 80-100% of investor capital on refi, leaving a high-yielding rental with most of the money out. Sign in to see the refurb cost stack, ARV projection, and refinance maths.
Detached + large garden = sub-division play. Pro tier unlocks the tier badge, plot size, uplift estimate, and regional land benchmark.
Short-lease flats trade at deep discount, but extending under the 1993 Act often costs far less than the discount. Pro tier unlocks the tier badge, premium breakdown, long-lease ARV and arbitrage maths.
See projected short-stay revenue vs a vanilla BTL for this property.
See real sub-let margins (HMO room rates & SA nightly rates) vs the landlord rent.
Area
Agent & docs
FAQ
About 211, Hucclecote Road, Gloucester
Explore nearby