5-bedroom house · KT11 2HF
For saleReduced £150k (−4.8%) on 1 OctListed 116 days
Opportunity summary
See Archie’s verdict, returns by strategy and what to check before viewing.
About
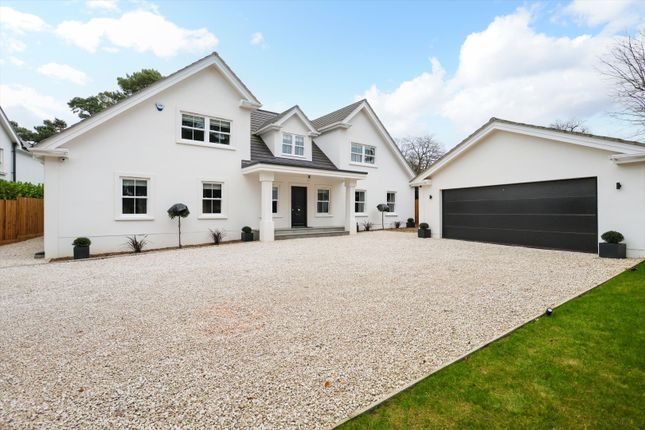
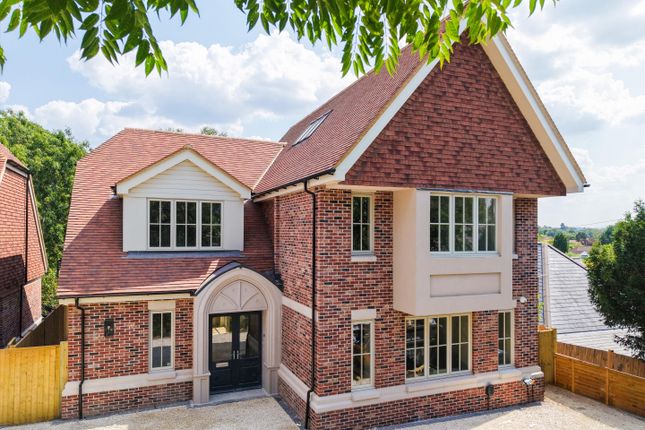
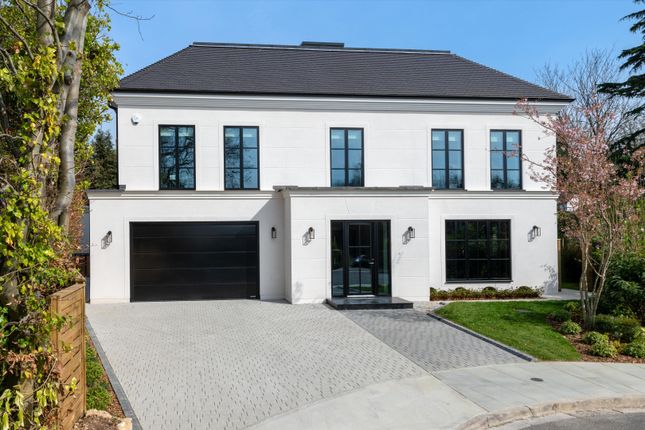
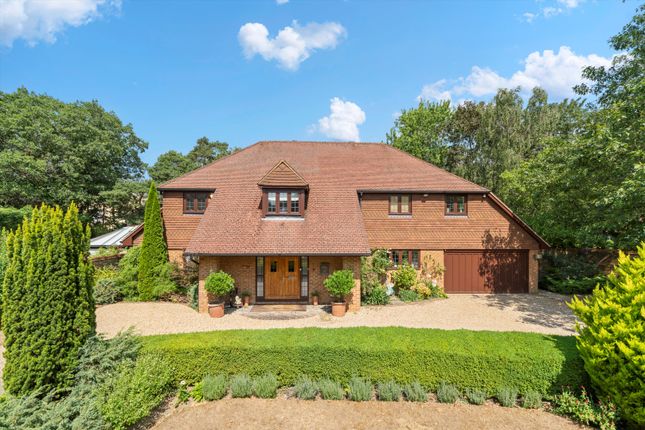
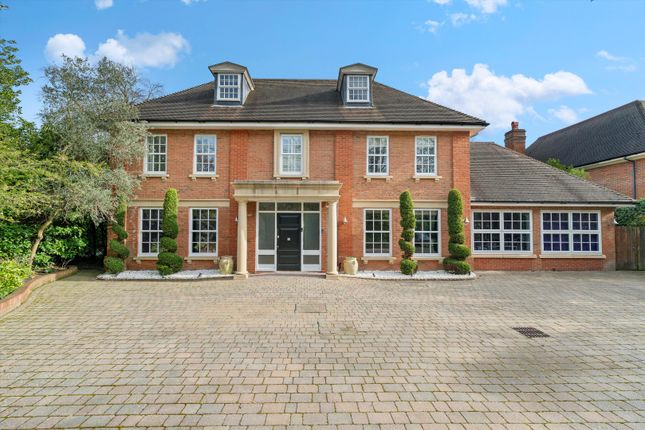
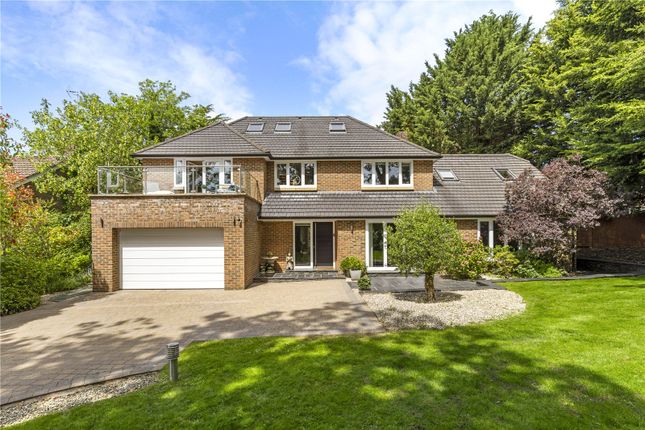
Exceptional 5 bedroom family residence with swimming pool, in a private gated development close to Cobham village Description Exceptional Family Residence with Pool & Extensive Entertaining Space.
Set in a tranquil and highly sought-after position, this substantial detached residence presents a rare opportunity to acquire a home of exceptional scale, character, and versatility.
Thoughtfully designed to balance elegant formal living with relaxed family life, the house extends to over 5,400 sq ft and is surrounded by beautifully landscaped gardens with a private pool.
The approach to the property leads into an impressive entrance hall, a central and welcoming space that immediately conveys a sense of proportion and flow.
From here, the principal reception room unfolds as a refined setting featuring generous natural light and a calm, sophisticated atmosphere.
The adjacent dining room is perfectly positioned for hosting both formal occasions and intimate gatherings, offering a seamless connection to the kitchen while maintaining a distinct sense of occasion.
The family room is a warm and inviting space with direct access to the garden creating a seamless indoor-outdoor connection.
The conservatory enhances this further, flooded with natural light with views across the terrace and landscaped garden.
There is also a second staircase in this area leading to two further en suite bedrooms. At the heart of the home lies a beautifully appointed kitchen, combining practicality with design.
Centred around a striking island, the open-plan layout ensures that cooking, dining, and informal living all coexist effortlessly.
A separate utility room provides essential practicality and additional storage, ensuring the main living areas remain uncluttered and serene.
A dedicated study offers a quiet and private environment, ideal for home working whilst the integral garage is easily accessible and provides secure parking as well as additional storage.
The principal suite is thoughtfully designed to offer both luxury and privacy.
A bespoke dressing room delivers generous wardrobe space and organisation, whilst the en suite bathroom is elegantly appointed, creating a spa-like experience with quality fittings and a refined finish.
Additional bedrooms on this level are all well-proportioned and beautifully light, each benefiting from stylishly finished en suites, ensuring comfort for family members and guests alike.
The second floor offers exceptional versatility with an expansive media room-an ideal space for cinema evenings, gaming, or relaxed entertaining, set apart from the main living areas.
An additional bedroom and bathroom on this level provide excellent flexibility, whether used as guest accommodation, a private suite for older children, or even staff quarters.
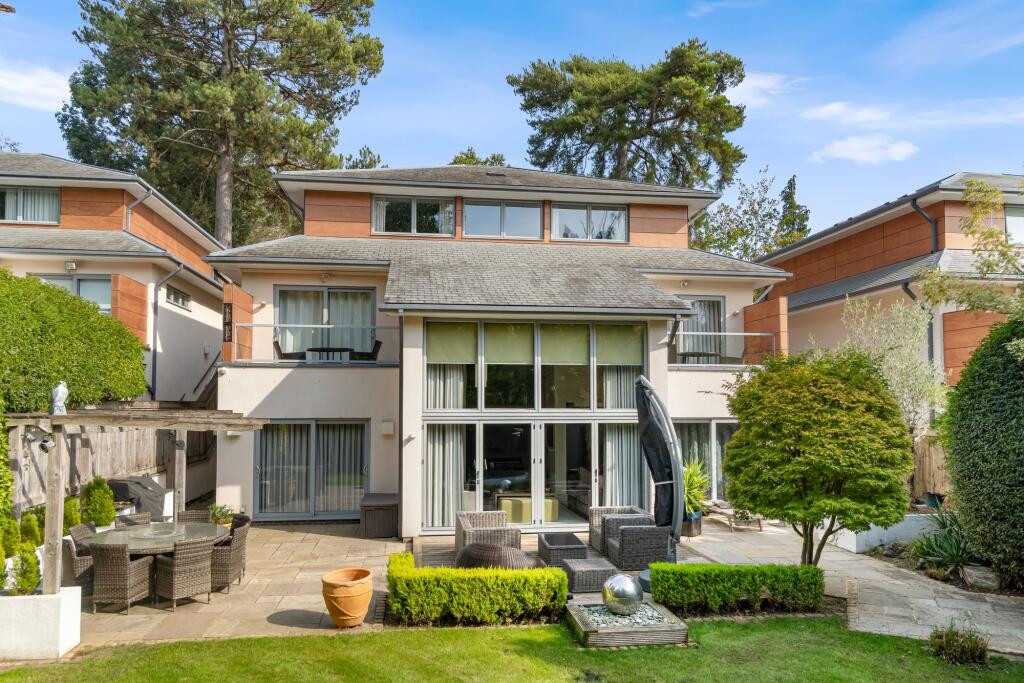
The rear garden has been beautifully landscaped to create a series of distinct yet connected outdoor spaces.
A generous terrace provides the perfect setting for al fresco dining and entertaining, extending naturally from the internal living areas.
The swimming pool forms a striking focal point, ideal for summer enjoyment and social gatherings.
Surrounding planting, mature trees, and well-established borders ensure a high level of privacy while enhancing the overall sense of tranquillity. Location Cobham village centre (approx.
0.8 miles) provides a range of amenities, including A Waitrose, boutique shops, cafes and restaurants such as The Ivy Brasserie.
There are also several schools in the vicinity, such as acs International School, Danes Hill, Reeds School and St Johns Leatherhead, making it an attractive choice for families seeking excellent educational opportunities.
The A3 provides access to London, as well as connections to the M25 motorway and other major routes. Cobham and Stoke d'Abernon railway station (approx.
1.5 miles) offers regular train services to London Waterloo in about 40 minutes and to Guildford in about 23 minutes.
Additionally, there are several parks and nature reserves nearby, such as Painshill Park (approx. 1.4 miles) and Oxshott Heath (approx.
2.3 miles), where residents and visitors can enjoy tranquil settings and immerse themselves in nature.
Value & comps
No previous sales on record.
Returns
Set an offer; the calculator follows it.
We're still gathering serviced-accommodation data for this area.
Archie refurb estimate: a Pro feature
0.0% below asking
This is not financial or investment advice. Prop AI Deals is not authorised by the Financial Conduct Authority (FCA) to provide investment advice.
All investment calculators, property analyses, and AI-generated insights are for informational purposes only. Property investment carries risk and may result in financial loss. All calculations should be independently verified and you should consult with FCA-authorised financial advisors before making any investment decisions.
Past performance does not guarantee future results. Tax implications vary by individual circumstances.
Deal
Properties like this can earn 2–3x BTL yields when converted to HMO, with retrofit costs around £10k/room. Sign in to see the full tier, yield projection, and cost breakdown.
Commercial properties like this can earn 30-50% higher yields when converted to residential under Class MA / Q / P / PA, with prior approval costing ~GBP 96/unit. Sign in to see the recommended route, yield uplift, and cost breakdown.
BRRR-suited properties can recycle 80-100% of investor capital on refi, leaving a high-yielding rental with most of the money out. Sign in to see the refurb cost stack, ARV projection, and refinance maths.
Detached + large garden = sub-division play. Pro tier unlocks the tier badge, plot size, uplift estimate, and regional land benchmark.
Short-lease flats trade at deep discount, but extending under the 1993 Act often costs far less than the discount. Pro tier unlocks the tier badge, premium breakdown, long-lease ARV and arbitrage maths.
See projected short-stay revenue vs a vanilla BTL for this property.
See real sub-let margins (HMO room rates & SA nightly rates) vs the landlord rent.
Area
Agent & docs
FAQ
About 5, Fairfield Park, Surrey
Explore nearby