5-bedroom house · KT11 2DN
Listing removedListed 67 days
Opportunity summary
See Archie’s verdict, returns by strategy and what to check before viewing.
About
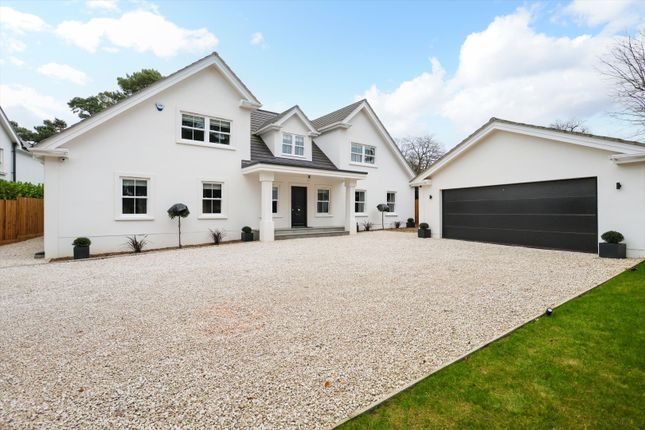
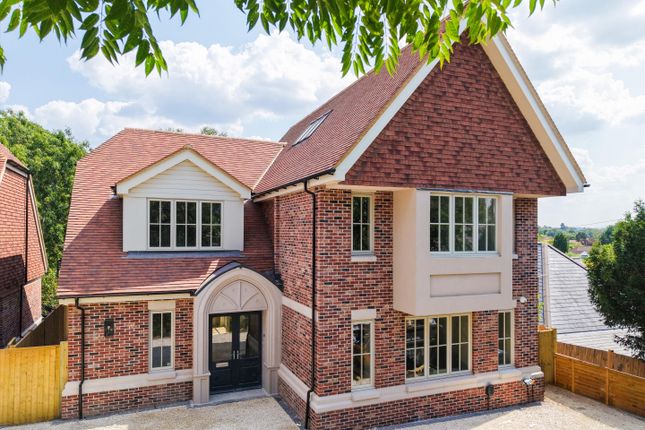
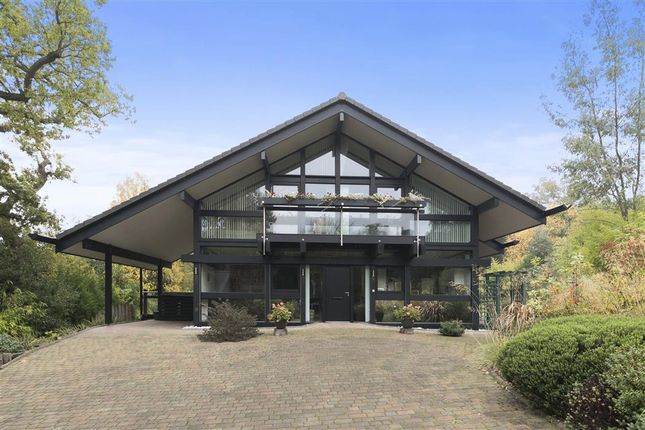
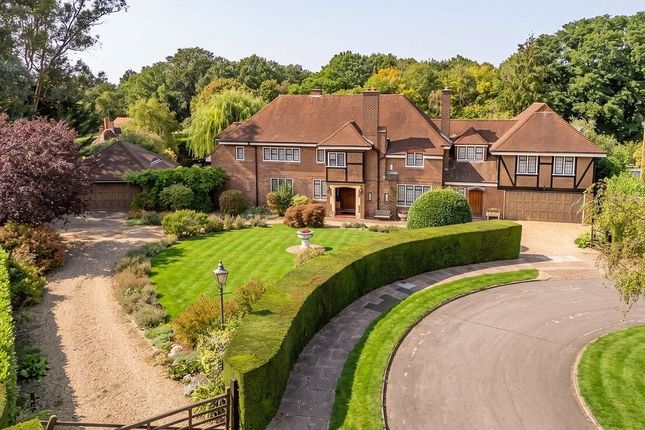
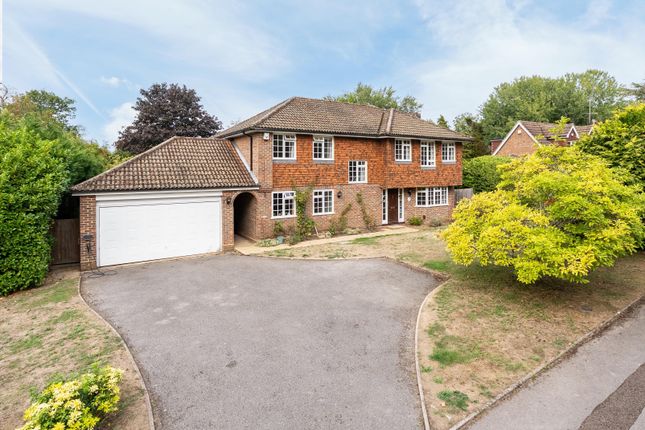
Beautifully presented 5 bedroom family home Description An impressive and beautifully balanced detached home, combining elegance with modern family functionality.
A rare opportunity to acquire a home of considerable presence and versatility, where thoughtful design, generous proportions and elegant living spaces combine to create a truly exceptional family residence.
The welcoming entrance hall provides a central spine to the ground floor and sets a tone of understated luxury.
The arrangement of reception rooms has been carefully considered to provide both flow and flexibility.
A formal dining room offers an ideal setting for hosting dinner parties and special occasions, while the generously proportioned sitting room serves as a magnificent principal reception space.
A separate family room is perfect for day-to-day living, whilst a dedicated study further enhances the property’s adaptability for modern lifestyles.
At the heart of the home lies an expansive kitchen and breakfast room, ideally configured for both cooking and social interaction, allowing for seamless day-to-day living alongside the reception spaces.
A utility room, cloakroom and integral double garage, which is currently set up as a gym, ensures that the home functions as efficiently as it is beautifully presented.
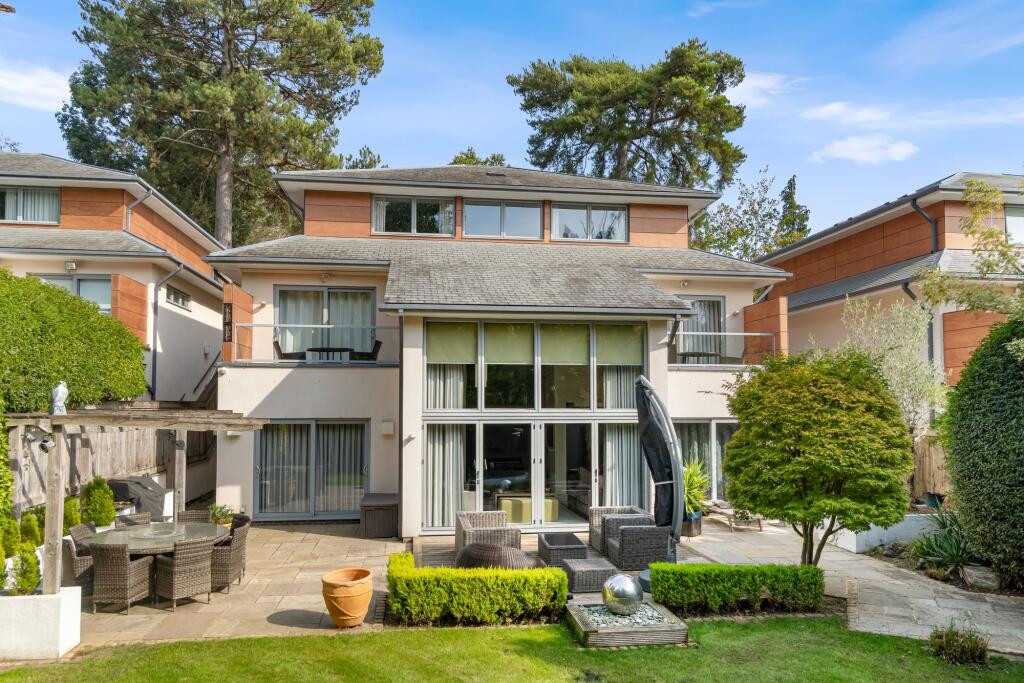
The principal bedroom suite provides a dressing room along with direct access to a private terrace for that tranquil outdoor space.
A further three bedrooms on this level are well-proportioned and thoughtfully arranged, served by a stylish family bathroom. One bedroom benefits from access to its own balcony.
The second floor continues with an additional spacious bedroom and bathroom.
Enclosed by mature trees and established planting, the garden enjoys a strong sense of privacy and seclusion, an extensive terrace with hot tub and beautifully constructed stylish timber pergola structure make this an ideal outdoor dining and entertaining space, that seamlessly connects to the house.
To the front, the garden is framed by tall, mature trees and hedging and enjoys a secluded, leafy setting behind electric gates with a driveway for several cars.
Location Ashcroft Park provides a wonderful setting, approximately 1.8 miles from Conbham High Street, which offers a great selection of shops, boutiques and restaurants including a large Waitrose and The Ivy Brasserie.
There is access to the A3 which provides a direct route to London, the M25 and the wider motorway network, whilst the mainline station of Cobham & Stoke d'Abernon (approx.
1.9 miles) runs a direct service to London Waterloo in approximately 38 minutes.
There is a good choice of schools in the area including Reeds, Notre Dame, acs Cobham International and Cobham Free school as well as popular prep schools Parkside, Feltonfleet and Danes Hill in Oxshott.
Sporting and recreational facilities in the vicinity are exceptional with Oxshott Village Sports Club, the Wisley Golf Club and Beaverbrook Country Club to name but a few.
Oxshott Heath and Fairmile Common are popular with families for recreation and dog walking.
Value & comps
No previous sales on record.
Returns
Set an offer; the calculator follows it.
We're still gathering serviced-accommodation data for this area.
Archie refurb estimate: a Pro feature
0.0% below asking
This is not financial or investment advice. Prop AI Deals is not authorised by the Financial Conduct Authority (FCA) to provide investment advice.
All investment calculators, property analyses, and AI-generated insights are for informational purposes only. Property investment carries risk and may result in financial loss. All calculations should be independently verified and you should consult with FCA-authorised financial advisors before making any investment decisions.
Past performance does not guarantee future results. Tax implications vary by individual circumstances.
Deal
Properties like this can earn 2–3x BTL yields when converted to HMO, with retrofit costs around £10k/room. Sign in to see the full tier, yield projection, and cost breakdown.
Commercial properties like this can earn 30-50% higher yields when converted to residential under Class MA / Q / P / PA, with prior approval costing ~GBP 96/unit. Sign in to see the recommended route, yield uplift, and cost breakdown.
BRRR-suited properties can recycle 80-100% of investor capital on refi, leaving a high-yielding rental with most of the money out. Sign in to see the refurb cost stack, ARV projection, and refinance maths.
Detached + large garden = sub-division play. Pro tier unlocks the tier badge, plot size, uplift estimate, and regional land benchmark.
Short-lease flats trade at deep discount, but extending under the 1993 Act often costs far less than the discount. Pro tier unlocks the tier badge, premium breakdown, long-lease ARV and arbitrage maths.
See projected short-stay revenue vs a vanilla BTL for this property.
See real sub-let margins (HMO room rates & SA nightly rates) vs the landlord rent.
Area
Agent & docs
FAQ
About 38, Ashcroft Park, Surrey
Explore nearby