3-bedroom detached house · ST16 1LU
For saleListed 203 days
Opportunity summary
See Archie’s verdict, returns by strategy and what to check before viewing.
About
PORCH 3' 3" x 4' 11" (1m x 1.5m) The property is accessed via a welcoming porch entrance, finished in neutral décor and complemented by stylish wooden-effect flooring.
The space also benefits from a built-in cupboard, providing convenient storage. From the porch there is a door to the right into the living room, offering a natural flow into the main living area.
LIVING ROOM 14' 7" x 13' 10" (4.47m x 4.24m) The living room is generously proportioned, featuring a soft grey carpet and neutral décor that creates a calm and inviting atmosphere.
A large window allows an abundance of natural light to fill the space, enhancing the airy feel and making it ideal for both family living and relaxation.
Double doors lead seamlessly through to the dining room, providing an excellent layout for entertaining.
DINING ROOM 8' 7" x 18' 11" (2.62m x 5.77m) This continues through into the dining room, a generously sized space also featuring grey carpets and offering plenty of room for relaxing, entertaining and dining.
Juliette doors open out to the garden, while the window allows for natural light to flow in, enhancing the bright and airy feel of the room.
KITCHEN 14' 2" x 9' 8" (4.32m x 2.96m) The property features a spacious kitchen fitted with a range of neutral wall and base units, along with an integrated oven, hob and extractor fan.
A stainless steel sink with matching taps is also in place, adding a practical and modern touch.
A window overlooks the garden, allowing plenty of natural light to fill the space and create a bright, airy atmosphere, while a door provides direct access out to the garden and downstairs shower room and garage.
UTILITY ROOM 5' 7" x 11' 4" (1.72m x 3.47m) Just off the kitchen is a useful utility space, fitted with neutral wall and base units and practical worktops.
The area provides space for a fridge, washing machine and dryer, offering additional convenience and functionality.
SHOWER ROOM 4' 8" x 7' 3" (1.44m x 2.22m) Off the hallway, just beyond the kitchen, is a well presented and practical shower room, comprising a toilet and shower.
The space is finished with neutral décor, complemented by neutral tiling within the shower enclosure and above the wash basin.
Wooden effect flooring adds warmth and continuity, completing the room with a stylish yet functional touch.
HALLWAY 3' 3" x 7' 2" (1m x 2.20m) A hallway leading from the kitchen provides access to both the shower room and the garage, offering a practical and convenient layout.
GARAGE 8' 7" x 17' 11" (2.64m x 5.47m) The property also benefits from a garage with electrics, providing useful storage space as well as parking for a single vehicle.
LANDING 5' 9" x 9' 4" (1.76m x 2.85m) The first floor landing is finished with grey carpeting and neutral décor, offering ample space and a light, airy feel.
It provides a natural flow into the adjoining rooms, enhancing the sense of openness throughout the upper level.
BATHROOM 5' 9" x 9' 4" (1.76m x 2.85m) The family bathroom comprises a bath, wash basin and toilet, all finished in neutral décor.
The bath and wash basin are complemented by neutral tiling, while a frosted window allows natural light to fill the room, maintaining privacy and a bright, airy feel.
SECOND BEDROOM 8' 7" x 9' 5" (2.62m x 2.89m) The second bedroom is a good sized room, featuring grey carpeting and neutral décor.
A large window allows ample natural light to fill the space, while a built in wardrobe provides convenient storage.
MASTER BEDROOM 8' 7" x 12' 9" (2.62m x 3.9m) The master bedroom is generously proportioned, with grey carpeting and neutral décor, creating a calm and inviting atmosphere.
A large window floods the room with natural light, and there is ample space for additional furniture alongside a built in wardrobe, making it a versatile and comfortable space.
THIRD BEDROOM 5' 9" x 6' 11" (1.76m x 2.11m) The third bedroom offers a versatile space, ideal for use as an office or study.
It features neutral décor, grey carpeting and a window that allows natural light to fill the room, creating a bright and adaptable environment.
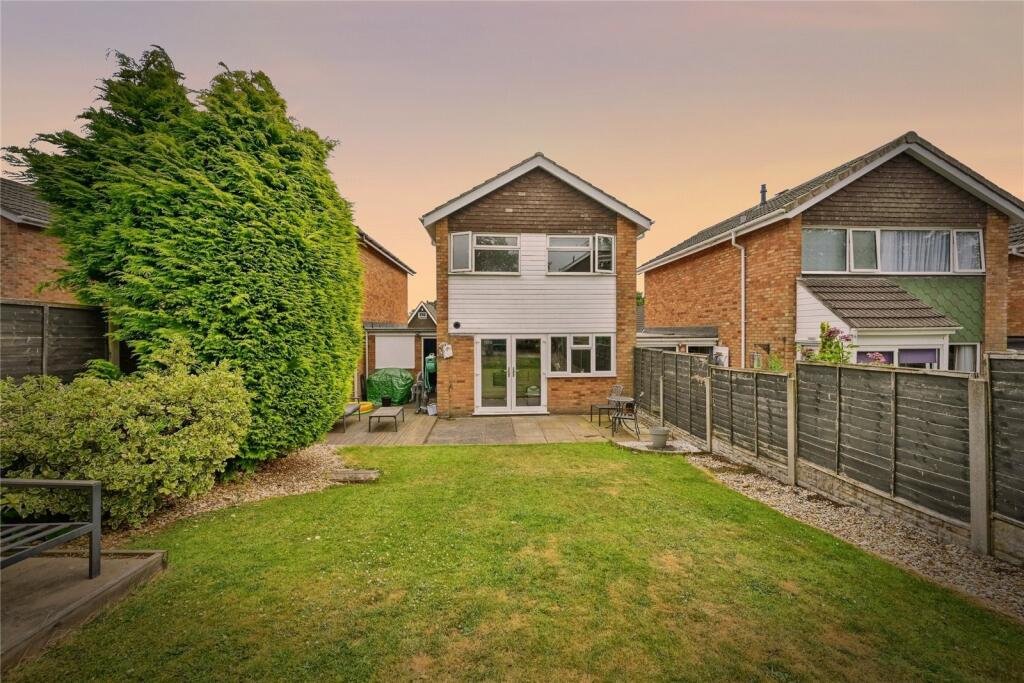
GARDEN The property benefits from a generously sized garden, featuring a patio area ideal for seating and entertaining.
A low wall separates the patio from the main garden, creating distinct outdoor spaces while maintaining an open and inviting feel.
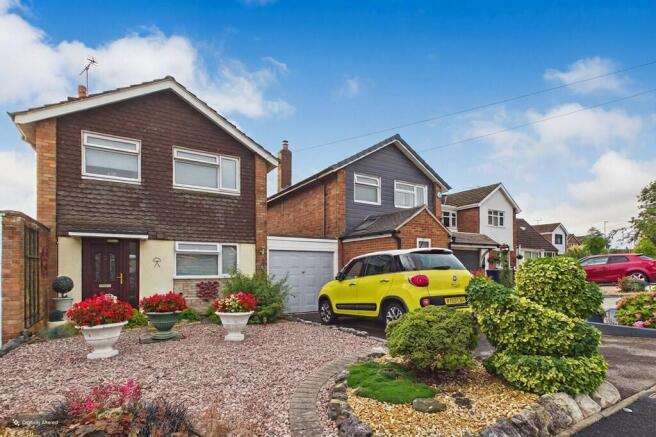
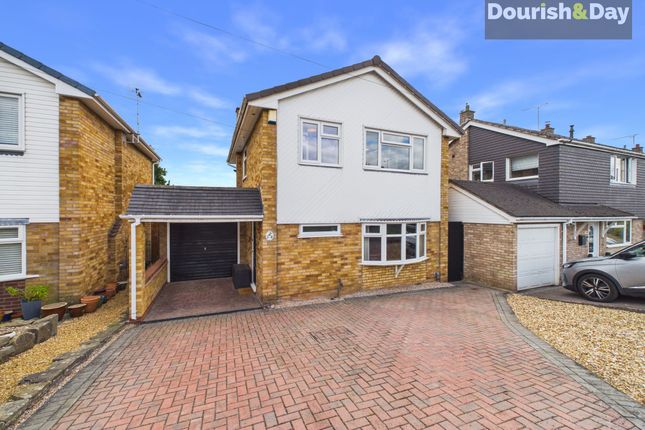
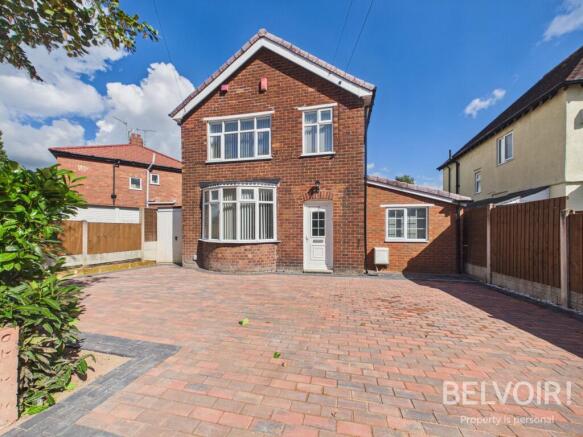
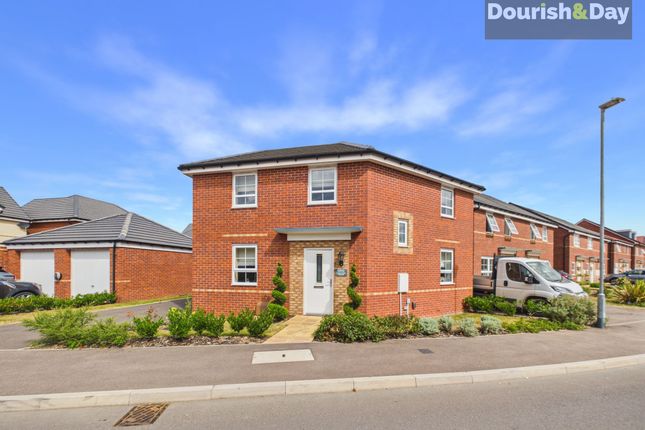
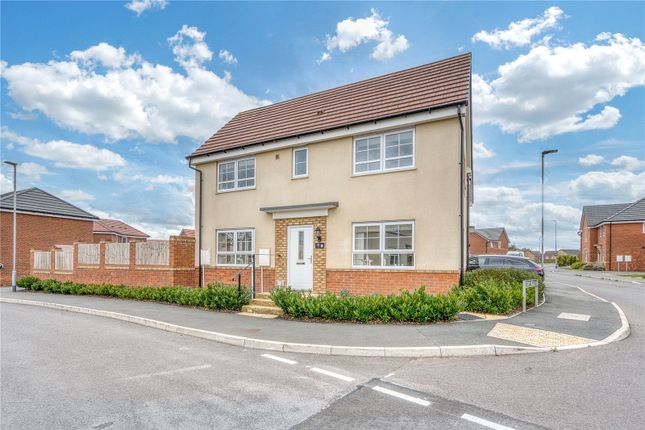
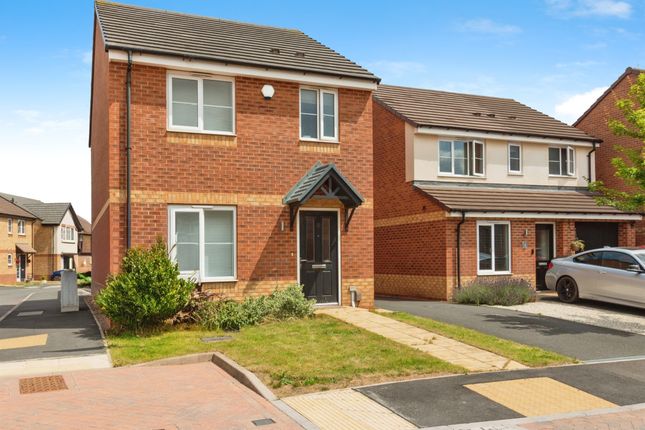
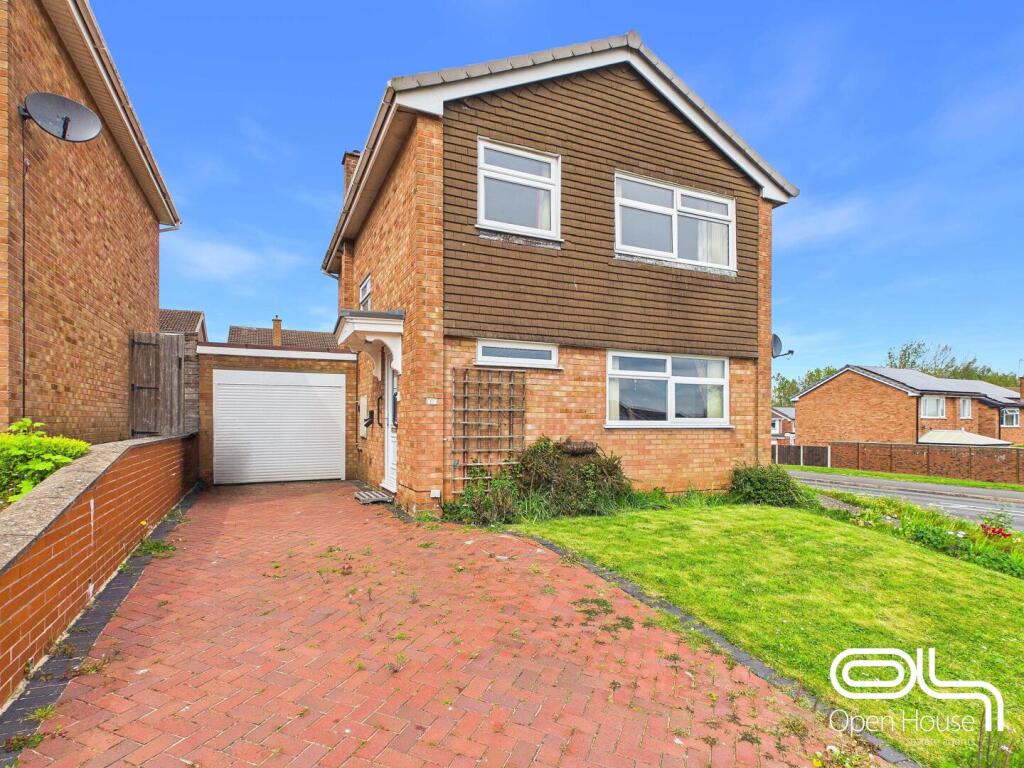
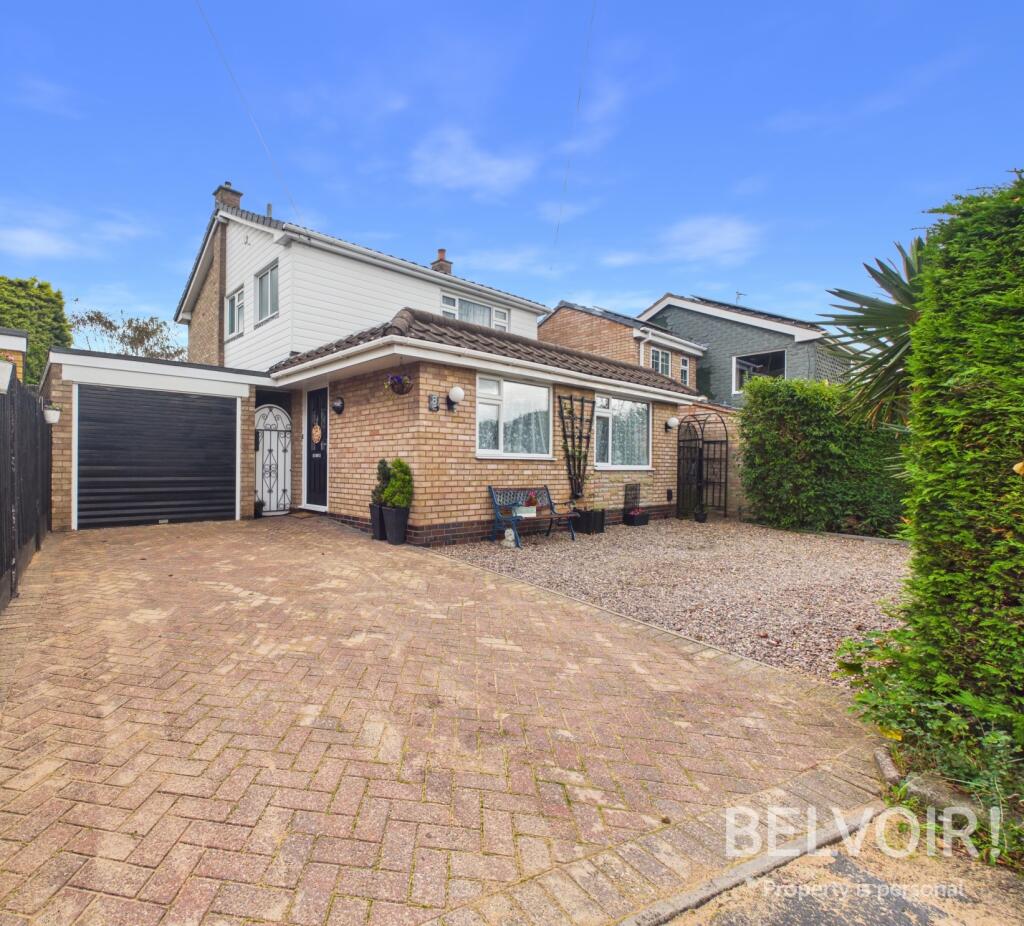
FRONT ELEVATION The front elevation features a dropped kerb leading onto a block paved driveway with space for up to three vehicles.
A front garden with well maintained shrubbery provides privacy and enhances the property's curb appeal.
ID CHECKS When an offer is accepted on a property marketed by Martin & Co, we are legally required to confirm the identity of all buyers and to carry out ongoing compliance checks until the sale is completed.
To meet these obligations, Martin & Co may work with our trusted verification partner, MoveButler, to process your ID checks.
This is purely an identity verification procedure - it is not a credit check and will not impact your credit score or history.
A fee of £30.00 including VAT per buyer is payable once an offer has been agreed. This payment is taken in advance, prior to the issue of the Memorandum of Sale and is non-refundable.
These checks form an essential part of our due diligence and help ensure the smooth and secure progress of your purchase.
Value & comps
No previous sales on record.
Returns
Set an offer; the calculator follows it.
We're still gathering serviced-accommodation data for this area.
Archie refurb estimate: a Pro feature
0.0% below asking
This is not financial or investment advice. Prop AI Deals is not authorised by the Financial Conduct Authority (FCA) to provide investment advice.
All investment calculators, property analyses, and AI-generated insights are for informational purposes only. Property investment carries risk and may result in financial loss. All calculations should be independently verified and you should consult with FCA-authorised financial advisors before making any investment decisions.
Past performance does not guarantee future results. Tax implications vary by individual circumstances.
Deal
Properties like this can earn 2–3x BTL yields when converted to HMO, with retrofit costs around £10k/room. Sign in to see the full tier, yield projection, and cost breakdown.
Commercial properties like this can earn 30-50% higher yields when converted to residential under Class MA / Q / P / PA, with prior approval costing ~GBP 96/unit. Sign in to see the recommended route, yield uplift, and cost breakdown.
BRRR-suited properties can recycle 80-100% of investor capital on refi, leaving a high-yielding rental with most of the money out. Sign in to see the refurb cost stack, ARV projection, and refinance maths.
Detached + large garden = sub-division play. Pro tier unlocks the tier badge, plot size, uplift estimate, and regional land benchmark.
Short-lease flats trade at deep discount, but extending under the 1993 Act often costs far less than the discount. Pro tier unlocks the tier badge, premium breakdown, long-lease ARV and arbitrage maths.
See projected short-stay revenue vs a vanilla BTL for this property.
See real sub-let margins (HMO room rates & SA nightly rates) vs the landlord rent.
Area
Agent & docs
FAQ
About Fairoak Avenue, Parkside
Explore nearby