We've tightened what earns a Pursue. A home now needs a published valuation, a strategy that still makes money after real running costs and lender stress tests, and no listing problems that would stop a mortgage. You'll see fewer Pursues, and each one has been checked harder.
See how verdicts work3-bedroom detached house · ST16 1TW
For saleListed 20 days
Opportunity summary
See Archie’s verdict, returns by strategy and what to check before viewing.
About
Call us 9AM - 9PM - 7 days a week, 365 days a year! Ramble on over to this one!
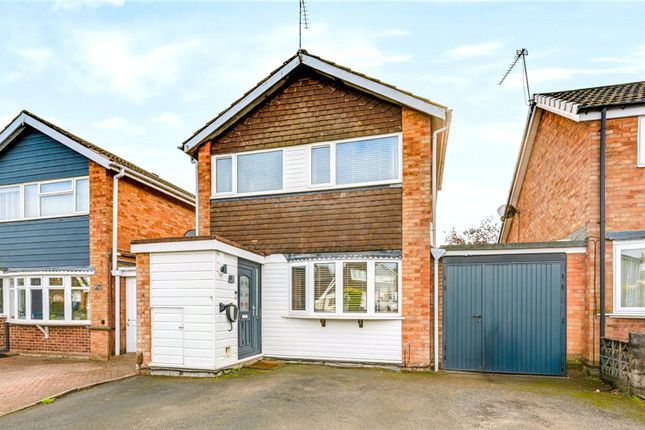
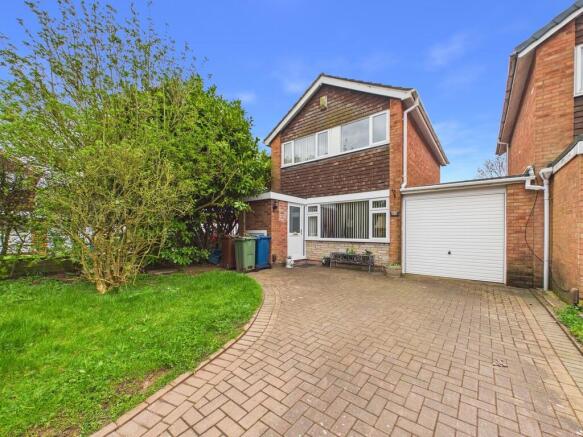
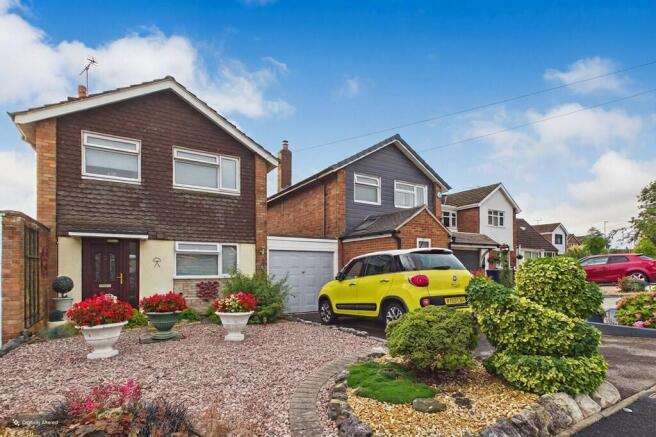
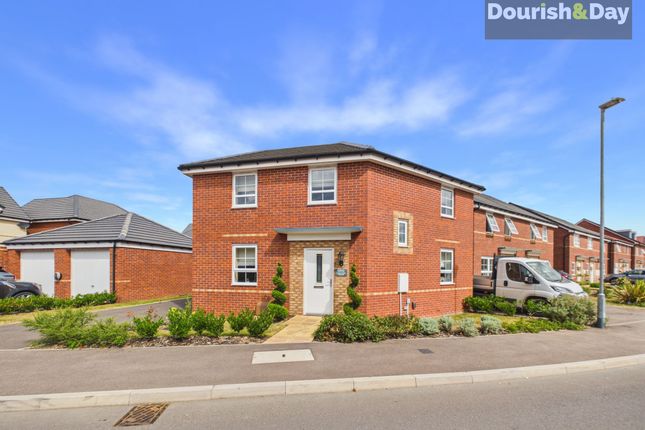
With three double bedrooms, a conservatory, additional home office and plenty of living space, this detached home has room for the whole family to spread out.
Situated on Rambleford Way in Stafford, the property enjoys a residential setting with convenient access to local amenities and everyday essentials.
Stafford town centre provides a wider selection of shops, restaurants and leisure facilities, while nearby road connections make getting around Stafford and further afield straightforward.
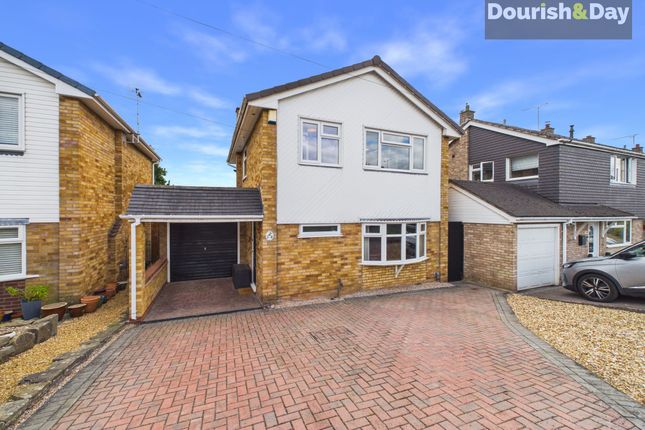
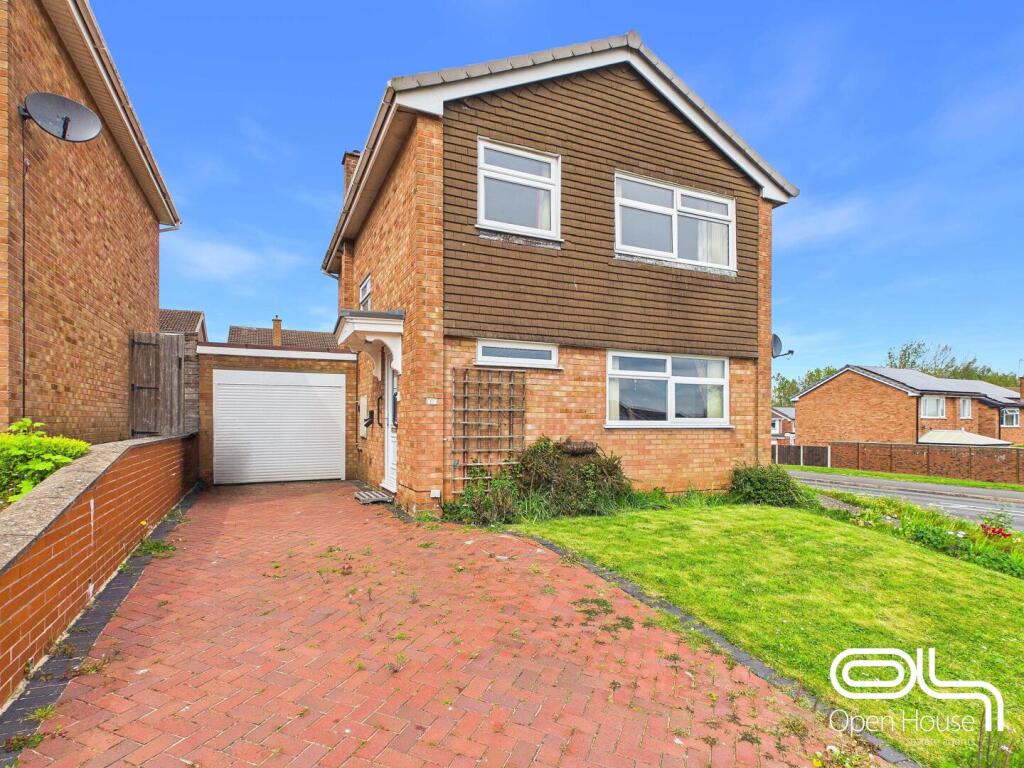
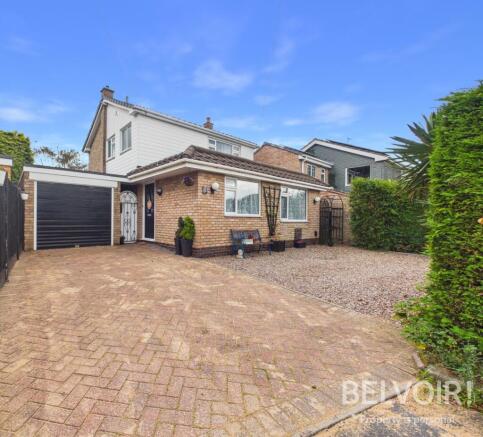
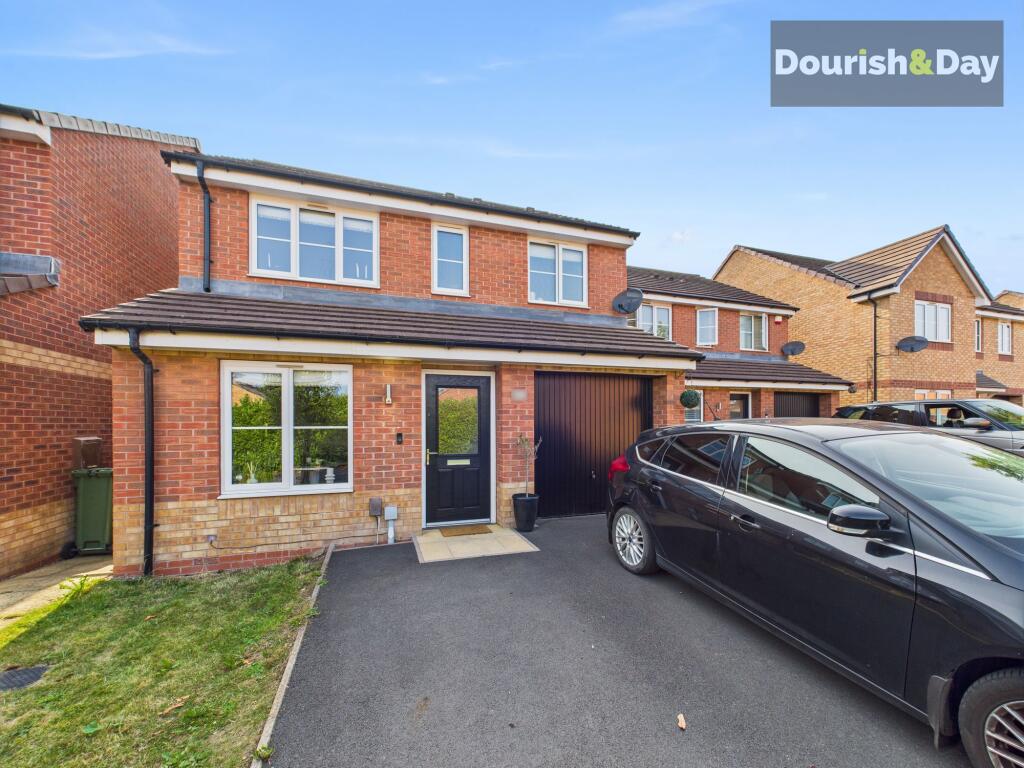
The property is approached via a driveway providing off-road parking for two vehicles , with the entrance door opening into the hallway.
Here you'll find a convenient guest WC before continuing through into the main living accommodation.
The living room is a lovely big, open space, with a bay window bringing plenty of natural light into the front of the room.
Stairs rise from here to the first-floor landing, while the accommodation continues through towards the rear of the house.
Stretching across the back is the fantastic open-plan kitchen and dining room , with the dining area positioned to the right and the kitchen to the left.
The kitchen offers an excellent amount of worktop and cupboard space, with granite worktops continuing across the breakfast bar to create a sociable spot for casual dining.
Integrated appliances include a dishwasher, microwave and oven, a washing machine, alongside space for a washing machine and an American-style fridge freezer, which may be available by separate negotiation.
Attractive tiled flooring runs through the space, while the kitchen continues around in an L-shaped arrangement towards the fridge freezer area.
Off the dining space is the conservatory, providing another reception area and creating a lovely connection between the house and garden, with direct access outside.
A side door from the kitchen leads into the integral single garage , which also benefits from a useful storage cupboard.
To the rear of the garage is an additional reception room, currently arranged as a home office With its own door opening directly onto the garden, it's a brilliant bonus space for anyone working from home, but could equally lend itself to a hobby room, playroom or snug.
Outside, the property boasts a really good-sized rear garden The area immediately behind the house provides a practical hardstanding space before opening onto the main garden, with a paved seating area tucked into the back left-hand corner.
A planted flower bed runs along the left-hand boundary, while a wall encloses the garden to the rear.
Heading upstairs, the first-floor landing leads to three double bedrooms , giving the property particularly generous sleeping accommodation.
There's also a dedicated storage room off the landing, providing far more useful storage than your typical cupboard. Completing the accommodation is the family bathroom, fitted with a walk in shower.
With three genuine double bedrooms, multiple reception spaces, a home office, conservatory, integral garage and a generous rear garden, this is a wonderfully versatile detached home with plenty of space to adapt around family life.
Entrance Hallway - Guest WC - Living Room - Kitchen - Conservatory - Reception Room - First Floor Landing - Bedroom One - Bedroom Two - Bedroom Three - Family Bathroom - Anti Money Laundering & Id Checks Once an offer is accepted on a property marketed by Dourish & Day estate agents we are required to complete id verification checks on all buyers and to apply ongoing monitoring until the transaction ends.
Whilst this is the responsibility of Dourish & Day we may use the services of MoveButler, to verify Clients’ identity.
This is not a credit check and therefore will have no effect on your credit history. You agree for us to complete these checks, and the cost of these checks is £45.00 inc. VAT per buyer.
This is paid in advance, when an offer is agreed and prior to a sales memorandum being issued. This charge is non-refundable.
Front Garden The property is approached via a driveway providing off-road parking for two vehicles, with the entrance door opening into the hallway.
Here you'll find a convenient guest WC before continuing through into the main living accommodation. Rear Garden Outside, the property boasts a really good-sized rear garden.
The area immediately behind the house provides a practical hardstanding space before opening onto the main garden, with a paved seating area tucked into the back left-hand corner.
Parking - Driveway - Parking - Garage -
Value & comps
No previous sales on record.
Returns
Set an offer; the calculator follows it.
We're still gathering serviced-accommodation data for this area.
Archie refurb estimate: a Pro feature
0.0% below asking
This is not financial or investment advice. Prop AI Deals is not authorised by the Financial Conduct Authority (FCA) to provide investment advice.
All investment calculators, property analyses, and AI-generated insights are for informational purposes only. Property investment carries risk and may result in financial loss. All calculations should be independently verified and you should consult with FCA-authorised financial advisers before making any investment decisions.
Past performance does not guarantee future results. Tax implications vary by individual circumstances.
Deal
Properties like this can earn 2–3x BTL yields when converted to HMO, with retrofit costs around £10k/room. Sign in to see the full tier, yield projection, and cost breakdown.
Commercial properties like this can earn 30-50% higher yields when converted to residential under Class MA / Q / P / PA, with prior approval costing ~GBP 96/unit. Sign in to see the recommended route, yield uplift, and cost breakdown.
BRRR-suited properties can recycle 80-100% of investor capital on refi, leaving a high-yielding rental with most of the money out. Sign in to see the refurb cost stack, ARV projection, and refinance maths.
Detached + large garden = sub-division play. Pro tier unlocks the tier badge, plot size, uplift estimate, and regional land benchmark.
Short-lease flats trade at deep discount, but extending under the 1993 Act often costs far less than the discount. Pro tier unlocks the tier badge, premium breakdown, long-lease ARV and arbitrage maths.
See projected short-stay revenue vs a vanilla BTL for this property.
See real sub-let margins (HMO room rates & SA nightly rates) vs the landlord rent.
Area
Agent & docs

FAQ
About 35 Rambleford Way, Stafford
Explore nearby