4-bedroom detached house · IP14 5RX
Sold STCListed 64 days
Opportunity summary
See Archie’s verdict, returns by strategy and what to check before viewing.
About
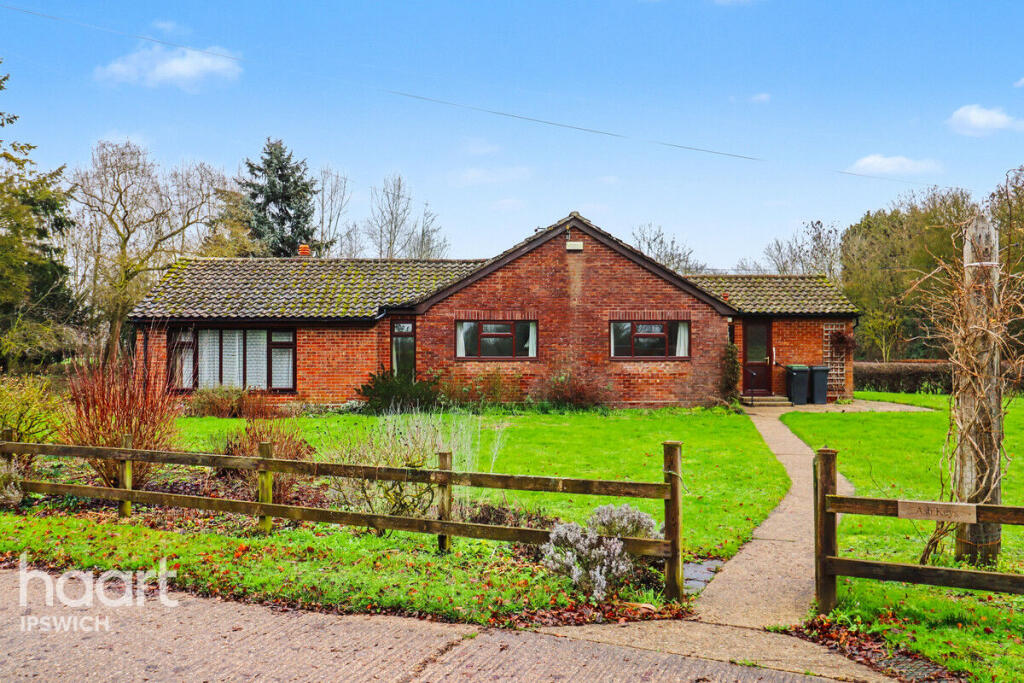
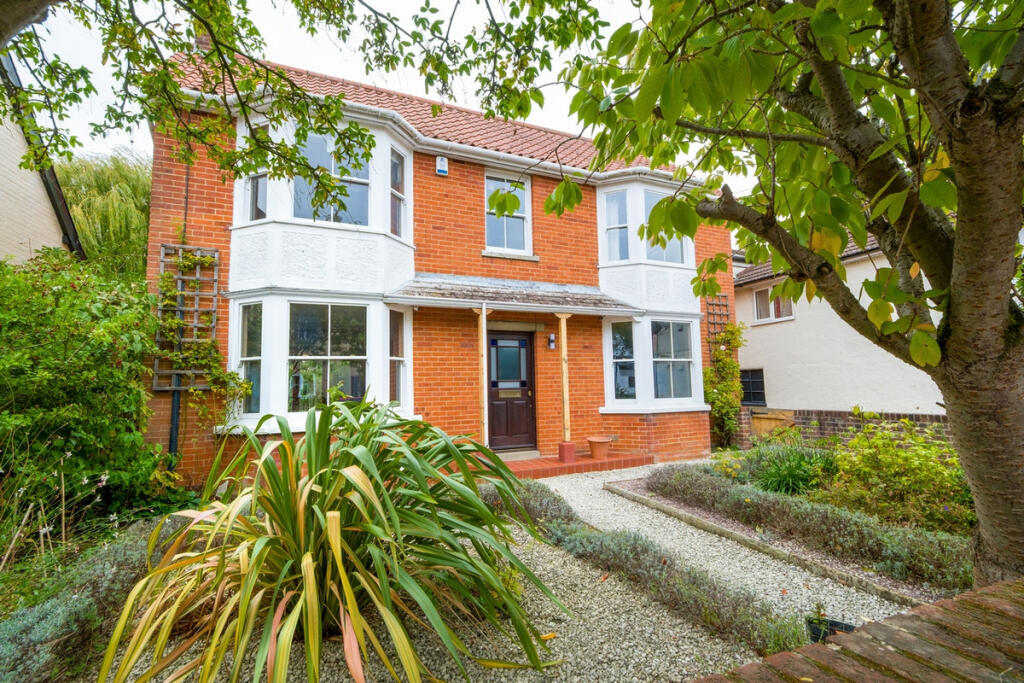
A substantial 4 bedroom family home, which is beautifully presented, and has been the subject of improvements and extensions by the present owners.
Located in a tucked away position, yet still at the heart of this well served and ever popular village.
Walnut Tree House From the large entrance hall, within which is an understairs storage cupboard, there are doorways leading off to all the principal rooms, including the living room, featuring an inset wood burner with wood mantel surround, square bay windows looking to the front, and to the other side opening into the garden room which benefits from a mainly solid roof, blinds to all windows, and double doors which open out into the rear garden.
The snug is also considered of a generous size and overlooks the rear garden.
The dining room is of a generous proportion and benefits from windows overlooking the front, as well as double doors which open out into the rear garden.
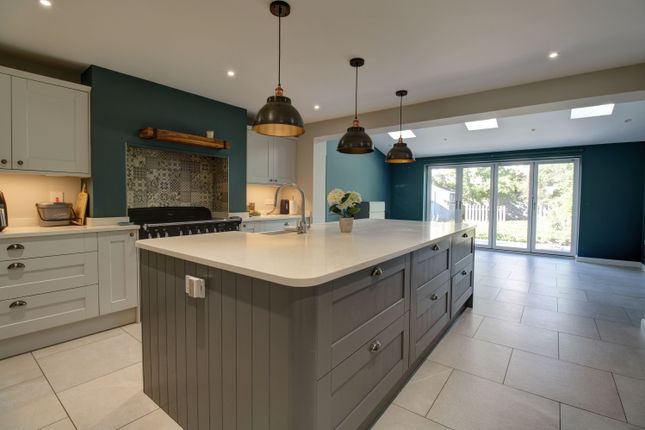
The dining room is open to the purpose built and extended kitchen/breakfast room, which benefits from an Orwells designed and fitted kitchen, and includes a comprehensive range of units and integral appliances, including a two-drawer dish washer, double eye level ovens, and induction hob with extractor hood.
Other features include an island unit with a Quarella (marble effect) work surface and inset butler sink unit with mixer taps.
There is also a large double door pantry and American style fridge freezer. The kitchen is finished with Abbey Stone tiled flooring.
From the kitchen there is a doorway leading into the utility room, which again benefits from a wide range of Orwells designed and fitted units, including butler sink with mixer taps and Quarella (marble effect) work surfaces, plus hidden washing machine, dryer, and water softener.
From here there are doors into the garage, as well as a shower room, with large double width shower cubicle, vanity wash handbasin and concealed low flush cistern.
The kitchen, utility room, and shower room all benefit from underfloor heating with zoned control.
At first floor level there can be found four good sized bedrooms, all of which are off the landing, the principle of which benefits from a fitted wardrobe and its own ensuite shower room comprising shower cubicle, pedestal wash handbasin and low flush wc, plus full height tiled walls and floor.
The remaining three bedrooms, two of which also have fitted wardrobes, have use of a family bathroom comprising a panel bath with overhead shower, pedestal wash handbasin, low flush wc heated towel rail, plus full height tiled walls and floor.
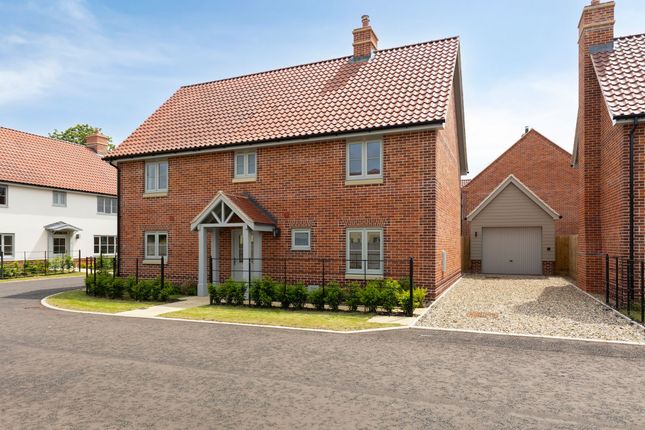
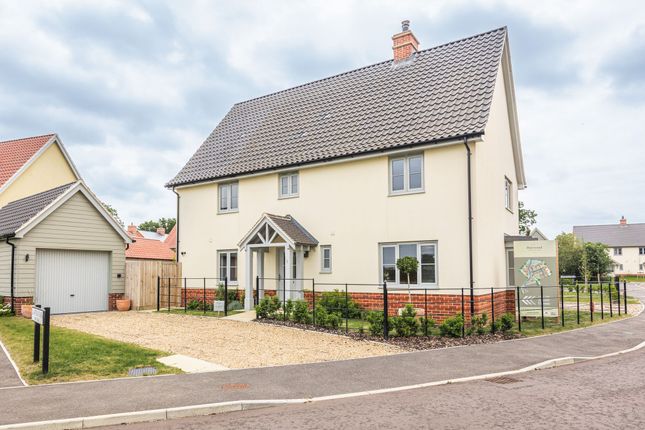
Outside The property benefits from ample parking to the front, as well as a single garage, with light and power plus electric roller door, and EV charging point.
The rear garden benefits from a mainly lawned garden with paved patio and resin areas immediately to the rear of the property.
Within the rear garden can also be found a large log store, as well as a large, fenced rainwater pond. There is an outside tap to both the front and rear as well as external electric points.
Overall given the good level of accommodation, the superb condition in which it is presented, the wonderful kitchen/breakfast/dining room, as well as the ample parking, garaging, and enclosed garden to the rear, plus the tucked away location in which it is positioned and well thought of village in which it is located, we are of the view that the property will attract a wide range of potential purchasers.
Therefore, we would recommend an early inspection to avoid disappointment. Location The property is located close to the centre of the village and close to most amenities.
Facilities in Mendlesham include a village store, public house, primary school, fish and chip shop, church, and health centre.
The village is about 6 miles to the northeast of Stowmarket, where a good range of facilities can be found. It is within about a mile of the A140 Ipswich to Norwich Road.
Stowmarket and Diss have rail stations on the mainline for Norwich to London to Liverpool Street Station. Services Mains water, electric, and drainage. Oil fired central heating.
Mobile Coverage Between 61% and 81% (Source: Ofcom) Broadband Speed Superfast predicted 80Mbps (Source:Ofcom) Local Authority Mid Suffolk District Council – Council Tax Band E Flood Risk Very Low (Source: Gov.uk) Directions From Stowmarket head north eastward on the A1120 and bear left into Saxham Street.
Just after Stowupland Hall follow the signposts to Mendlesham Village, past the community centre/school on Old Station Road, as it turns to the right becomes Front Street.
After passing Old Orchard on the right-hand side take the next driveway on the right after the hedge.
What3words Soulful.unwind.stooping Viewings Strictly by appointment with the agents Lacy Scott & Knight.
Value & comps
No previous sales on record.
Returns
Set an offer; the calculator follows it.
We're still gathering serviced-accommodation data for this area.
Archie refurb estimate: a Pro feature
0.0% below asking
This is not financial or investment advice. Prop AI Deals is not authorised by the Financial Conduct Authority (FCA) to provide investment advice.
All investment calculators, property analyses, and AI-generated insights are for informational purposes only. Property investment carries risk and may result in financial loss. All calculations should be independently verified and you should consult with FCA-authorised financial advisers before making any investment decisions.
Past performance does not guarantee future results. Tax implications vary by individual circumstances.
Deal
Properties like this can earn 2–3x BTL yields when converted to HMO, with retrofit costs around £10k/room. Sign in to see the full tier, yield projection, and cost breakdown.
Commercial properties like this can earn 30-50% higher yields when converted to residential under Class MA / Q / P / PA, with prior approval costing ~GBP 96/unit. Sign in to see the recommended route, yield uplift, and cost breakdown.
BRRR-suited properties can recycle 80-100% of investor capital on refi, leaving a high-yielding rental with most of the money out. Sign in to see the refurb cost stack, ARV projection, and refinance maths.
Detached + large garden = sub-division play. Pro tier unlocks the tier badge, plot size, uplift estimate, and regional land benchmark.
Short-lease flats trade at deep discount, but extending under the 1993 Act often costs far less than the discount. Pro tier unlocks the tier badge, premium breakdown, long-lease ARV and arbitrage maths.
See projected short-stay revenue vs a vanilla BTL for this property.
See real sub-let margins (HMO room rates & SA nightly rates) vs the landlord rent.
Area
Agent & docs
FAQ
About Front Street, Mendlesham, Stowmarket, Suffolk, IP14
Explore nearby