We've tightened what earns a Pursue. A home now needs a published valuation, a strategy that still makes money after real running costs and lender stress tests, and no listing problems that would stop a mortgage. You'll see fewer Pursues, and each one has been checked harder.
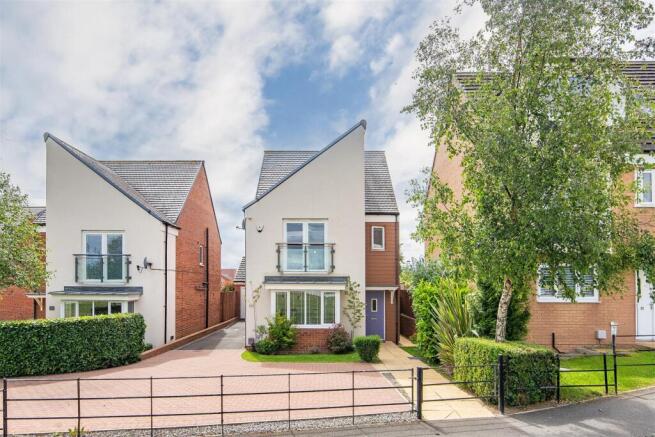
See how verdicts work4-bedroom detached house · NE13 9FJ
For saleListed 52 days
Opportunity summary
See Archie’s verdict, returns by strategy and what to check before viewing.
About
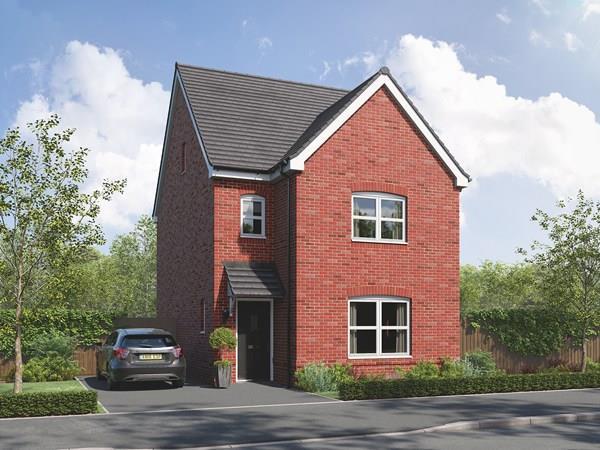
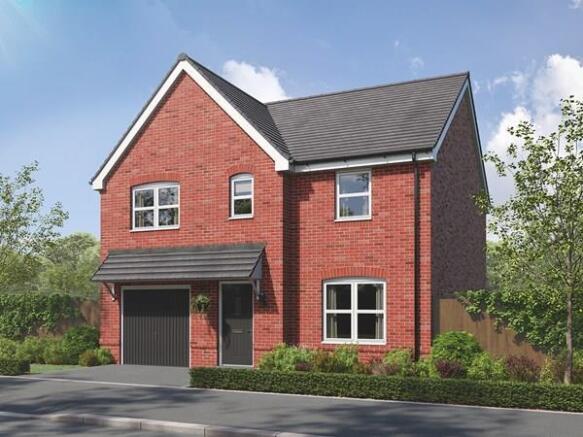
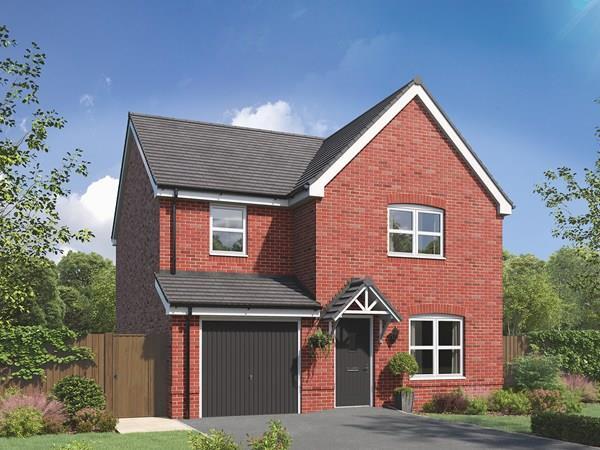
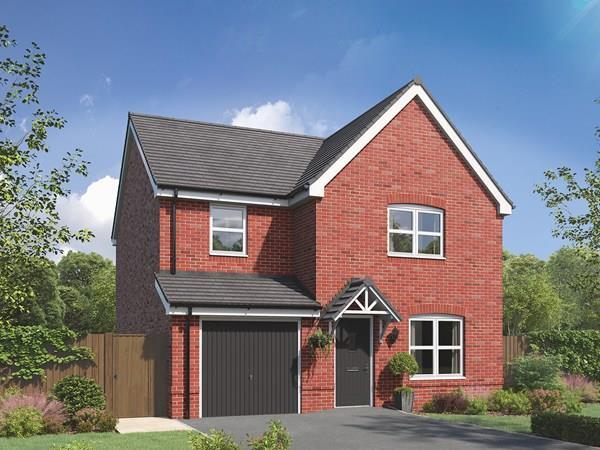
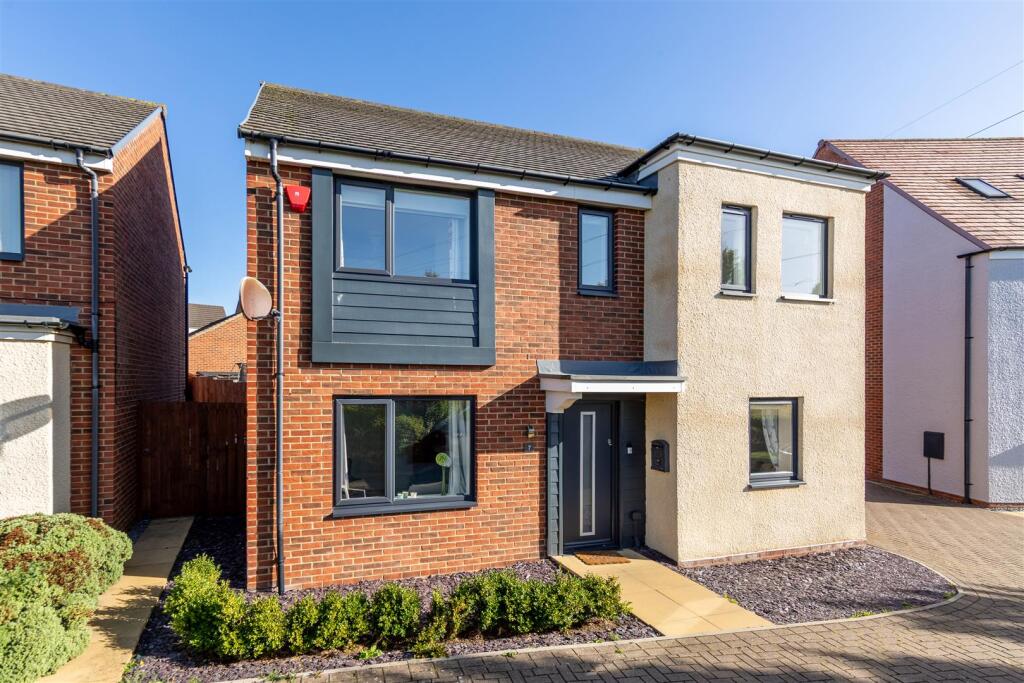
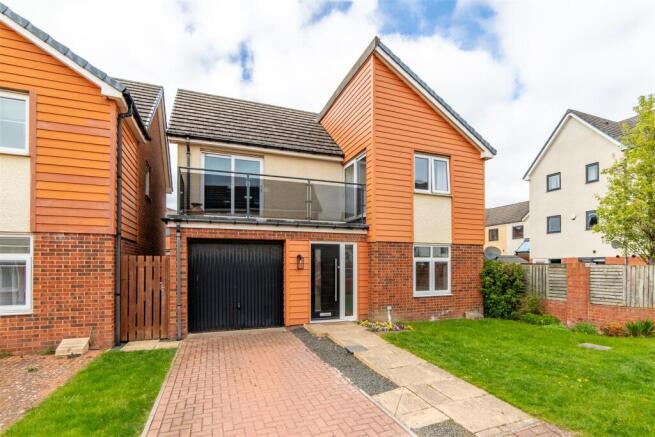
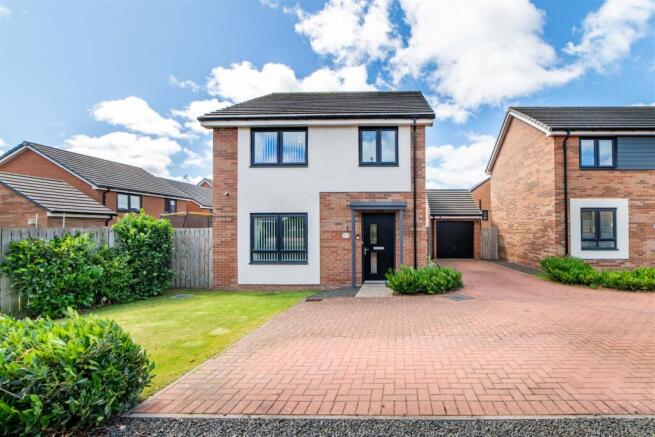
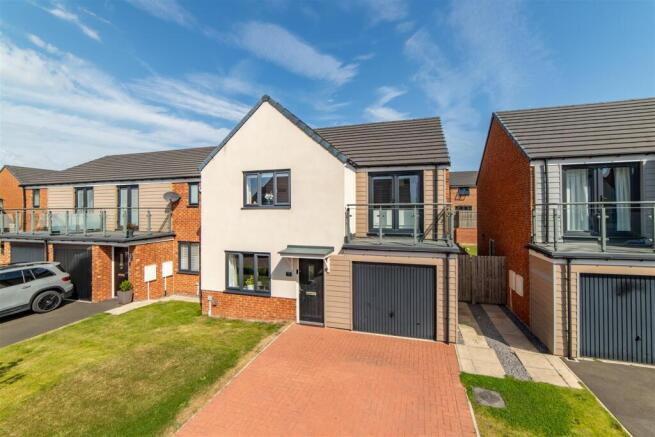
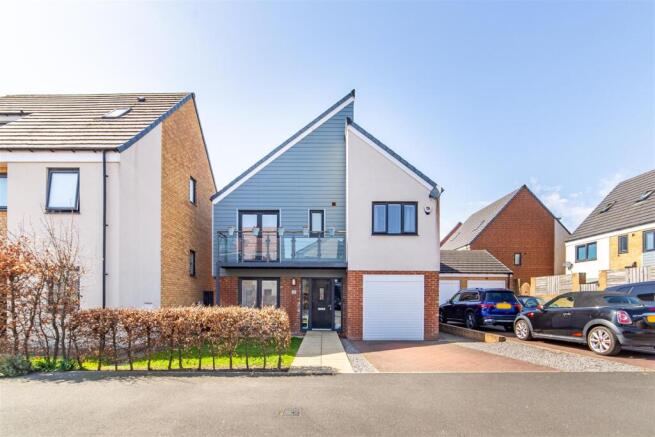
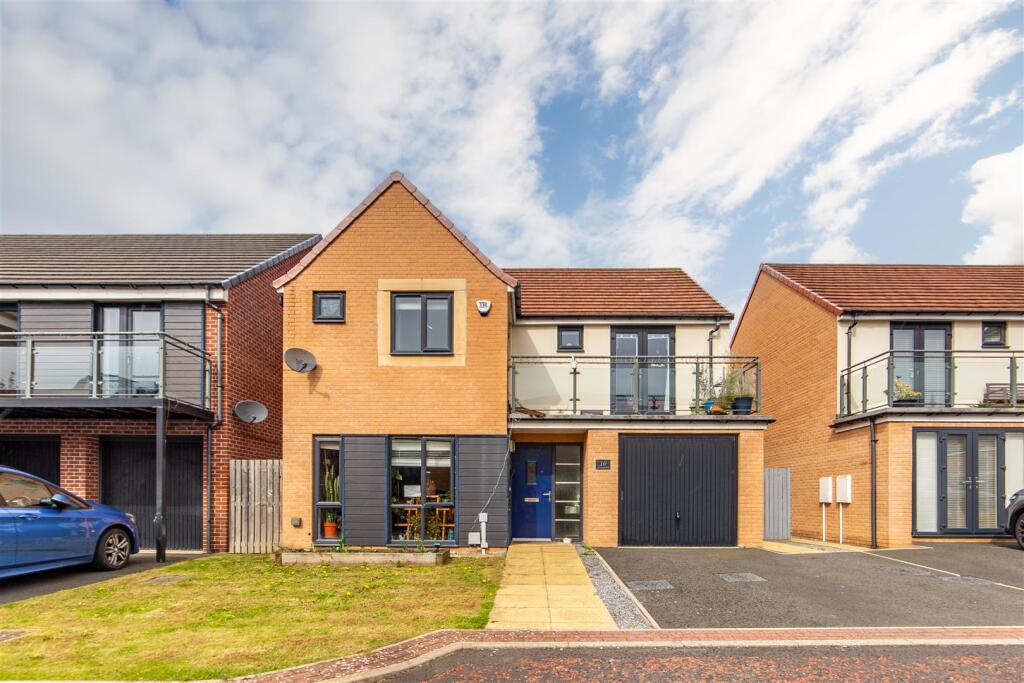
Summary Entrance hallway leads to lounge and kitchen/diner, utility room plus ground floor wc. The first floor has bedroom one with en-suite, bedroom two, bedroom three, bedroom four and bathroom.
The property is heated by gas and fully upvc glazed throughout. The good sized rear garden benefits from being south facing. Integral garage and driveway.
Ground Floor Entrance hallway Hard flooring, leads to Lounge 15' 9'' x 11' 0'' (4.81m x 3.37m) Hard flooring, feature wall, open plan leading to the kitchen/diner.
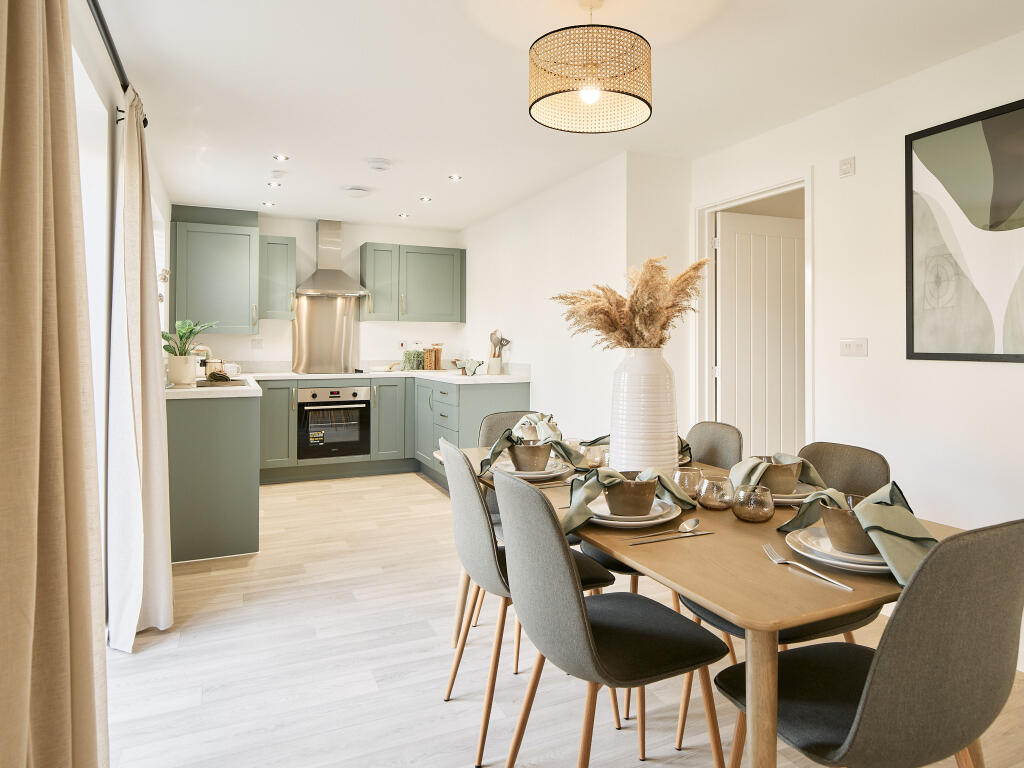
Kitchen/diner 17' 4'' x 10' 3'' (5.29m x 3.14m) Range of wall, drawer and base units, fitted appliances include dishwasher, electric oven with gas hob and extractor over.
Space for freestanding fridge/freezer. Tiled splashback. Hard flooring, spotlights and additional light fitting. French doors lead to the garden. Utility room Bench space with unit above.
Space for freestanding washing machine and tumble dryer. Door leads to the rear garden. Ground floor wc Dual flush wc, pedestal basin with mixer tap, hard flooring and feature wallpaper.
First Floor Bedroom one 14' 4'' x 10' 4'' (4.39m x 3.15m) Hard flooring, fitted wardrobes. En-suite 3-piece suite consisting of walk-in-shower, pedestal basin with mixer tap and dual flush wc.
Hard flooring, partially tiled walls and privacy window. Bedroom two 12' 4'' x 9' 3'' (3.78m x 2.84m) Hard flooring, fitted wardrobes. Bedroom three 9' 3'' x 9' 5'' (2.84m x 2.88m) Hard flooring.
Bedroom four 9' 7'' x 7' 1'' (2.93m x 2.17m) Hard flooring. Bathroom 3-piece bathroom suite consisting of panelled bath with shower over and glass screen.
Pedestal basin with mixer tap and dual flush wc. Hard flooring, partially tiled, privacy window.
Location Newcastle Great Park is a highly regarded and thoughtfully planned community to the north-west of Newcastle upon Tyne, offering an excellent standard of modern living.
The development combines contemporary homes with generous green spaces and strong transport links, creating a calm, family-focused environment with easy access to the city.
At the heart of Great Park is the Community Centre, the scenic Havannah Three Hills Nature Reserve and a growing town centre offering a range of shops, cafés, restaurants, salons, healthcare services and leisure facilities, including a boutique gym and family-friendly attractions.
Education is a particular highlight of the area, with well-regarded schools including Great Park Academy, Havannah First School and Brunton First School.
Early years provision is also excellent, with the highly regarded Plantpots Montessori-led playgroup and nursery offering a nurturing, child-centred environment across multiple local sites.
A strong sense of community is enhanced by regular local events, seasonal pop-ups and family-focused activities throughout the year, making Newcastle Great Park a popular choice for families seeking a high-quality lifestyle in a well-connected yet peaceful setting.
Additional Information Important Notice: These particulars are intended to give a fair and accurate description of the property but do not constitute an offer or contract.
All statements contained within these particulars are given in good faith and are believed to be correct at the time of publication, however they should not be relied upon as statements of fact.
Any measurements, floor plans, room descriptions, photographs and descriptions of fixtures, fittings, services, finishes, layout or uses are provided for guidance only and may not be to scale.
Areas shown as rooms or spaces may not meet the legal definition of a habitable room and purchasers must satisfy themselves as to suitability, use, planning status and compliance with Building Regulations.
Photographs may have been enhanced for marketing purposes, including but not limited to lighting, sky replacement and general image clarity.
These enhancements do not materially alter the structure or layout of the property.
We have not tested any services, systems or appliances and no warranty can be given as to their condition or working order.
Prospective purchasers are advised to carry out their own inspections, surveys and legal enquiries prior to exchange of contracts.
Value & comps
No previous sales on record.
Returns
Set an offer; the calculator follows it.
We're still gathering serviced-accommodation data for this area.
Archie refurb estimate: a Pro feature
0.0% below asking
This is not financial or investment advice. Prop AI Deals is not authorised by the Financial Conduct Authority (FCA) to provide investment advice.
All investment calculators, property analyses, and AI-generated insights are for informational purposes only. Property investment carries risk and may result in financial loss. All calculations should be independently verified and you should consult with FCA-authorised financial advisers before making any investment decisions.
Past performance does not guarantee future results. Tax implications vary by individual circumstances.
Deal
Properties like this can earn 2–3x BTL yields when converted to HMO, with retrofit costs around £10k/room. Sign in to see the full tier, yield projection, and cost breakdown.
Commercial properties like this can earn 30-50% higher yields when converted to residential under Class MA / Q / P / PA, with prior approval costing ~GBP 96/unit. Sign in to see the recommended route, yield uplift, and cost breakdown.
BRRR-suited properties can recycle 80-100% of investor capital on refi, leaving a high-yielding rental with most of the money out. Sign in to see the refurb cost stack, ARV projection, and refinance maths.
Detached + large garden = sub-division play. Pro tier unlocks the tier badge, plot size, uplift estimate, and regional land benchmark.
Short-lease flats trade at deep discount, but extending under the 1993 Act often costs far less than the discount. Pro tier unlocks the tier badge, premium breakdown, long-lease ARV and arbitrage maths.
See projected short-stay revenue vs a vanilla BTL for this property.
See real sub-let margins (HMO room rates & SA nightly rates) vs the landlord rent.
Area
Agent & docs

FAQ
About Dahlia Grove, Newcastle Great Park, Newcastle Upon Tyne
Explore nearby