3-bedroom detached house · SK6 8HL
For saleListed 89 days
Opportunity summary
See Archie’s verdict, returns by strategy and what to check before viewing.
About
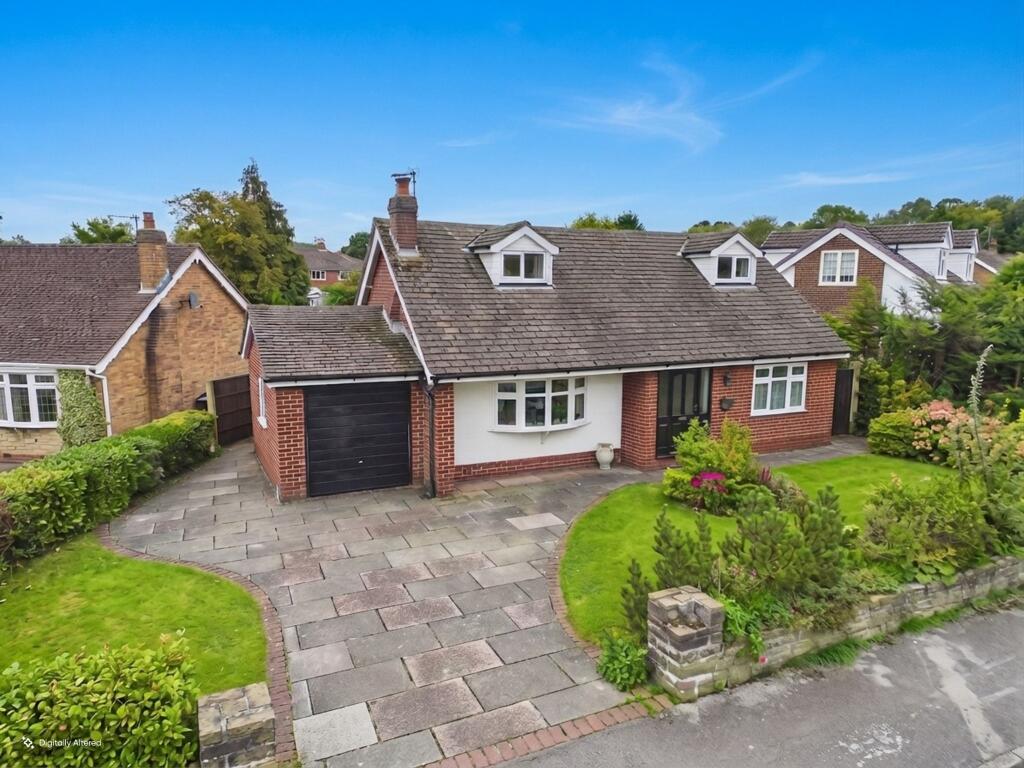
Set on Brookside Lane in the ever-popular High Lane area of Stockport, this extended three bedroomed detached house is a wonderful opportunity to secure a spacious and versatile family home in a location that balances everyday convenience with a welcoming residential feel.
Beautifully suited to buyers looking for room to grow, work from home and entertain with ease, the property offers a thoughtful layout and an appealing sense of comfort throughout.
Inside, the home benefits from three reception rooms, giving you the flexibility to create spaces that truly fit your lifestyle.
Whether you dream of a cosy lounge for relaxing evenings, a formal dining area for hosting family and friends, or an additional sitting room or playroom, this home provides the kind of adaptability that is so sought after.
A downstairs study is an especially valuable addition, ideal for home working, quiet reading or managing busy family life with ease.
The kitchen arrangement is well supported by a utility room and a separate downstairs W.C, practical features that make day-to-day living that little bit smoother and help keep the main living spaces organised and uncluttered.
Upstairs, the three bedrooms offer comfortable accommodation, with the master bedroom enjoying the added luxury of an en-suite, creating a private and restful retreat at the end of the day.
A further bathroom serves the remaining bedrooms, making this an excellent choice for families or those who simply appreciate extra space for guests.
Outside, the property continues to impress with gardens and off road parking, along with a garage for additional storage, parking or hobby use.
The outside space offers lovely potential for al fresco dining, gardening or simply enjoying a little peace and privacy, while the driveway and garage add the practicality that busy households value so highly.
One of the strongest reasons to buy this property is the way it combines warmth, flexibility and long-term appeal.
The extended accommodation means you are not simply buying a house, but a home that can adapt around changing needs, whether that means space for children, visiting family, home working or entertaining.
Its detached design adds a sense of privacy and independence, while the layout offers a reassuring balance of sociable and separate spaces. The location is another key part of the appeal.
This home is well placed for highly regarded primary schools, making it especially attractive for family buyers.
It also enjoys excellent transport links, helping to keep commuting and travel straightforward.
Supermarkets, schools, leisure facilities, healthcare services and rail links are all within easy reach, supporting a convenient and well-connected lifestyle without compromising the feel of a settled residential setting.
Further information includes EPC Rating: D, Tenure: Leasehold and Council Tax Band: E.
If you are looking for a home with charm, practicality and the kind of space that makes everyday life feel easier and more enjoyable, this Brookside Lane property is a compelling choice.
It offers the comfort of a detached home, the versatility of multiple reception rooms and study space, and the lifestyle benefits of gardens, garage and off road parking, all in a desirable High Lane location.
Entrance Porch 3'0" (91cm) x 6'10" (2m 8cm) uPVC double glazed double entrance doors, two uPVC double glazed windows to front aspect, tiled floor, glazed door leading to hallway.
Tall cupboard housing hot water cylinder. Hallway 9'4" (2m 84cm) x 10'3" (3m 12cm) L-shaped hallway with turn stairs to first floor, radiator, understairs cupboard.
Living Room 16'1" (4m 90cm) x 10'10" (3m 30cm) Modern black framed glazed double doors to dining room, electric fire with decorative surround, radiator.
Dining Room 10'4" (3m 14cm) x 11'6" (3m 50cm) uPVC double glazed window to rear aspect, velux, radiator.
Office 8'9" (2m 66cm) x 10'9" (3m 27cm) uPVC double glazed bay window to front aspect, radiator. Range of fitted units and desk.
Kitchen / Living Area 23'0" (7m 1cm) x 9'9" (2m 97cm) Range of fitted white base units with laminate work-surfaces, inset 1 1/2 bowl stainless steel sink with mixer tap and drainer.
Space for under counter fridge and freezer, built-in double oven and electric hob with stainless steel cooker hood over. Splashback tiling, double radiator, laminate flooring.
The living area comprises, uPVC double doors leading to patio area, velux window, two circular feature windows to side aspect, radiator.
Utility Room 10'3" (3m 12cm) x 8'5" (2m 56cm) uPVC double glazed window to rear aspect, radiator, uPVC door leading to side. Plumbing for automatic washing machine, space for tumble dryer.
Downstairs W.C 3'8" (1m 11cm) x 3'6" (1m 6cm) Low level W.C, hand wash basin. First Floor Landing uPVC double glazed feature window to front aspect, access to loft void.
Master Bedroom 11'2" (3m 40cm) x 12'4" (3m 75cm) uPVC double glazed windows to rear and side aspects, range of fitted wardrobes, radiator.
En-Suite 5'3" (1m 60cm) x 5'3" (1m 60cm) uPVC double glazed window to rear aspect, corner shower unit, vanity sink unit, low level W.C, chrome heated towel rail.
Bedroom Two 8'9" (2m 66cm) x 15'10" (4m 82cm) uPVC double glazed window to front aspect, radiator.
Bedroom Three 11'3" (3m 42cm) x 8'7" (2m 61cm) uPVC double glazed to front aspect, radiator.
Bathroom 5'5" (1m 65cm) x 12'0" (3m 65cm) uPVC double glazed window to rear aspect, white suite comprising of:- panelled bath, pedestal hand wash basin, low level W.C, enclosed shower unit.
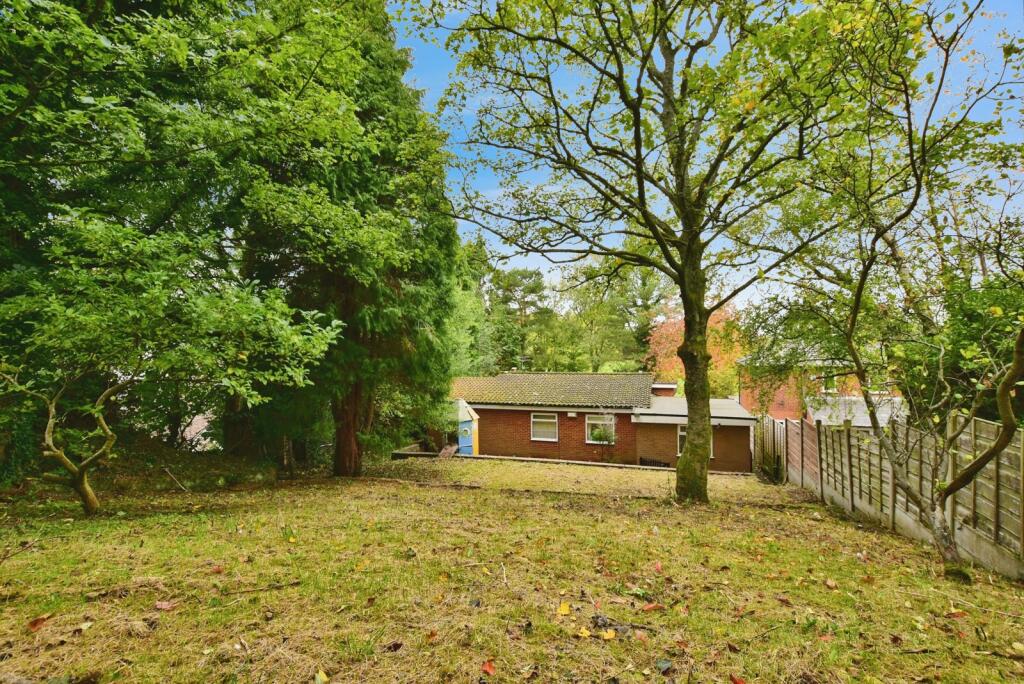
Half tiled walls, chrome heated towel rail. Outside The enclosed rear garden is laid to lawn with mature planting, trees and shrubs. Patio area and access from the front via secure gate.
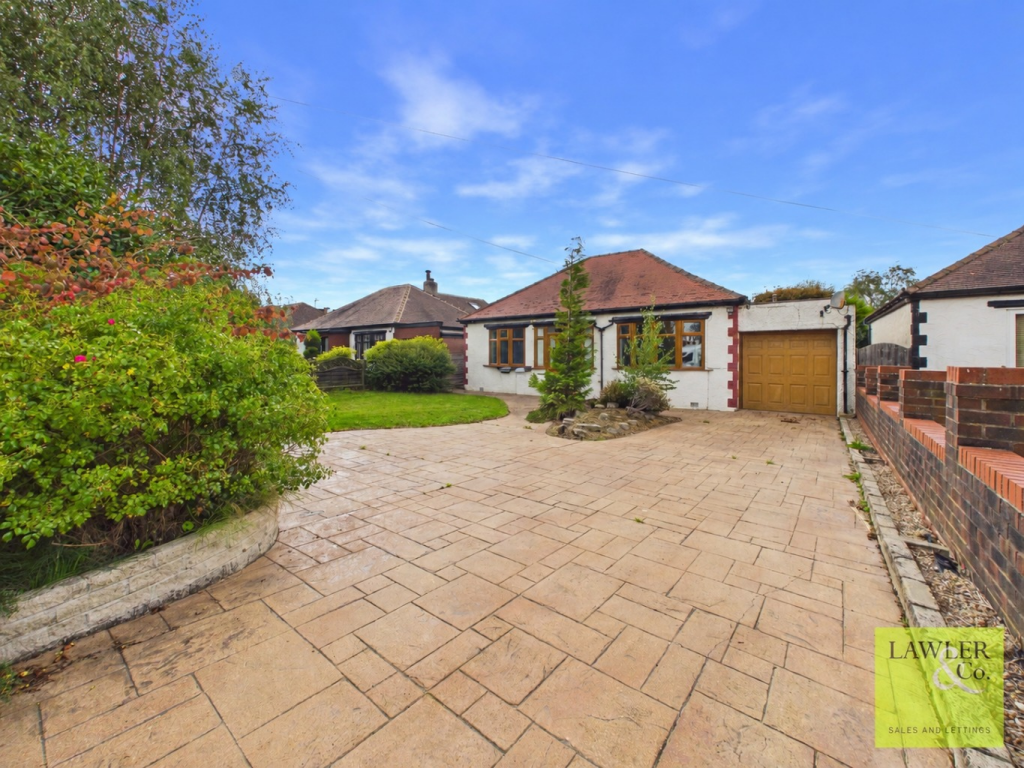
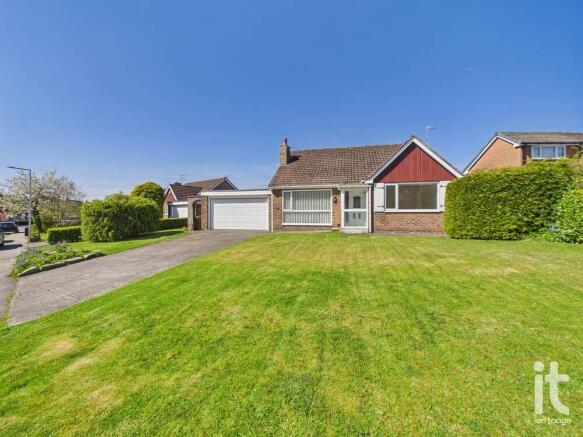
The front is also lawned with a multi vehicle block paved driveway leading to the garage.
Garage 14'2" (4m 31cm) x 8'1" (2m 46cm) With up and over door, power and lighting, GivEnergy Heating System, uPVC windows to side aspect.
Value & comps
No previous sales on record.
Returns
Set an offer; the calculator follows it.
We're still gathering serviced-accommodation data for this area.
Archie refurb estimate: a Pro feature
0.0% below asking
This is not financial or investment advice. Prop AI Deals is not authorised by the Financial Conduct Authority (FCA) to provide investment advice.
All investment calculators, property analyses, and AI-generated insights are for informational purposes only. Property investment carries risk and may result in financial loss. All calculations should be independently verified and you should consult with FCA-authorised financial advisors before making any investment decisions.
Past performance does not guarantee future results. Tax implications vary by individual circumstances.
Deal
Properties like this can earn 2–3x BTL yields when converted to HMO, with retrofit costs around £10k/room. Sign in to see the full tier, yield projection, and cost breakdown.
Commercial properties like this can earn 30-50% higher yields when converted to residential under Class MA / Q / P / PA, with prior approval costing ~GBP 96/unit. Sign in to see the recommended route, yield uplift, and cost breakdown.
BRRR-suited properties can recycle 80-100% of investor capital on refi, leaving a high-yielding rental with most of the money out. Sign in to see the refurb cost stack, ARV projection, and refinance maths.
Detached + large garden = sub-division play. Pro tier unlocks the tier badge, plot size, uplift estimate, and regional land benchmark.
Short-lease flats trade at deep discount, but extending under the 1993 Act often costs far less than the discount. Pro tier unlocks the tier badge, premium breakdown, long-lease ARV and arbitrage maths.
See projected short-stay revenue vs a vanilla BTL for this property.
See real sub-let margins (HMO room rates & SA nightly rates) vs the landlord rent.
Area
Agent & docs

FAQ
About Brookside Lane, High Lane, Stockport, SK6
Explore nearby