3-bedroom bungalow · SK6 8HY
Under offerListed 239 days
Opportunity summary
See Archie’s verdict, returns by strategy and what to check before viewing.
About
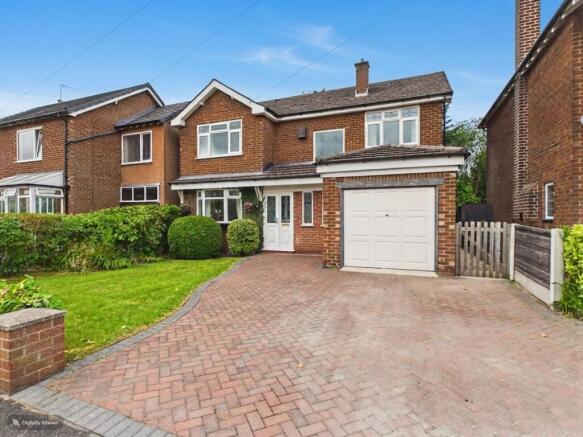
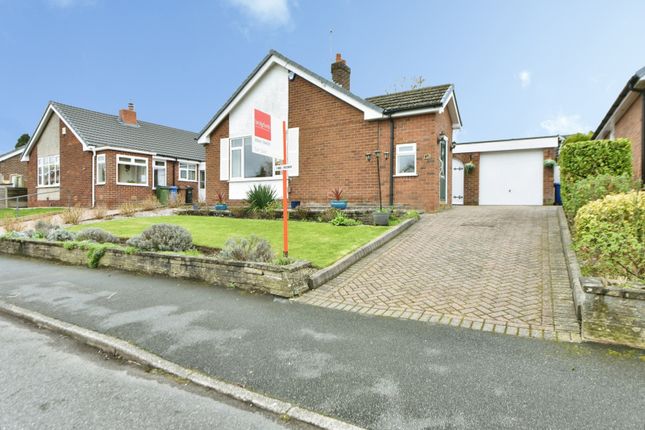
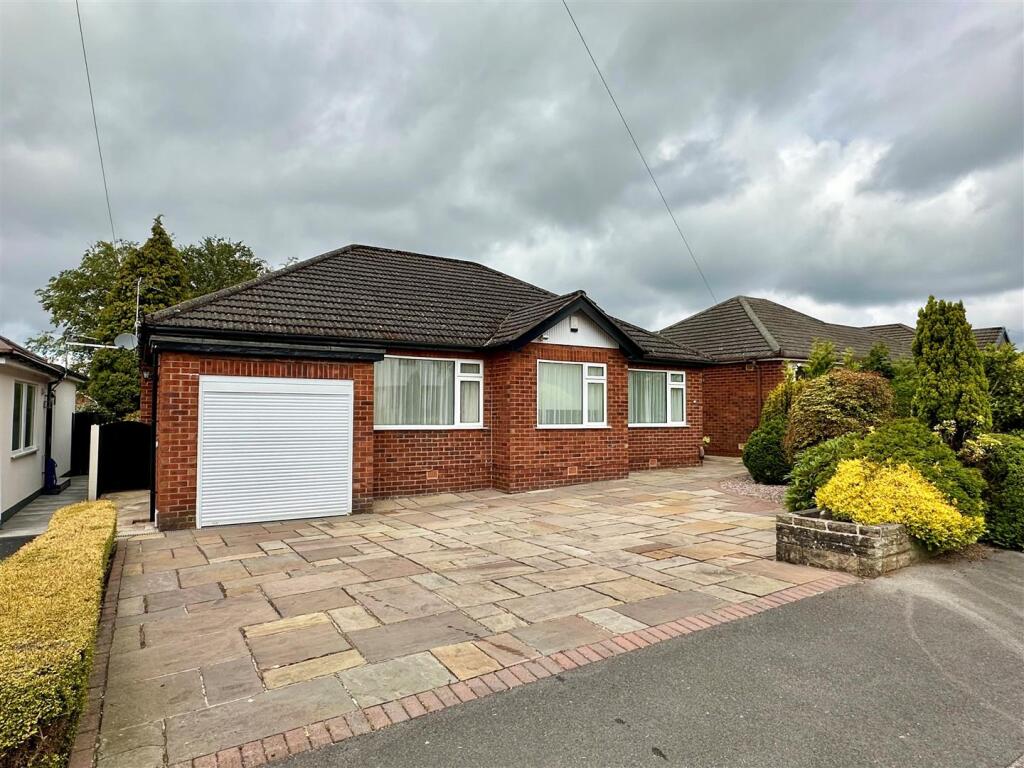
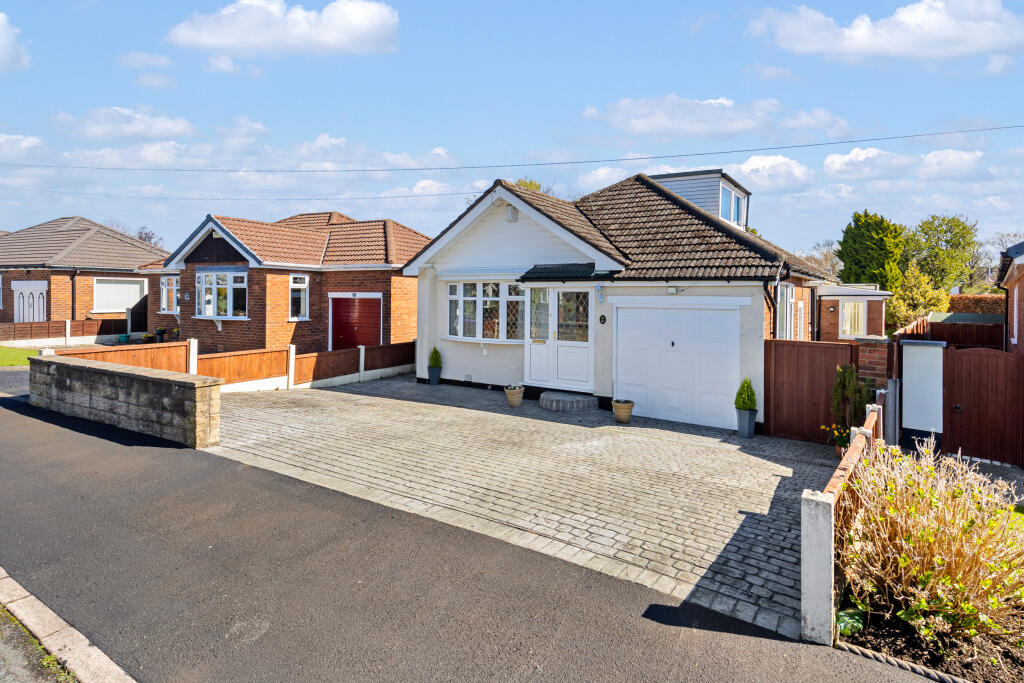
Set on the ever-popular Andrew Lane in High Lane, this impressive detached bungalow offers a wonderful blend of space, style and flexibility, ideal for anyone looking for a home that feels both welcoming and effortlessly practical.
With a generous layout arranged over two floors and entered on the ground floor, it's a property that adapts beautifully to different stages of life, whether you're seeking room to grow, space to host, or simply a home that makes day-to-day living feel easy.
Also boasting a spacious conservatory with planning for conversion into an annexe. At the heart of the house is the open plan family dining kitchen, designed for real living.
A separate utility room keeps the essentials tucked away, helping the main living areas stay uncluttered and calm. Two reception rooms provide the versatility that makes a house feel truly personal.
One can be your cosy retreat for quieter evenings, while the other lends itself perfectly to entertaining, or even a dedicated space for hobbies or working from home.
The home offers three comfortable bedrooms and, importantly, two bathrooms with an additional W.C upstairs, bringing a sense of ease to busy mornings and making overnight guests feel genuinely looked after.
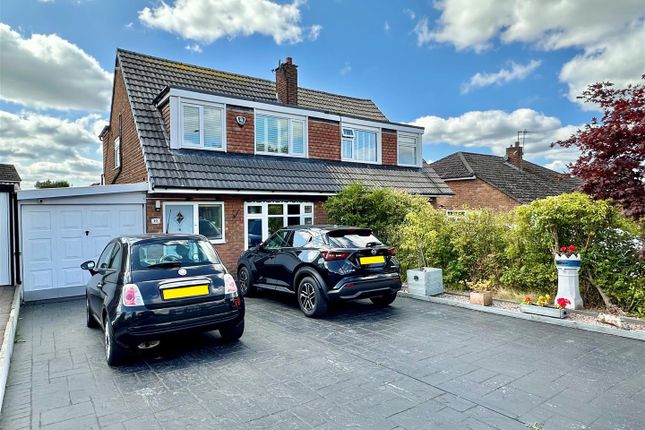
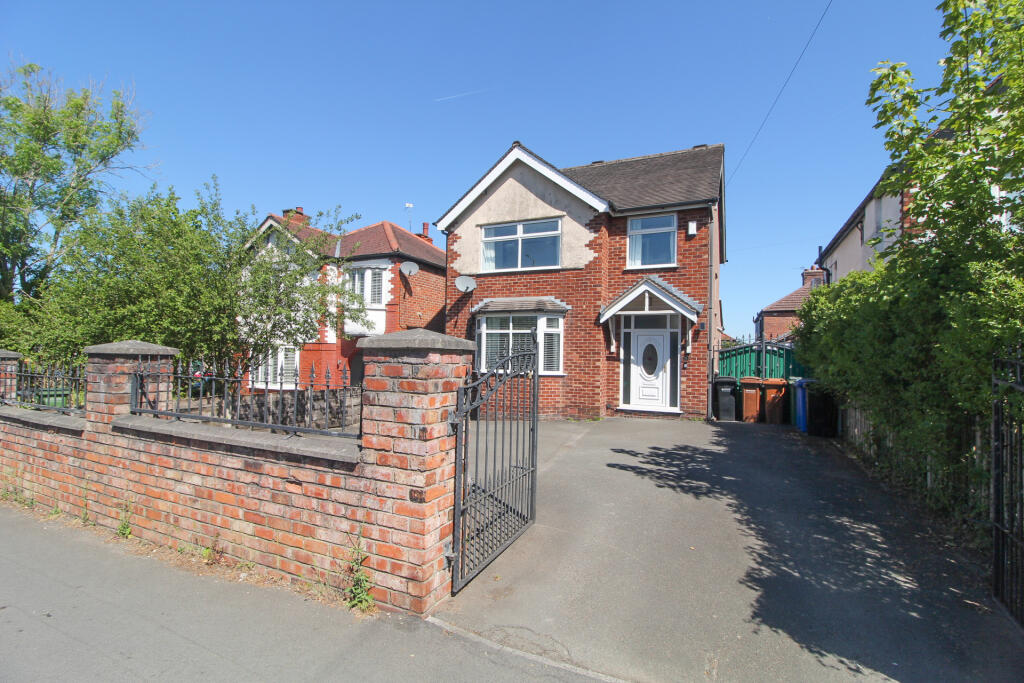
Outside, gardens to the front and rear create lovely options for outdoor living, A multi vehicle driveway adds everyday convenience, while uPVC double glazing and gas central heating help keep the home comfortable throughout the year.
The location is a real highlight, with High Lane being a sought after setting that balances a neighbourhood feel with excellent accessibility.
Supermarkets, schools, leisure facilities and healthcare are all within easy reach, and rail links nearby make commuting and wider travel straightforward.
For those who travel further afield, Manchester Airport is accessible from the area, offering useful national and international connections.
A freehold home with Council Tax Banding E and an EPC Rating of D.
If you're looking for a detached bungalow that feels special the moment you arrive, with flexible living space, generous parking and a location you'll be proud to call home, this property is well worth viewing.
Entrance with uPVC double glazed door leading to sitting room.
Sitting Room 11'1" (3m 37cm) x 20'6" (6m 24cm) uPVC double glazed windows to front aspect overlooking front garden, storage/cloakroom cupboards.
Inner Hallway 6'3" (1m 90cm) x 12'9" (3m 88cm) Stairs with timber balustrade leading to first floor, understairs storage cupboard, radiator.
Living Room 17'7" (5m 35cm) x 11'9" (3m 58cm) uPVC double glazed window to rear aspect, feature log burner with oak mantel and stone hearth, radiator.
Family Kitchen/Dining Area 10'9" (3m 27cm) x 31'6" (9m 60cm) Two uPVC double glazed windows to rear aspect, uPVC sliding patio doors leading to garden area. Feature log burner, three radiators.
Extensive range of fitted wall and base units with worksurfaces incorporating stainless steel sink and drainer, four ring electric hob with extractor over.
Built-in double oven and microwave, integrated fridge freezer and dishwasher. Rear Porch 3'7" (1m 9cm) x 4'0" (1m 21cm) uPVC double glazed sides and door leading to garden area.
Utility Room 13'6" (4m 11cm) x 8'3" (2m 51cm) uPVC double glazed window and door to rear aspect.
Range of wall and base units with stainless steel sink, plumbing for automatic washing machine, ample space for tumble dryer.
Bedroom One 11'9" (3m 58cm) x 11'9" (3m 58cm) uPVC double glazed window to front aspect, radiator, range of fitted sliding wardrobes to one wall.
Bedroom Two 11'4" (3m 45cm) x 11'10" (3m 60cm) uPVC double glazed window to front aspect, radiator, access to en-suite shower room.
En-Suite Shower Room 4'6" (1m 37cm) x 9'6" (2m 89cm) Glazed shower cubicle with tiled walls, low level W.C, hand wash basin, chrome heated towel rail, access to utility room.
Bathroom 7'7" (2m 31cm) x 8'7" (2m 61cm) uPVC double glazed window to side aspect, contemporary fitted suite comprising of:- large walk-in tiled shower cubicle, handwash basin with drawers below, back to wall W.C, heated towel rail, tiled floor.
Landing 3'11" (1m 19cm) x 2'2" (66cm) Bedroom Three 12'6" (3m 81cm) x 14'8" (4m 47cm) uPVC double glazed window to rear aspect, radiator, ample storage to eaves housing gas central heating boiler.
W.C 5'9" (1m 75cm) x 2'11" (88cm) Low level W.C, hand wash basin with storage below, radiator.
Outside The rear garden is mainly laid to lawn and is enclosed by part fencing and mature planting, trees and shrubs.
There is an attractive flagged patio are with flagged pathway leading to good sized timber shed, access from the front via a secure timber gate, outside cold water tap and flower beds.
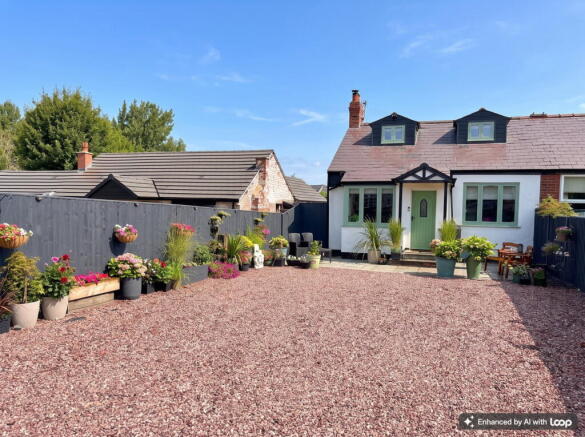
The frontage boasts an ample hardstanding driveway, lawned area and mature planting.
Value & comps
No previous sales on record.
Returns
Set an offer; the calculator follows it.
We're still gathering serviced-accommodation data for this area.
Archie refurb estimate: a Pro feature
0.0% below asking
This is not financial or investment advice. Prop AI Deals is not authorised by the Financial Conduct Authority (FCA) to provide investment advice.
All investment calculators, property analyses, and AI-generated insights are for informational purposes only. Property investment carries risk and may result in financial loss. All calculations should be independently verified and you should consult with FCA-authorised financial advisors before making any investment decisions.
Past performance does not guarantee future results. Tax implications vary by individual circumstances.
Deal
Properties like this can earn 2–3x BTL yields when converted to HMO, with retrofit costs around £10k/room. Sign in to see the full tier, yield projection, and cost breakdown.
Commercial properties like this can earn 30-50% higher yields when converted to residential under Class MA / Q / P / PA, with prior approval costing ~GBP 96/unit. Sign in to see the recommended route, yield uplift, and cost breakdown.
BRRR-suited properties can recycle 80-100% of investor capital on refi, leaving a high-yielding rental with most of the money out. Sign in to see the refurb cost stack, ARV projection, and refinance maths.
Detached + large garden = sub-division play. Pro tier unlocks the tier badge, plot size, uplift estimate, and regional land benchmark.
Short-lease flats trade at deep discount, but extending under the 1993 Act often costs far less than the discount. Pro tier unlocks the tier badge, premium breakdown, long-lease ARV and arbitrage maths.
See projected short-stay revenue vs a vanilla BTL for this property.
See real sub-let margins (HMO room rates & SA nightly rates) vs the landlord rent.
Area
Agent & docs

FAQ
About 63, Andrew Lane
Explore nearby