We've tightened what earns a Pursue. A home now needs a published valuation, a strategy that still makes money after real running costs and lender stress tests, and no listing problems that would stop a mortgage. You'll see fewer Pursues, and each one has been checked harder.
See how verdicts work4-bedroom house · NP26 4RE
Listing removedReduced £8k (−2.1%) on 24 MarListed 268 days
Opportunity summary
See Archie’s verdict, returns by strategy and what to check before viewing.
About
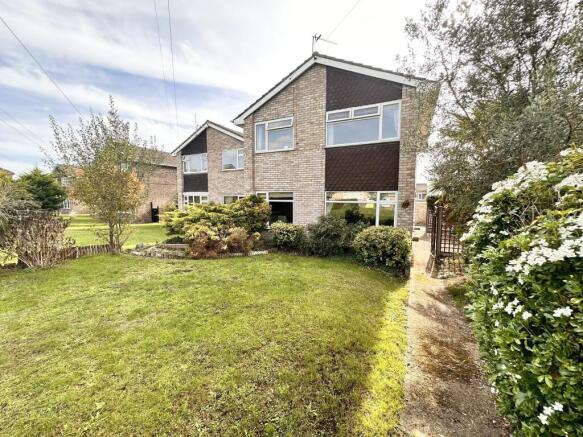
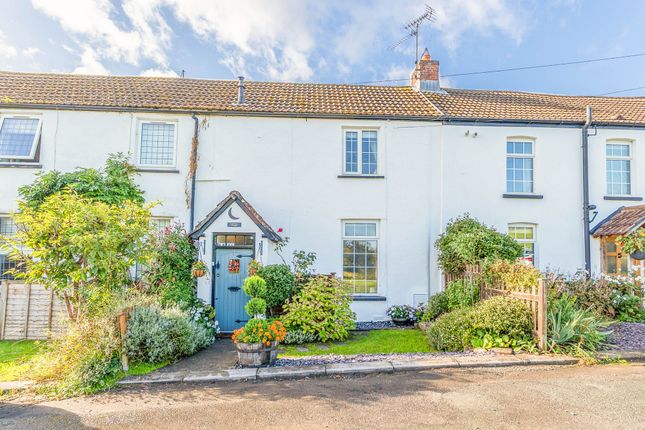
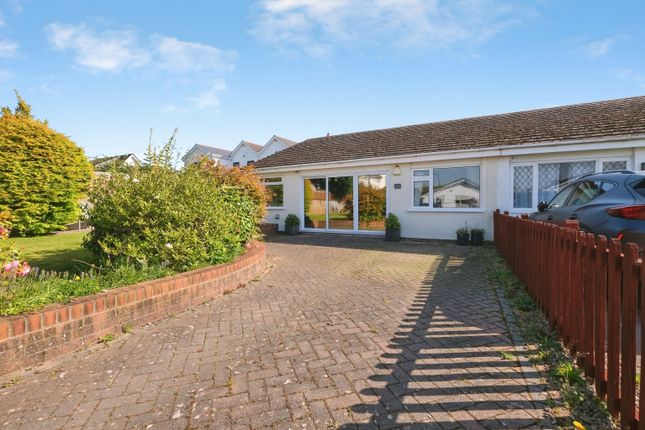
This well presented 4-bedroom extended, detached property is located on the outskirts of Caldicot town centre.
15 Clos Ystwyth is close to local amenities, including the beautiful grounds of Caldicot Castle & Country Park.
The town of Caldicot offers a range of facilities to include primary and comprehensive schooling, a range of local inns and restaurants plus shopping and leisure facilities.
There is access to the M4 motorway network in the neighbouring town of Chepstow and also at Magor. The property offers extended accommodation by way of a superb living/dining room.
There are four bedrooms, the principal bedroom has an ensuite, and the spacious kitchen that can accommodate a table if required.
The property benefits dedicated off road parking for two cars and a garage, plus a well enclosed rear garden.
Step inside: - Step inside and you're greeted by a welcoming reception hall, setting a contemporary tone for the rest of the home.
Just off the hallway is a stylish cloakroom, fitted with a modern two-piece suite. The main living room is a generously sized, rear-facing space, perfect for relaxing or entertaining.
This hub of the home has been extended to provide a dedicated dining area if required, offering space for a variety of furniture layouts and there is a useful storage cupboard.
Two roof lights provide extra natural light and French doors provide access to the rear garden.
Positioned at the front of the property, the spacious kitchen offers ample room for a breakfast table, creating an ideal space for casual dining.
It features a range of matt cream fronted units complemented by an integrated oven, hob and extractor hood.
There is designated space for a fridge freezer, along with plumbing for both a dishwasher and washing machine, inset ceiling lighting and a front-facing shuttered window providing natural light to the room.
Stairs rise to the first-floor landing, which provides access to all four bedrooms, the family bathroom, and loft access.
The principal bedroom is a well-proportioned rear-facing double, enjoying pleasant views over the garden and featuring a useful double wardrobe.
This room is further enhanced by a modern en-suite shower room fitted with a contemporary white suite.
Bedroom two is also a generous double, positioned to the front of the property and benefiting from a built-in wardrobe.
Bedrooms three and four are single rooms; bedroom three includes an over-stairs storage cupboard, offering valuable additional space.
Both rooms are versatile and would serve equally well as home offices or study areas for those working remotely.
Completing the accommodation, the family bathroom has been re-fitted with a modern three-piece suite, incorporating a panelled bath with a rain shower over.
Outside - Stepping outside, the property enjoys a well-enclosed rear garden with a desirable south-westerly aspect, making it perfect for afternoon and evening sun.
The garden features a small sun terrace, alongside a raised lawned area plus exterior lighting.
To the side of the property, a private driveway provides off-road parking for two vehicles and leads to a single garage, offering both convenience and secure storage.
Agents note: We are advised that approximately half of the patio (to the rear of the garage) appears on the title plan of a neighbouring property.
Viewings Please make sure you have viewed all of the marketing material to avoid any unnecessary physical appointments.
Pay particular attention to the floorplan, dimensions, video (if there is one) as well as the location marker.
In order to offer flexible appointment times, we have a team of dedicated Viewings Specialists who will show you around.
Whilst they know as much as possible about each property, in-depth questions may be better directed towards the Sales Team in the office.
If you would rather a ‘virtual viewing’ where one of the team shows you the property via a live streaming service, please just let us know. Selling?
We offer free Market Appraisals or Sales Advice Meetings without obligation. Find out how our award winning service can help you achieve the best possible result in the sale of your property.
Legal You may download, store and use the material for your own personal use and research.
You may not republish, retransmit, redistribute or otherwise make the material available to any party or make the same available on any website, online service or bulletin board of your own or of any other party or make the same available in hard copy or in any other media without the website owner's express prior written consent.
The website owner's copyright must remain on all reproductions of material taken from this website. - ref ACP44456_CAL_141
Value & comps
No previous sales on record.
Returns
Set an offer; the calculator follows it.
Short-let licence or registration needed
We're still gathering serviced-accommodation data for this area.
Archie refurb estimate: a Pro feature
0.0% below asking
This is not financial or investment advice. Prop AI Deals is not authorised by the Financial Conduct Authority (FCA) to provide investment advice.
All investment calculators, property analyses, and AI-generated insights are for informational purposes only. Property investment carries risk and may result in financial loss. All calculations should be independently verified and you should consult with FCA-authorised financial advisers before making any investment decisions.
Past performance does not guarantee future results. Tax implications vary by individual circumstances.
Deal
Properties like this can earn 2–3x BTL yields when converted to HMO, with retrofit costs around £10k/room. Sign in to see the full tier, yield projection, and cost breakdown.
Commercial properties like this can earn 30-50% higher yields when converted to residential under Class MA / Q / P / PA, with prior approval costing ~GBP 96/unit. Sign in to see the recommended route, yield uplift, and cost breakdown.
BRRR-suited properties can recycle 80-100% of investor capital on refi, leaving a high-yielding rental with most of the money out. Sign in to see the refurb cost stack, ARV projection, and refinance maths.
Detached + large garden = sub-division play. Pro tier unlocks the tier badge, plot size, uplift estimate, and regional land benchmark.
Short-lease flats trade at deep discount, but extending under the 1993 Act often costs far less than the discount. Pro tier unlocks the tier badge, premium breakdown, long-lease ARV and arbitrage maths.
See projected short-stay revenue vs a vanilla BTL for this property.
See real sub-let margins (HMO room rates & SA nightly rates) vs the landlord rent.
Area
Agent & docs

FAQ
About 15, Clos Ystwyth, Caldicot
Explore nearby