We've tightened what earns a Pursue. A home now needs a published valuation, a strategy that still makes money after real running costs and lender stress tests, and no listing problems that would stop a mortgage. You'll see fewer Pursues, and each one has been checked harder.
See how verdicts work4-bedroom detached house · NN9 5NL
For saleReduced £45k (−4.5%) on 30 AugListed 425 days
Opportunity summary
See Archie’s verdict, returns by strategy and what to check before viewing.
About
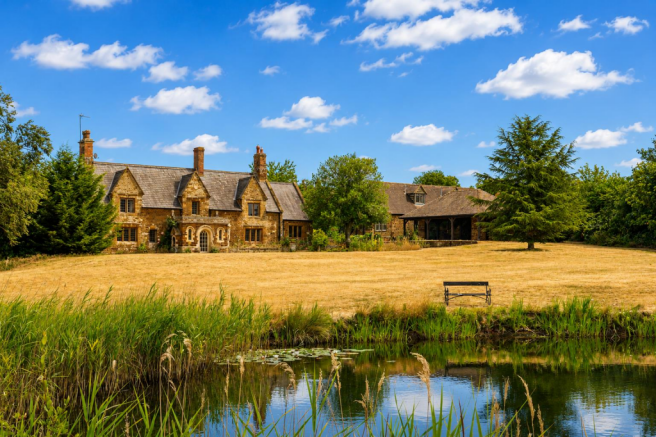
The Old Chapel is an architectural delightful, grade II listed, substantial property that just exudes charm and character and has the most wonderful feeling of light and space throughout.
It was originally the old cloisters and winter garden and then the chapel of Finedon Hall, it is located within the old walled kitchen gardens of the hall.
This superb and unique home has been lovingly restored and modernised by the current owners whilst retaining its superb original features.
The Old Chapel dates back to the seventeenth century and has a definite calming feel, it is set in the former walled kitchen gardens of the estate and approximately 0.33 acre with a large paved sun terrace, sweeping lawns, a tranquil courtyard area and mature herbaceous borders and trees.
To the front of the house a large graveled driveway provides private parking for at least five cars plus a double garage, the driveway has shared access to a neighbours garage.
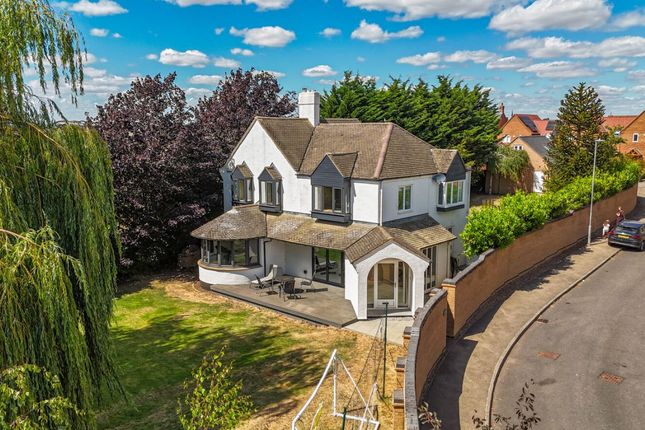
To the front of the house is an impressive south facing garden which is walled with ornate stone work, a path leads to the stunning arched pillars with glazed front doors, on entering you are greeted by a spectacular and welcoming dining hall.
This superb room has a wonderful feel with an oak floor and glazed doors leading out to the courtyard plus a spiral staircase rising to the bedroom suite..
On the right is the first of the characterful reception rooms, there are two sets of French doors to the front, oak floor and an exposed stone wall, a stunning archway with original oak door leads through to a bright double bedroom with a glazed bay window overlooking the courtyard plus a built in wardrobe.
On the left of the reception hallway is a spacious dining room again with French doors to the front, oak floor and a fireplace with wood burner.
Accessed from the dining room is a long central hallway with exposed stone wall and large skylight flooding the hallway with natural light.
There are a further two double bedrooms accessed from the hallway, the larger bedroom overlooks the rear garden and has a staircase leading to a mezzanine are, the second bedroom is at the rear and overlooks the inner courtyard, its a lovely room with exposed stone walls and a glazed bay window to the side.
The main family bathroom services these two bedrooms.
To the front of the hallway is a large farmhouse style kitchen/breakfast room which has access to the front and side gardens, is a lovely bright room with a high ceiling with beams and a tiled floor.
The kitchen is fitted with an extensive range of Shaker style units painted grey, there is a range oven, a pantry and ample room for a full size family breakfast table.
On the first floor the main bedroom suite spans the whole upper floor and is a superb character bedroom with a vaulted and beamed ceiling, exposed stone walls with stunning original windows, a separate bathroom/dressing room with a free standing bath tub, twin basins and a separate shower.
There is also a range of bespoke fitted wardrobes and storage.
The property has quite superb gardens to the front, side and rear with sweeping lawns and herbaceous borders, a large flagstone paved sun terrace plus a separate courtyard area which is paved and a real sun trap.
The garden is screened by mature trees and fully walled as were the original kitchen gardens of the Finedon estate.
To the front of the house is a gravelled driveway that is shared providing access only to a neighbours garage, there is a double garage and private parking for at least five cars for the use of The Old Chapel only.
Finedon is a popular village close to the A45 with access to the M1 and A14, local facilities include a library, a church, a primary school and a small country park, Rushden Lakes is easily accessible for further shopping and leisure facilities.
Wellingborough is approximately 4 miles away with a railway station providing direct services to London St Pancras in approximately 50 minutes so ideal for the London commuter.
Property Information, Services & Utilities Tenure: Freehold. Council Tax: Band G Local Authority: Wellingborough EPC Rating: Exempt. Services: Mains electric, gas, water & drainage.
Heating: Gas central heating. Broadband: Full fibre broadband available, we advise you to check with your provider.
Mobile signal: 5G available in this postcode, we advise you check with your provider.
Parking: Garage & driveway parking for multiple cars Disclaimer All measurements are approximate and quoted in metric with imperial equivalents and for general guidance only and whilst every attempt has been made to ensure accuracy, they must not be relied on.
The fixtures, fittings and appliances referred to have not been tested and therefore no guarantee can be given and that they are in working order.
Internal photographs are reproduced for general information and it must not be inferred that any item shown is included with the property.
Whilst we carryout our due diligence on a property before it is launched to the market and we endeavour to provide accurate information, buyers are advised to conduct their own due diligence.
Our information is presented to the best of our knowledge and should not solely be relied upon when making purchasing decisions.
The responsibility for verifying aspects such as flood risk, easements, covenants and other property related details rests with the buyer
Value & comps
No previous sales on record.
Returns
Set an offer; the calculator follows it.
We're still gathering serviced-accommodation data for this area.
Archie refurb estimate: a Pro feature
0.0% below asking
This is not financial or investment advice. Prop AI Deals is not authorised by the Financial Conduct Authority (FCA) to provide investment advice.
All investment calculators, property analyses, and AI-generated insights are for informational purposes only. Property investment carries risk and may result in financial loss. All calculations should be independently verified and you should consult with FCA-authorised financial advisers before making any investment decisions.
Past performance does not guarantee future results. Tax implications vary by individual circumstances.
Deal
Properties like this can earn 2–3x BTL yields when converted to HMO, with retrofit costs around £10k/room. Sign in to see the full tier, yield projection, and cost breakdown.
Commercial properties like this can earn 30-50% higher yields when converted to residential under Class MA / Q / P / PA, with prior approval costing ~GBP 96/unit. Sign in to see the recommended route, yield uplift, and cost breakdown.
BRRR-suited properties can recycle 80-100% of investor capital on refi, leaving a high-yielding rental with most of the money out. Sign in to see the refurb cost stack, ARV projection, and refinance maths.
Detached + large garden = sub-division play. Pro tier unlocks the tier badge, plot size, uplift estimate, and regional land benchmark.
Short-lease flats trade at deep discount, but extending under the 1993 Act often costs far less than the discount. Pro tier unlocks the tier badge, premium breakdown, long-lease ARV and arbitrage maths.
See projected short-stay revenue vs a vanilla BTL for this property.
See real sub-let margins (HMO room rates & SA nightly rates) vs the landlord rent.
Area
Agent & docs
FAQ
About The Old Chapel, 23, Mackworth Drive, Wellingborough
Explore nearby