1-bedroom flat · SO15 0LR
For saleListed 152 days
Opportunity summary
See Archie’s verdict, returns by strategy and what to check before viewing.
About
Hamwic Independent Estate Agents are delighted to offer for sale this well presented and tastefully modernised one double bedroom first floor flat, pleasantly positioned within the popular Redbridge area of Southampton.
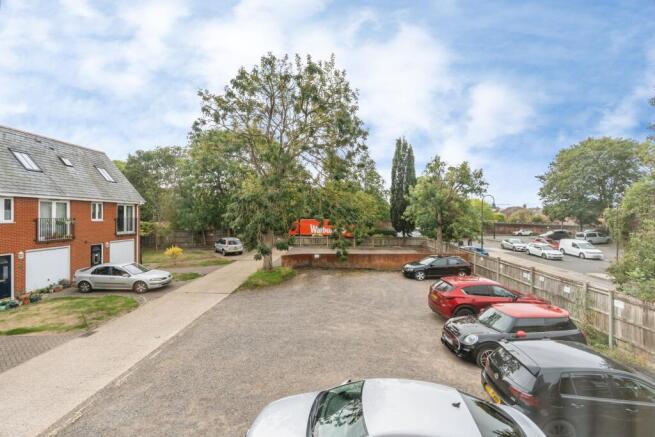
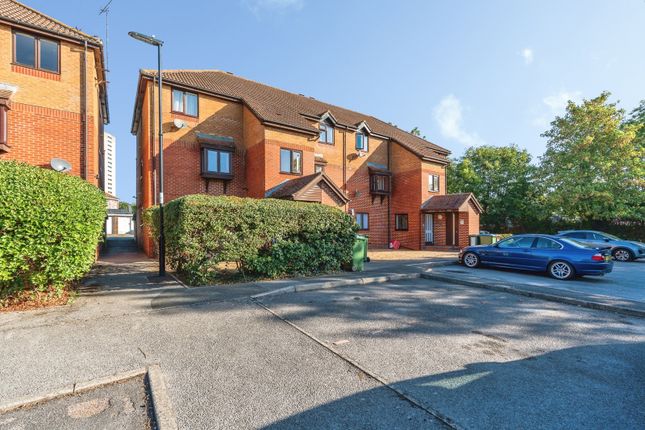
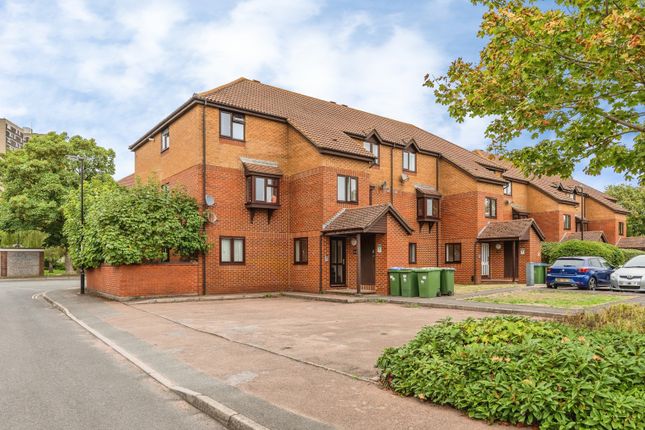
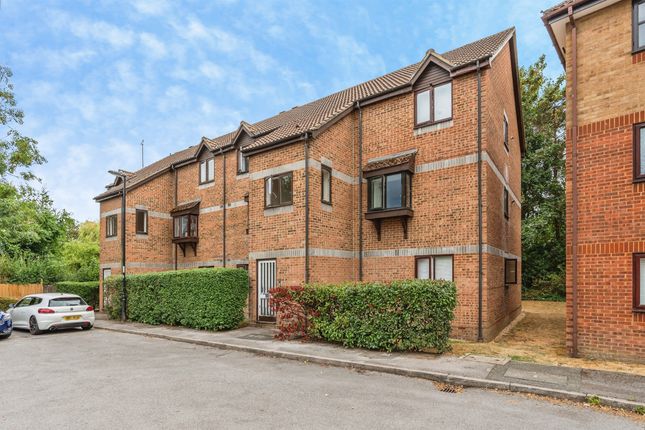
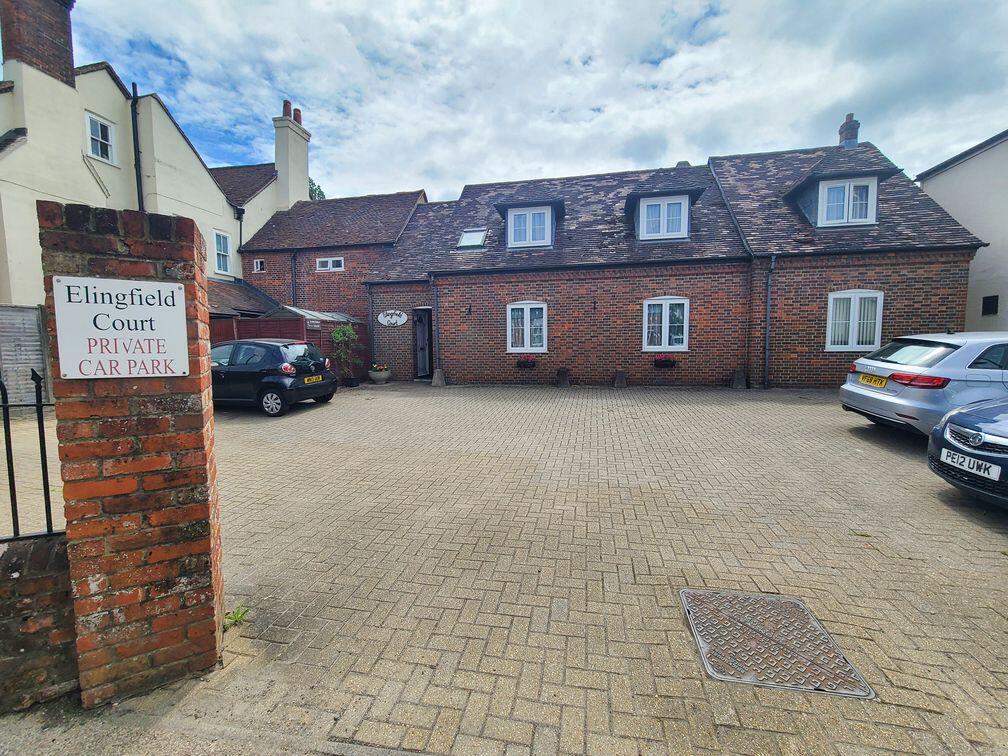
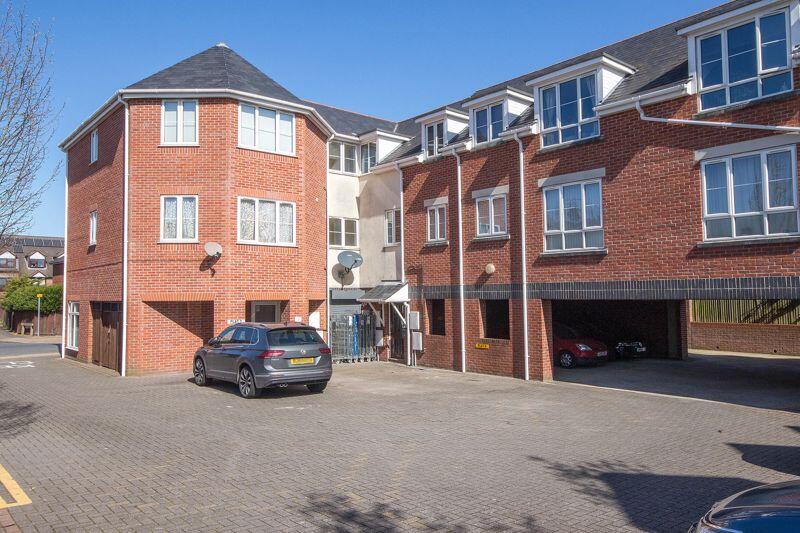
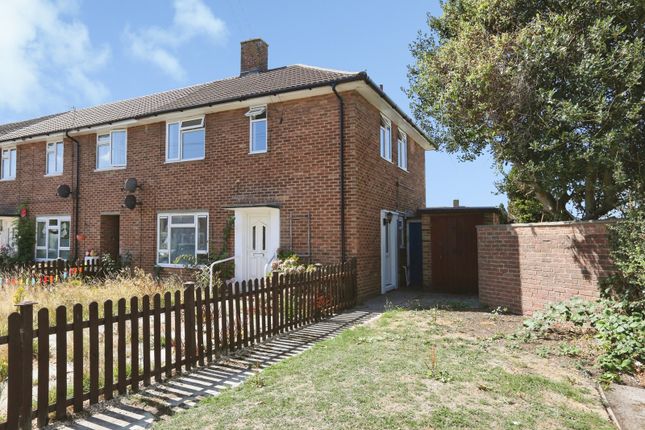
Occupying a tucked away position towards the end of Brunel Road, this attractive home enjoys a desirable corner setting with ample off road parking together with an allocated parking space.
Ideal for a first-time buyer, investor, or those looking to downsize, the property offers bright and well maintained accommodation throughout, complemented by modern décor, electric heating, and double glazed windows.
The generous lounge-dining room and kitchen both enjoy a pleasant outlook towards a tree lined aspect, creating a lovely sense of privacy and greenery rarely found within similar style apartments.
Conveniently positioned for local amenities, commuter routes, and Southampton city access, this is a fantastic opportunity to acquire a ready to move into home within a well established residential location.
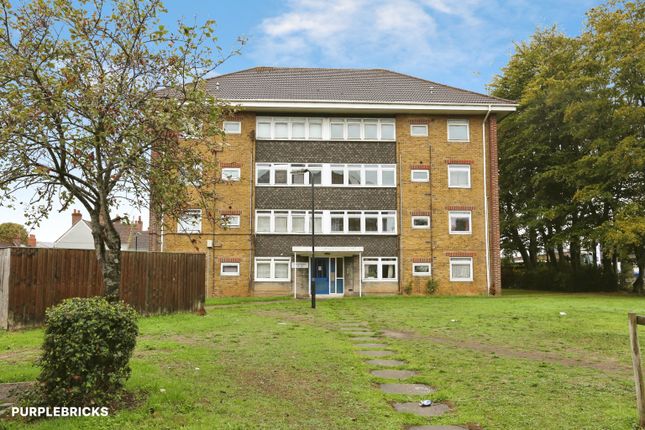
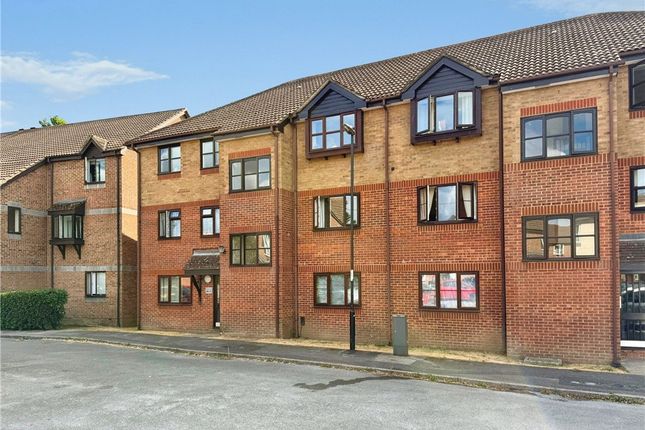
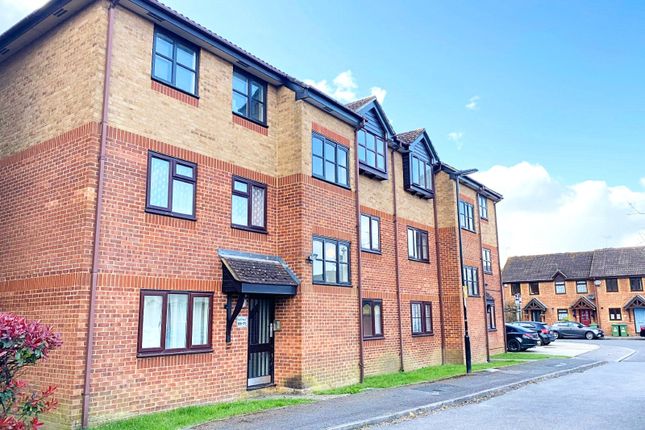
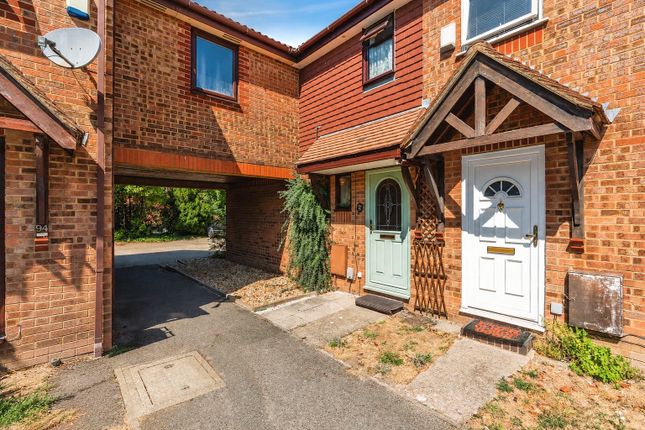
Communal Entrance & Approach The property is accessed via communal grounds, with pathway leading to the communal entrance door.
The building is set within maintained communal surroundings, creating a neat and established first impression.
Stairs rise to the 1st floor, where the flat can be found occupying a tucked away and elevated position.
Entrance Hall A private entrance door opens into the hallway, which provides access to all principal rooms.
The hallway is finished with smooth ceiling, engineered laminate flooring which flows throughout the majority of the accomodation, airing cupboard housing water tanks.
Lounge - Dining Room The lounge-dining room is a particularly well proportioned and comfortable main reception space, enjoying a double glazed window to the side and an additional double glazed bow window to the rear and natural tree lined outlook, which allows for excellent natural light.
This room offers ample space for both lounge furniture and a dining table, making it ideal for everyday living as well as entertaining.
Further features include a smooth ceiling, matching engineered laminate flooring, electric radiator, television point, and a part glazed door leading through to the kitchen, helping create a sociable and flowing layout.
Kitchen The kitchen is fitted in a modern style with a smooth ceiling and double glazed window to the rear.
Fitted with a range of eye and base level units, complemented by contrasting work surfaces, the room provides both practicality and a clean contemporary finish.
There is an inset stainless steel sink unit, integrated electric oven with hob and extractor hood over, plumbing and space for washing machine, and additional space for a fridge freezer.
Tiled vinyl flooring and a wall mounted electric heater completes the space. Bedroom The bedroom is a comfortable double room with a double glazed window.
Well proportioned and bright, it offers ample room for bedroom furniture and benefits from a wardrobe recess. Further features include engineered laminate flooring and electric radiator.
Bathroom The bathroom is fitted with a traditional three piece suite comprising a panelled bath, wash hand basin, and low level WC. Part tiled surrounds, vinyl tiled flooring and wall heater.
Outside / Grounds Externally, the development benefits from communal grounds which are mainly laid to lawn, with pathway access leading to the communal entrance.
The outdoor areas are simple, practical, and well suited to low maintenance living.
Parking A notable benefit is the allocated parking space, positioned within the nearby parking area, providing valuable off road parking for the flat.
Agent’s Note / Lease Information We are advised the property benefits from the residue of a 125 year lease from 1987.
(86 Years Remaining) Ground Rent: £100 P/A (paid 6 monthly) Service Charge: Latest figure provided £1833.39 p/a (paid 6 monthly) Prospective purchasers are advised to have their solicitor verify all lease details, charges, and associated management information.
Construction / Services Construction: Brick Under Tiled Roof Mains Water Mains Electric / Heating Council Tax Band: A Location - Brunel Road is conveniently situated within the Redbridge area of Southampton, offering excellent access to a wide range of everyday amenities and transport links.
The property is well placed for nearby local shops, supermarkets, bus routes, and easy access into Southampton City Centre.
For commuters, the location is particularly attractive with convenient road links to the M271, M27, and wider motorway network, making travel towards Southampton, Totton, the New Forest, and beyond straightforward.
Nearby Redbridge and Millbrook areas also provide access to further shopping facilities and local services, while Southampton Central and surrounding transport connections remain within easy reach.
This is a practical and well connected location, ideal for buyers seeking convenience, accessibility, and low maintenance living.
Disclaimer - These particulars are believed to be correct, but their accuracy is not guaranteed and they do not form part of any contract.
All measurements are approximate and intended only as a guide.
Prospective purchasers should satisfy themselves by inspection or otherwise as to the correctness of each statement contained within these particulars.
Services, systems, appliances, and equipment referred to have not been tested by Hamwic Independent Estate Agents and no guarantee as to their operating ability or efficiency is given.
Leasehold information, service charges, and ground rent figures have been provided in good faith and should be verified by a purchaser’s solicitor prior to exchange of contracts.
Value & comps
No previous sales on record.
Returns
Set an offer; the calculator follows it.
We're still gathering serviced-accommodation data for this area.
Archie refurb estimate: a Pro feature
0.0% below asking
This is not financial or investment advice. Prop AI Deals is not authorised by the Financial Conduct Authority (FCA) to provide investment advice.
All investment calculators, property analyses, and AI-generated insights are for informational purposes only. Property investment carries risk and may result in financial loss. All calculations should be independently verified and you should consult with FCA-authorised financial advisors before making any investment decisions.
Past performance does not guarantee future results. Tax implications vary by individual circumstances.
Deal
Properties like this can earn 2–3x BTL yields when converted to HMO, with retrofit costs around £10k/room. Sign in to see the full tier, yield projection, and cost breakdown.
Commercial properties like this can earn 30-50% higher yields when converted to residential under Class MA / Q / P / PA, with prior approval costing ~GBP 96/unit. Sign in to see the recommended route, yield uplift, and cost breakdown.
BRRR-suited properties can recycle 80-100% of investor capital on refi, leaving a high-yielding rental with most of the money out. Sign in to see the refurb cost stack, ARV projection, and refinance maths.
Detached + large garden = sub-division play. Pro tier unlocks the tier badge, plot size, uplift estimate, and regional land benchmark.
Short-lease flats trade at deep discount, but extending under the 1993 Act often costs far less than the discount. Pro tier unlocks the tier badge, premium breakdown, long-lease ARV and arbitrage maths.
See projected short-stay revenue vs a vanilla BTL for this property.
See real sub-let margins (HMO room rates & SA nightly rates) vs the landlord rent.
Area
Agent & docs
FAQ
About 81, Brunel Road, Southampton
Explore nearby