1-bedroom flat · MK17 8RL
For saleListed 162 days
Opportunity summary
See Archie’s verdict, returns by strategy and what to check before viewing.
About
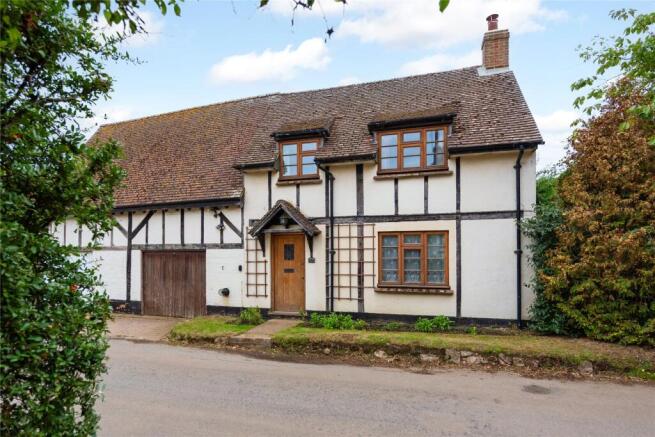
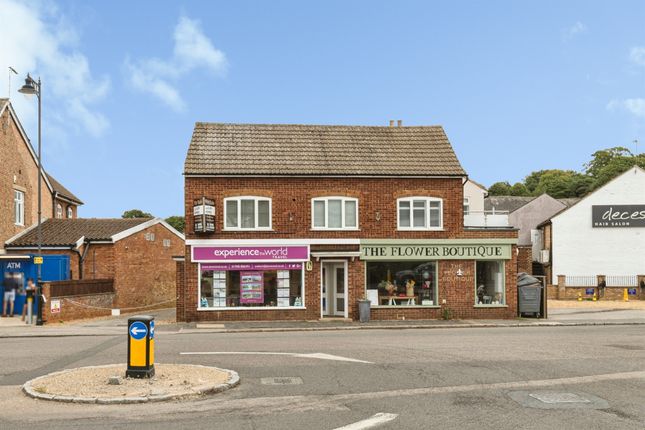
Conversions like this always carry a certain charm, but when you combine the character of a former landmark building with the finish of a modern interior, the result is something quite special.
Positioned within The Old Bank along Woburn Sands High Street, this first floor apartment offers a lifestyle that is as convenient as it is appealing.
With independent shops, cafés and everyday amenities quite literally on your doorstep, and the train station just a short walk away, it’s easy to see why this location remains so sought after.
Despite its central position, the property enjoys elevated views across Woburn Sands, giving a real sense of space and separation from the High Street below.
The approach to the apartment already sets it apart.
As you arrive on the first floor, double glazed doors open directly onto your own private west-facing terrace, creating an immediate sense of arrival and offering a space that feels far removed from a typical apartment setting.
With enough room for outdoor dining, it’s easy to imagine this becoming a key part of day-to-day living during the warmer months.
Stepping inside, a welcoming hallway finished with quality flooring and recessed spotlights provides access to all principal rooms, with a layout that feels both practical and well thought through.
The living room sits centrally within the apartment and has clearly been designed with modern living in mind.
A bright and well-proportioned space, it features a stylish media wall with inset fireplace, creating a strong focal point.
A large sash window allows natural light to fill the room, enhancing the overall sense of openness.
The real attraction of this apartment is the second terrace which you access off the living - this provided a space for alfresco dining or seating, and means that the other terrace could be used more as a garden space to grow vegetables.
The kitchen is positioned separately, which works particularly well here, keeping cooking spaces distinct from the main living area.
Finished to a high specification, it offers white quartz worktops, sleek handleless cabinetry with push-to-open design, and a full range of integrated appliances including a fridge freezer, dishwasher, washer dryer, oven, hob and extractor.
Porcelain tiled flooring completes the look, combining durability with a clean, modern aesthetic.
The bedroom is a well-proportioned double, with triple mirrored built-in wardrobes meaning you and utilise the full width of the room for your bed.
The ensuite is finished in a contemporary style, complete with modern fittings and motion sensor lighting, continuing the theme of thoughtful, design-led living found throughout the apartment.
Further benefits include allocated off-road parking with an electric car charging point and a share of the freehold, both of which are increasingly desirable features, particularly in such a central location Disclaimer The mention of any appliance and/or services to this property does not imply that they are in full and efficient working order, and their condition is unknown to us.
Unless fixtures and fittings are specifically mentioned in these details, they are not included in the asking price.
Even if any such fixtures and fittings are mentioned in these details it should be verified at the point of negotiation if they are still to remain.
Some items may be available subject to negotiation with the vendor.
We may recommend services to clients, to include financial services and solicitor recommendations for which we may receive a referral fee, typically between £0 and £250 + VAT
Value & comps
No previous sales on record.
Returns
Set an offer; the calculator follows it.
We're still gathering serviced-accommodation data for this area.
Archie refurb estimate: a Pro feature
0.0% below asking
This is not financial or investment advice. Prop AI Deals is not authorised by the Financial Conduct Authority (FCA) to provide investment advice.
All investment calculators, property analyses, and AI-generated insights are for informational purposes only. Property investment carries risk and may result in financial loss. All calculations should be independently verified and you should consult with FCA-authorised financial advisors before making any investment decisions.
Past performance does not guarantee future results. Tax implications vary by individual circumstances.
Deal
Properties like this can earn 2–3x BTL yields when converted to HMO, with retrofit costs around £10k/room. Sign in to see the full tier, yield projection, and cost breakdown.
Commercial properties like this can earn 30-50% higher yields when converted to residential under Class MA / Q / P / PA, with prior approval costing ~GBP 96/unit. Sign in to see the recommended route, yield uplift, and cost breakdown.
BRRR-suited properties can recycle 80-100% of investor capital on refi, leaving a high-yielding rental with most of the money out. Sign in to see the refurb cost stack, ARV projection, and refinance maths.
Detached + large garden = sub-division play. Pro tier unlocks the tier badge, plot size, uplift estimate, and regional land benchmark.
Short-lease flats trade at deep discount, but extending under the 1993 Act often costs far less than the discount. Pro tier unlocks the tier badge, premium breakdown, long-lease ARV and arbitrage maths.
See projected short-stay revenue vs a vanilla BTL for this property.
See real sub-let margins (HMO room rates & SA nightly rates) vs the landlord rent.
Area
Agent & docs
FAQ
About Flat Flat 4, The Old Bank 8-10, High Street, Milton Keynes
Explore nearby