6-bedroom house · PE33 0RF
Sold STCListed 49 days
Opportunity summary
See Archie’s verdict, returns by strategy and what to check before viewing.
About
Guide price £1,000,000 to £1,100,000.
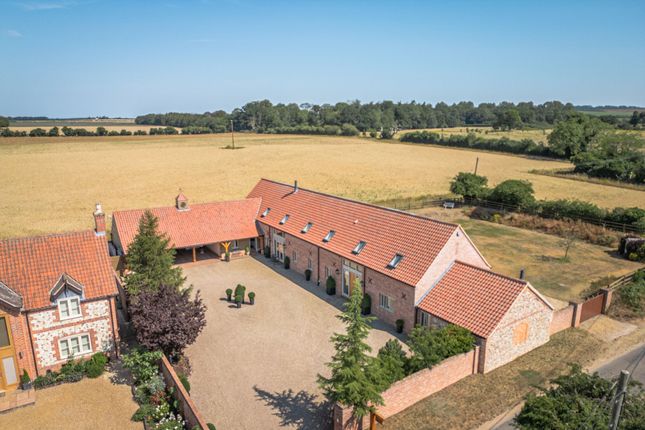
Manor Farm House exudes timeless elegance with its striking Victorian Gothic architecture, offering an unmistakable presence amidst its private, tree-lined 1.9 acre grounds (stms).
Every angle of this characterful residence unveils a new story, with its intricate period features and carefully crafted design making it as captivating as it is functional.
Lovingly maintained by its current owners for over two decades, the property has been thoughtfully updated to harmonize modern comfort with historic charm.
Its well-considered layout blends open-plan living with secluded, generous reception spaces.
Soaring ceilings and abundant natural light amplify the sense of grandeur, while the home's rich character creates an inviting and warm ambiance.
With six bedrooms, including a versatile ground-floor bedroom served by an en-suite shower room, Manor Farm House caters beautifully to multi-generational living or visiting guests.
The five bedrooms upstairs are all generous in size and enjoy elevated views over the surroundings, further accentuating the home's elegance and comfort.
The grounds are a true sanctuary, offering a variety of outdoor spaces that unfold with the seasons-perfect for both entertaining and serene moments of reflection.
The gardens envelope the home in a series of enchanting chapters, designed for year-round use.
Sitting on the common with its ponds, wildlife and grazing cattle, the garden encapsulated the surroundings with sweeping lawns, mature planting, and secluded corners, inviting quiet reflection, outdoor entertaining, or family play.
Complementing the main house are several outbuildings, ripe with potential for conversion into guest accommodations, studios, or workspaces (STPP).
This adds further appeal for those seeking flexibility and scope for future development.
Manor Farm House is not just a property; it's a lifestyle-offering a serene retreat steeped in history while embracing the conveniences of modern family living.
North runcton North Runcton is a quaint village located just a few miles south of King's Lynn in Norfolk.
Known for its peaceful atmosphere and scenic countryside, it offers a charming escape from the hustle and bustle of city life.
The village has a strong sense of community, with local events and gatherings that foster neighbourghly connection, as well as a thriving cricket club and tennis club with a vibrant social scene.
Residents enjoy the lifestyle here, complemented by friendly interactions and a relaxed pace. Surrounded by beautiful landscapes, North Runcton is ideal for outdoor enthusiasts.
There are numerous walking and cycling paths that take you through picturesque fields and woodlands, making it perfect for nature lovers.
The village offers good transport links, with easy access to the A47 for commuting.
King's Lynn Railway Station, just a short drive away, provides direct connections to larger cities, including Cambridge and London.
As a larger town, King's Lynn boasts a wide range of amenities, including shops, restaurants, and recreational facilities.
The bustling marketplaces, local boutiques, and diverse dining options cater to various tastes.
Living in North Runcton provides a tranquil village experience, while the nearby King's Lynn adds urban convenience and rich cultural offerings.
This blend of rural charm and accessibility makes the area an appealing choice for many seeking a balanced lifestyle. Services connected Mains water and electricity. Oil-fired central heating.
Drainage via private treatment plant. Council tax Band G. Energy efficiency rating F.
Ref: To retrieve the Energy Performance Certificate for this property please visit and enter in the reference number above. Alternatively, the full certificate can be obtained through Sowerbys.
Tenure Freehold. Location What3words: ///policy.repelled.cyclone agent's note Presently the property is accessed via right-of-way over a private driveway shared with a neighbouring property.
However, the vendors have advised there remains planning permission to establish a sole access entrance from Setch Road.
Important note Please note that we have recently transitioned to a new crm system. While we strive for accuracy, some property information may not have been fully verified during this changeover.
For clarification on important details, including (but not limited to) flood risks, rights of way, restrictions and other critical matters, we strongly recommend contacting us directly.
We apologise for any inconvenience and appreciate your understanding.
Website tags village-spirit room-to-roam family-life historical-homes EPC Rating: F Parking - Garage Disclaimer These particulars are provided as a guide only and do not form part of any offer or contract.
Sowerbys and its representatives have no authority to make or give representations or warranties.
All descriptions, measurements, photographs and plans are for guidance only and should not be relied upon as statements of fact.
Buyers should satisfy themselves as to the accuracy of the information through inspection or professional advice.
Services, appliances and equipment have not been tested and no warranty can be given as to their condition.
Planning permissions, building regulations and other consents should be verified by the buyer’s legal adviser.
In accordance with Anti-Money Laundering regulations, proceeding buyers must complete a digital id check through our compliance partner. A charge of £48 including VAT per sale or purchase applies.
Leasehold buyers should confirm ground rent, service charges and lease details with their legal adviser.
Value & comps
No previous sales on record.
Returns
Set an offer; the calculator follows it.
We're still gathering serviced-accommodation data for this area.
Archie refurb estimate: a Pro feature
0.0% below asking
This is not financial or investment advice. Prop AI Deals is not authorised by the Financial Conduct Authority (FCA) to provide investment advice.
All investment calculators, property analyses, and AI-generated insights are for informational purposes only. Property investment carries risk and may result in financial loss. All calculations should be independently verified and you should consult with FCA-authorised financial advisors before making any investment decisions.
Past performance does not guarantee future results. Tax implications vary by individual circumstances.
Deal
Properties like this can earn 2–3x BTL yields when converted to HMO, with retrofit costs around £10k/room. Sign in to see the full tier, yield projection, and cost breakdown.
Commercial properties like this can earn 30-50% higher yields when converted to residential under Class MA / Q / P / PA, with prior approval costing ~GBP 96/unit. Sign in to see the recommended route, yield uplift, and cost breakdown.
BRRR-suited properties can recycle 80-100% of investor capital on refi, leaving a high-yielding rental with most of the money out. Sign in to see the refurb cost stack, ARV projection, and refinance maths.
Detached + large garden = sub-division play. Pro tier unlocks the tier badge, plot size, uplift estimate, and regional land benchmark.
Short-lease flats trade at deep discount, but extending under the 1993 Act often costs far less than the discount. Pro tier unlocks the tier badge, premium breakdown, long-lease ARV and arbitrage maths.
See projected short-stay revenue vs a vanilla BTL for this property.
See real sub-let margins (HMO room rates & SA nightly rates) vs the landlord rent.
Area
Agent & docs

FAQ
About Manor Farm House, Common Lane, King's Lynn
Explore nearby