3-bedroom house · SE23 3AQ
For saleListed 123 days
Opportunity summary
See Archie’s verdict, returns by strategy and what to check before viewing.
About
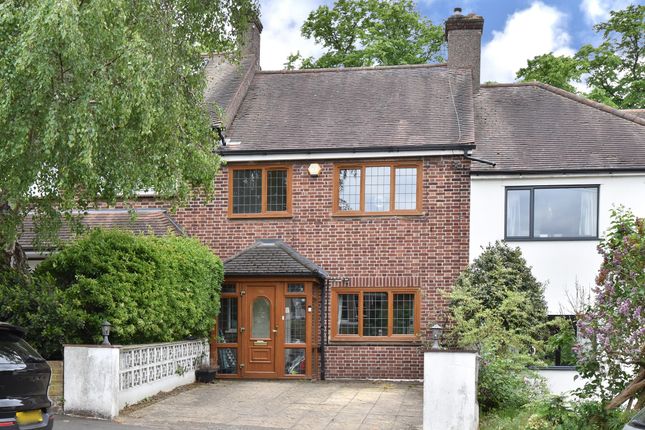
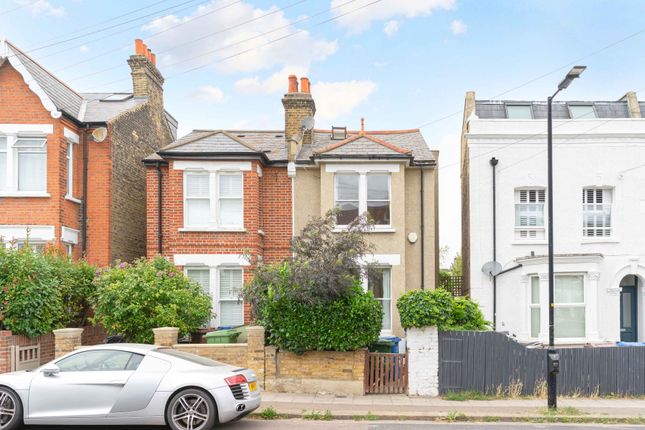
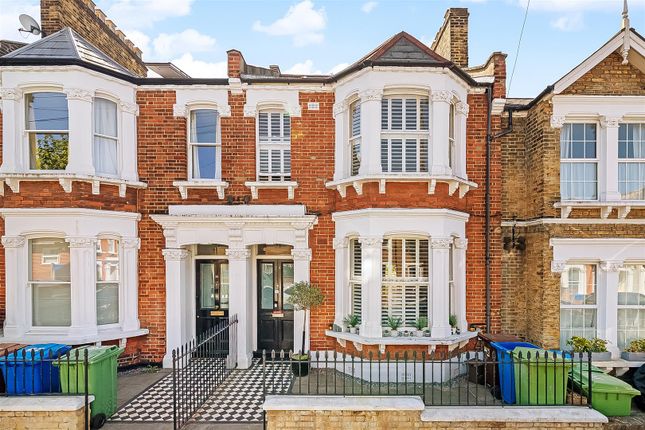
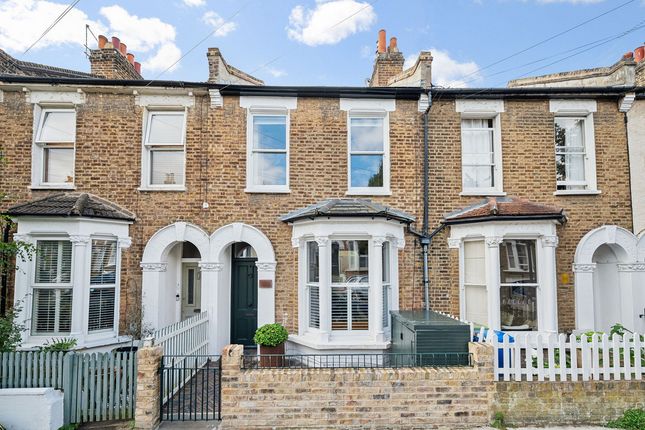
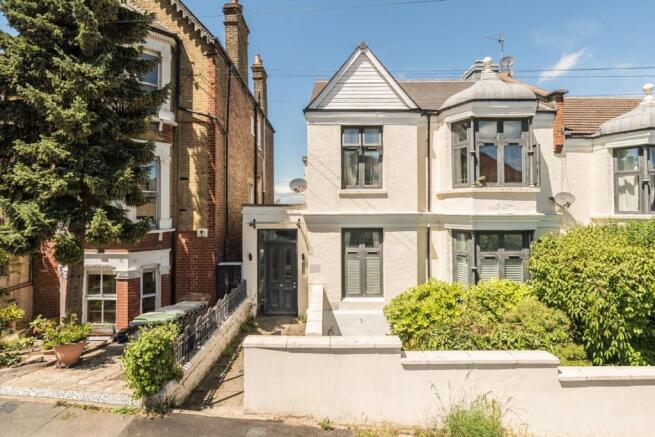
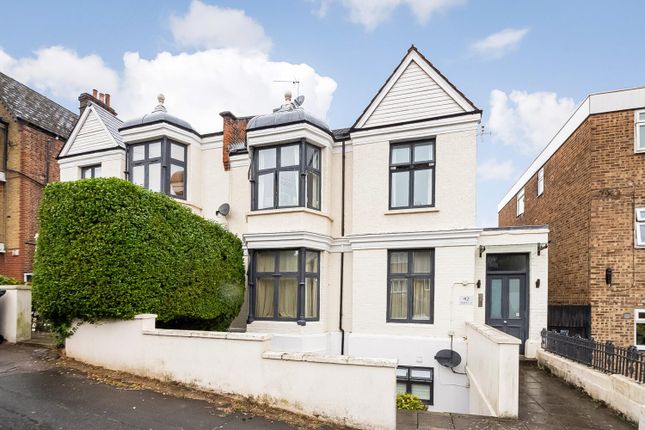
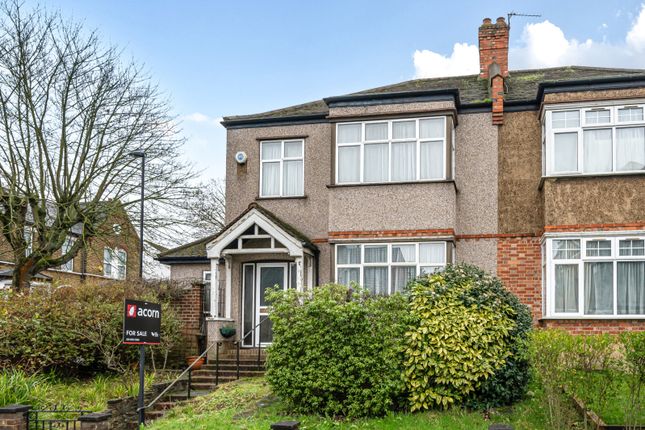
Occupying an elevated position on one of the area's most desirable residential streets, this beautifully renovated detached family home enjoys wonderful far-reaching views across London and offers an exceptional blend of contemporary design, energy efficiency and future potential.
The house has been meticulously refurbished throughout to an exacting standard, with comprehensive upgrades including new electrics, plumbing, heating systems and enhanced insulation to the walls, ground floor and loft.
A modern air source heat pump, integrated hot water system and zoned heating controls provide efficient and sustainable living, while underfloor heating across the ground floor adds a further level of comfort and luxury.
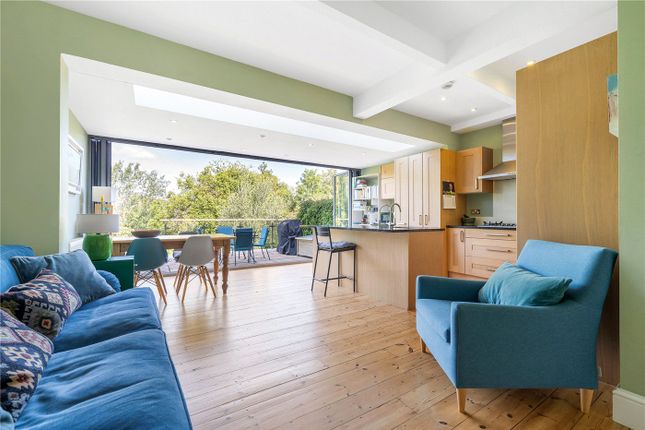
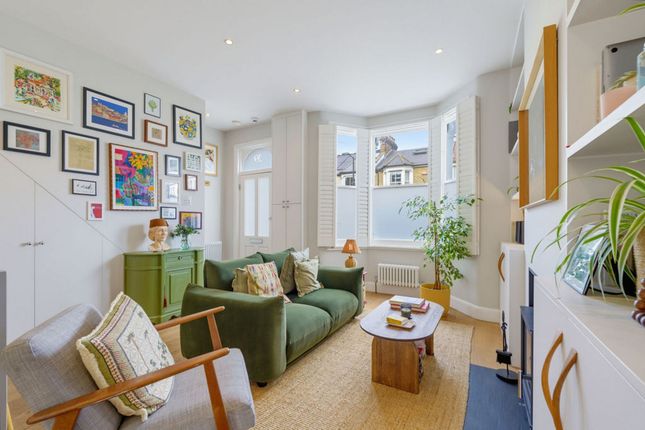
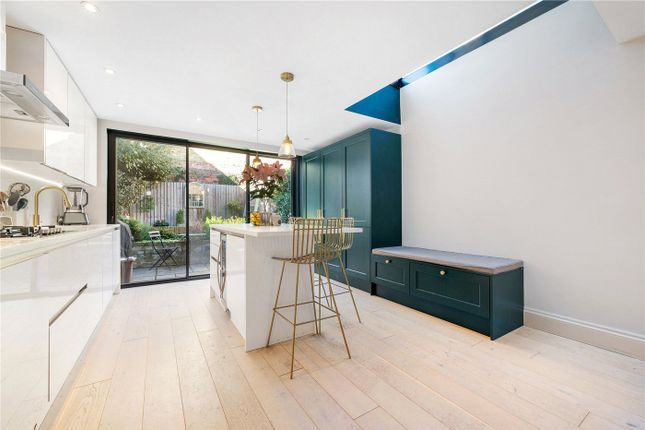
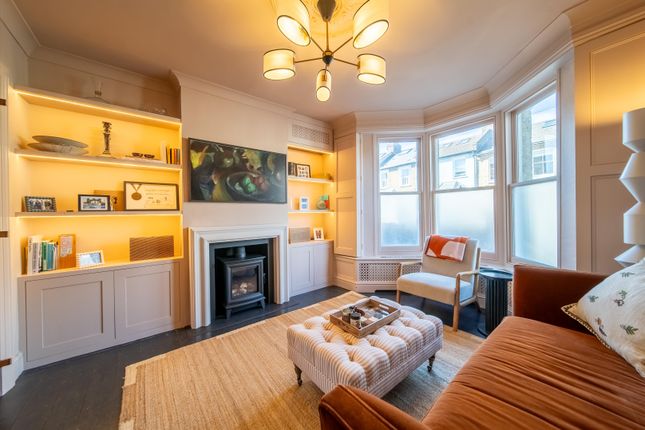
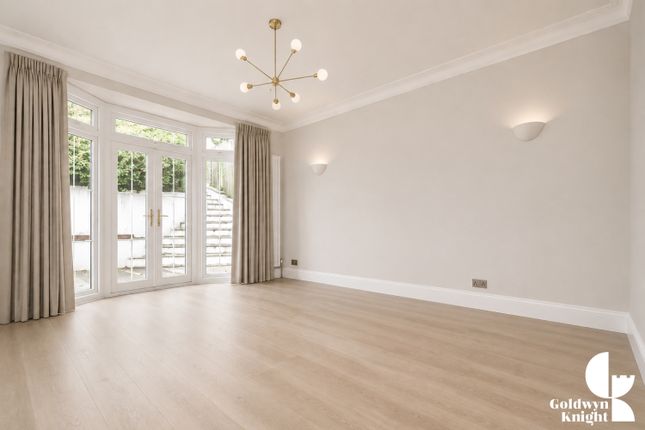
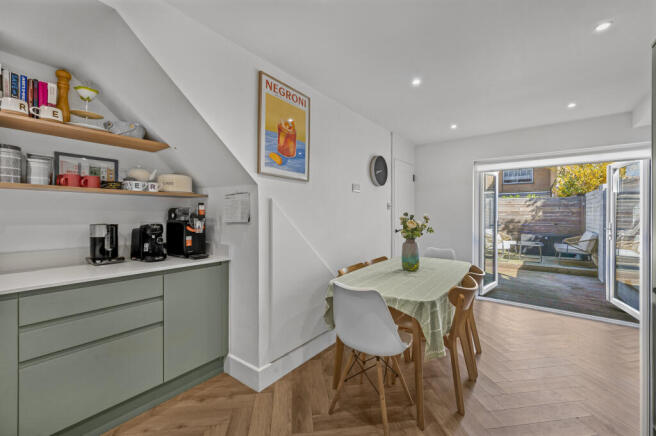
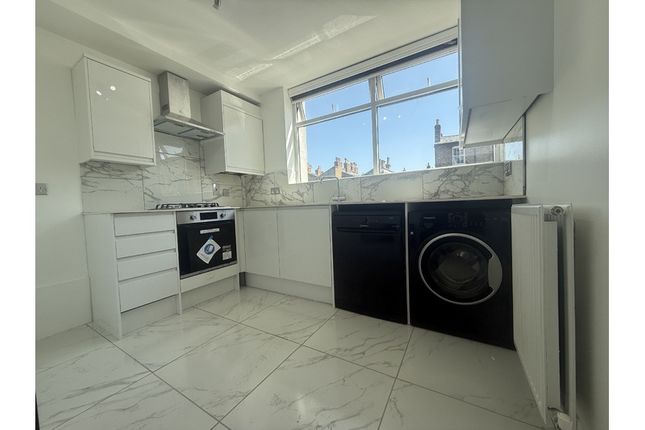
The heart of the home is the impressive open-plan kitchen, dining and reception space, thoughtfully designed to create distinct zones for cooking, entertaining and relaxing while maintaining a wonderful sense of openness and light.
Large windows and garden views create an inviting atmosphere, making this a perfect setting for both everyday family life and entertaining guests.
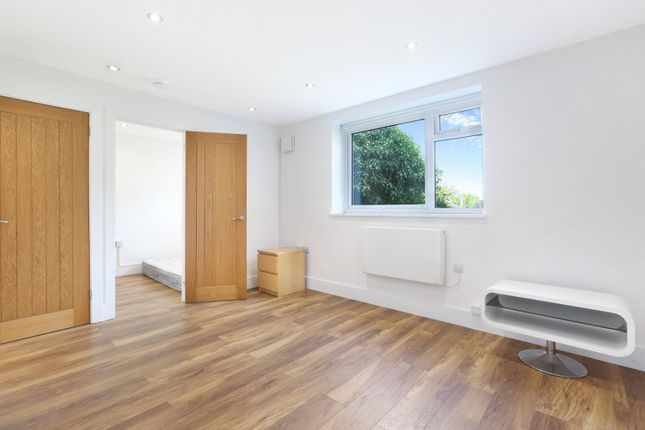
The property currently provides three well-proportioned bedrooms, including a principal bedroom with a stylish en-suite shower room, alongside a contemporary family bathroom.
A dedicated office/study offers an ideal work-from-home environment, complemented by the convenience of a ground floor WC.
Significant consideration has also been given to the property's future potential.
Steel beams have already been installed within the rear section of the ground floor to facilitate a possible lower ground floor extension to the lower terrace (subject to planning).
In addition, planning permission was granted in 2022 for a substantial loft conversion, which would create two additional bedrooms, a further bathroom and a private external terrace.
Wiring infrastructure for this future extension has already been installed, allowing a purchaser to implement the project with greater ease.
Outside, the secluded rear garden provides a peaceful retreat with excellent privacy, ideal for outdoor dining and relaxing during the warmer months.
To the front, the property benefits from off-street parking, a rare and valuable feature for a detached home in this sought-after location.
Combining contemporary comfort, impressive energy efficiency and exciting scope for further expansion, this is a rare opportunity to acquire a distinctive home in a highly desirable South East London setting.
Canonbie Road occupies a superb elevated position between East Dulwich and Forest Hill, offering the perfect balance of village-style living and excellent connectivity to central London.
The property is situated just moments from the renowned Horniman Museum and Gardens, one of South East London’s most celebrated cultural and green spaces, offering beautiful gardens, family attractions and spectacular panoramic views across the capital.
Families are particularly well served by excellent local schools, including Fairlawn Primary School approximately 200 metres away and Horniman Primary School within around 450 metres.
The highly regarded Sydenham School is also within easy reach.
For commuters, Honor Oak Park railway station is approximately 0.6 miles away, providing frequent services to London Bridge station as well as excellent London Overground connections towards Canada Water, Shoreditch and Islington.
The vibrant high streets of East Dulwich, Forest Hill and Honor Oak offer an array of independent cafés, restaurants, boutiques and everyday amenities, contributing to the area’s strong community feel and enduring popularity.
Value & comps
No previous sales on record.
Returns
Set an offer; the calculator follows it.
Short-let restrictions apply
We're still gathering serviced-accommodation data for this area.
Archie refurb estimate: a Pro feature
0.0% below asking
This is not financial or investment advice. Prop AI Deals is not authorised by the Financial Conduct Authority (FCA) to provide investment advice.
All investment calculators, property analyses, and AI-generated insights are for informational purposes only. Property investment carries risk and may result in financial loss. All calculations should be independently verified and you should consult with FCA-authorised financial advisers before making any investment decisions.
Past performance does not guarantee future results. Tax implications vary by individual circumstances.
Deal
Properties like this can earn 2–3x BTL yields when converted to HMO, with retrofit costs around £10k/room. Sign in to see the full tier, yield projection, and cost breakdown.
Commercial properties like this can earn 30-50% higher yields when converted to residential under Class MA / Q / P / PA, with prior approval costing ~GBP 96/unit. Sign in to see the recommended route, yield uplift, and cost breakdown.
BRRR-suited properties can recycle 80-100% of investor capital on refi, leaving a high-yielding rental with most of the money out. Sign in to see the refurb cost stack, ARV projection, and refinance maths.
Detached + large garden = sub-division play. Pro tier unlocks the tier badge, plot size, uplift estimate, and regional land benchmark.
Short-lease flats trade at deep discount, but extending under the 1993 Act often costs far less than the discount. Pro tier unlocks the tier badge, premium breakdown, long-lease ARV and arbitrage maths.
See projected short-stay revenue vs a vanilla BTL for this property.
See real sub-let margins (HMO room rates & SA nightly rates) vs the landlord rent.
Area
Agent & docs
FAQ
About Canonbie Road, London
Explore nearby