We've tightened what earns a Pursue. A home now needs a published valuation, a strategy that still makes money after real running costs and lender stress tests, and no listing problems that would stop a mortgage. You'll see fewer Pursues, and each one has been checked harder.
See how verdicts work3-bedroom house · DG7 3QE
For saleReduced £7k (−3.2%) on 29 SepListed 208 days
Opportunity summary
See Archie’s verdict, returns by strategy and what to check before viewing.
About
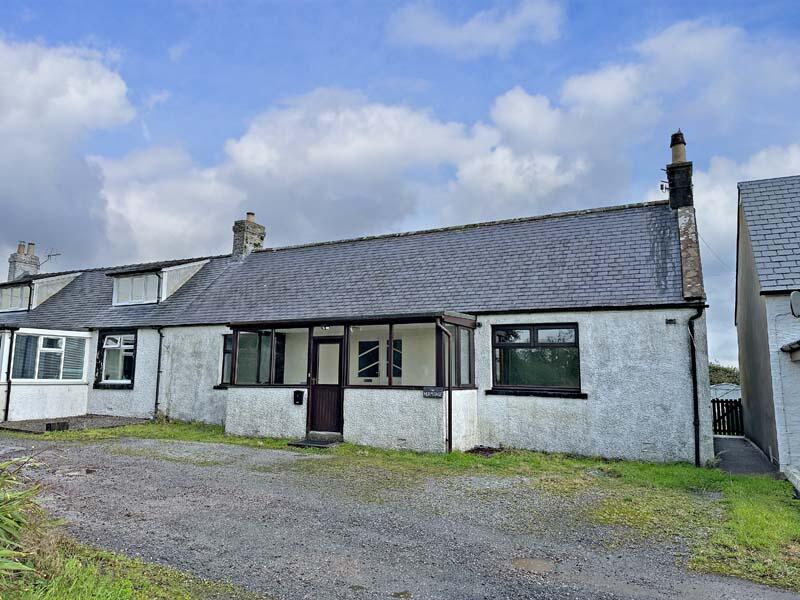
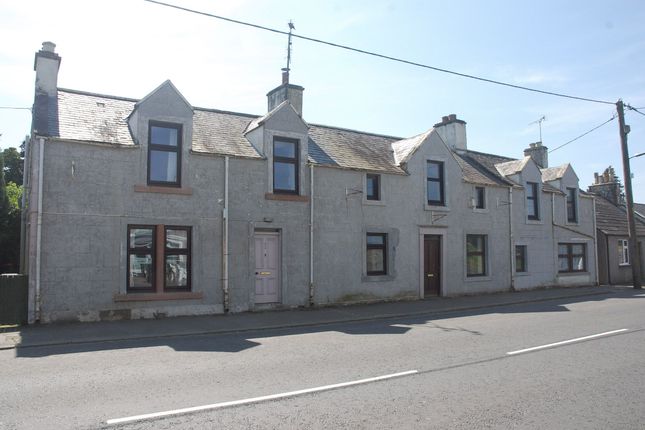
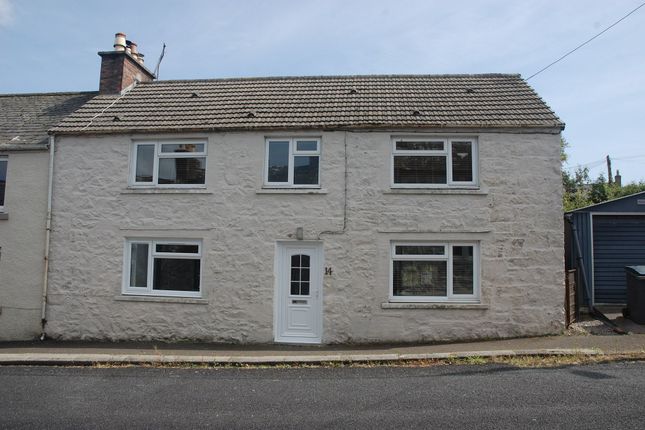
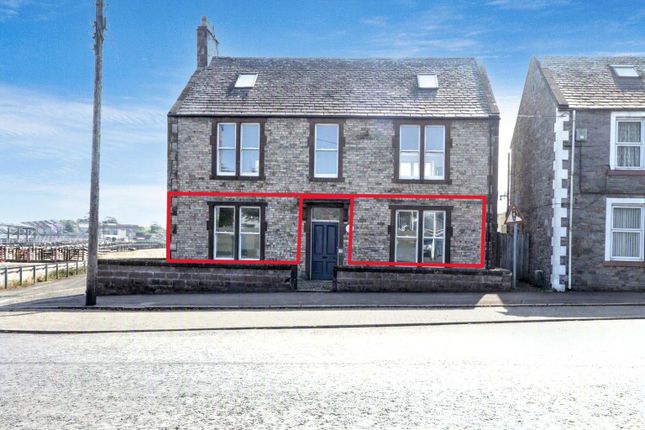
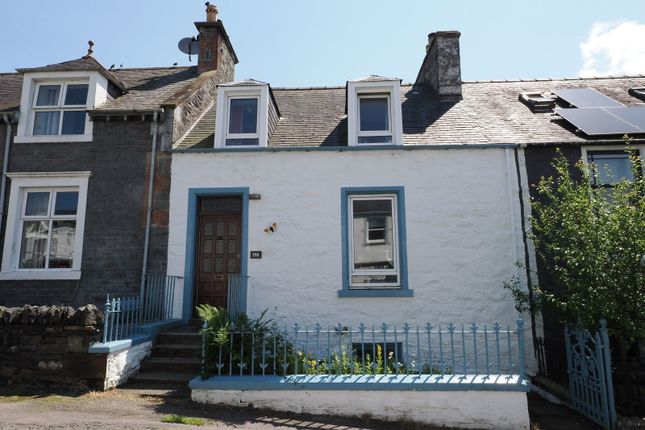
Braeside is deceptively spacious offering bright and flexible spacious accommodation throughout.
This charming home enjoys an elevated position with a fine outlook across rooftops to the hills beyond to the front and across the rear garden.
Balmaclellan is an interesting village, quietly placed off the Kenbridge – Corsock Road so is convenient for the main A713 running between Ayr and Castle Douglas.
The main local centre of Castle Douglas is little more than 20 minutes by car. Dumfries and Ayr are similarly easily accessible.
New Galloway is less than 2 miles from Balmaclellan and Dalry is less than four miles from Torwilkie.
Between them they have a reasonable range of local services including general grocery shops, hotels and restaurants. Dalry has a senior and primary school and New Galloway a primary school.
New Galloway has a nine-hole golf course, a modern medical practice and the purpose built “CatStrand” of the Glenkens Community Arts Trust initiative offers an excellent range of community activity and artistic and musical performances.
Balmaclellan itself has an excellent shop and is visited by a mobile Bank and Post Office. There is a Post Office in nearby New Galloway.
The Village Hall in Balmaclellan enjoys a number of community activities. The surrounding area offers excellent walking and other rural pursuits.
Accommodation Entered through uPVC double glazed door into:- reception hallway 4.09m x 1.12m Doorways leading off to open plan dining room / sitting room.
Cupboard housing electric meter and rcd consumer unit. Central heating controllers. Ceiling light. Wood paneled ceiling. Door to under stair cellar storage via ladder. Radiator. Fitted carpet.
Carpeted staircase leading to first floor level. Step up from hallway into second large lounge.
Open plan dining room / sitting room Dining Room Area 4.13m x 4.03m Spacious and bright reception room which runs the full depth of the property with ample natural light from uPVC double glazed Georgian style windows to front with deep sill beneath, curtain pole and curtains.
Radiator. Ceiling cornicing. Picture rail. Fitted carpet.
Archway into:- Sitting Room Area 3.15m at longest narrowing to 2.55m x 3.75m Located to the rear of this open plan area is a good sized sitting room with Stone feature fireplace with cast iron, Clearview, wood burning stove.
UPVC double glazed window overlooking rear garden with curtain pole and curtains above. Radiator. Ceiling light. Fitted carpet.
Doorway leading into:- kitchen 3.27m x 2.95m Compact kitchen with a good range of fitted kitchen units. Wood effect laminate work surfaces. Tiled splash backs.
Coloured 1 1⁄2 bowl sink with drainer to side. Walk in pantry cupboard with built in shelving. Freestanding fridge freezer. Freestanding electric cooker. Bosch washing machine. Bosch dishwasher.
UPVC double glazed window to rear overlooking rear garden with curtain track and curtains above. Dimplex wall mounted heater. Radiator. UPVC obscure glazed door leading out to rear garden.
Fluorescent strip light. Wood effect vinyl flooring.
Lounge 6.43m x 5.44m at widest and longest Bright and spacious front facing lounge with an abundance of natural light from three uPVC Georgian style windows with deep sills beneath enjoying a fine view across front garden to the hills beyond.
Recessed alcove with built in shelving. Ceiling cornicing. Two ceiling lights. Radiator. Fitted carpet.
Wooden door with three steps leading down to:- double bedroom 1 3.18m x 4.58m Bright spacious double bedroom with partially coombed ceiling. UPVC double glazed window with deep sill.
Two Velux windows. Wood paneled deep shelving to one side. Ceiling light. Fitted carpet. Carpeted staircase from main reception hallway to first floor level.
First Floor Accommodation landing Fitted carpet. Velux window to rear. Under eaves storage cupboard. Wood paneled ceiling. Smoke alarm. Ceiling light.
Doorways leading off to two further double bedrooms and family bathroom.
Double bedroom 2 5.00mx 4.20m uPVC Georgian style window to front with fine views across neighbouring garden to farmland beyond. Wood paneling ceiling. Ceiling light. Partially coombed ceiling.
Radiator. Original cast iron fireplace. Fitted carpet. Bathroom 1.49m x 2.93m Limed oak effect laminate flooring. Double glazed Velux window to front.
Suite of white wash hand basin inset into modern vanity unit and W.C. Kidney shaped bath with curved shower screen and electric shower above. Radiator. Ceiling light.
Double bedroom 3 4.78m x 3.00m uPVC double glazed window with glazed panels to side with curtain track and curtains. Radiator. Original fireplace. Partially coombed ceiling. Ceiling light.
Wood paneled ceiling. Under eaves storage. Fitted carpet. Outside front garden Off street parking. Laid to gravel.
Rear garden The rear garden is mainly laid to lawn and is interspersed with a number of mature shrubs.
Value & comps
Land Registry doesn’t cover Scotland or Northern Ireland, so previous sales may not be on record.
Returns
Set an offer; the calculator follows it.
Short-let licence or registration needed
We're still gathering serviced-accommodation data for this area.
Archie refurb estimate: a Pro feature
0.0% below asking
This is not financial or investment advice. Prop AI Deals is not authorised by the Financial Conduct Authority (FCA) to provide investment advice.
All investment calculators, property analyses, and AI-generated insights are for informational purposes only. Property investment carries risk and may result in financial loss. All calculations should be independently verified and you should consult with FCA-authorised financial advisers before making any investment decisions.
Past performance does not guarantee future results. Tax implications vary by individual circumstances.
Deal
Properties like this can earn 2–3x BTL yields when converted to HMO, with retrofit costs around £10k/room. Sign in to see the full tier, yield projection, and cost breakdown.
Commercial properties like this can earn 30-50% higher yields when converted to residential under Class MA / Q / P / PA, with prior approval costing ~GBP 96/unit. Sign in to see the recommended route, yield uplift, and cost breakdown.
BRRR-suited properties can recycle 80-100% of investor capital on refi, leaving a high-yielding rental with most of the money out. Sign in to see the refurb cost stack, ARV projection, and refinance maths.
Detached + large garden = sub-division play. Pro tier unlocks the tier badge, plot size, uplift estimate, and regional land benchmark.
Short-lease flats trade at deep discount, but extending under the 1993 Act often costs far less than the discount. Pro tier unlocks the tier badge, premium breakdown, long-lease ARV and arbitrage maths.
See projected short-stay revenue vs a vanilla BTL for this property.
See real sub-let margins (HMO room rates & SA nightly rates) vs the landlord rent.
Area
Agent & docs

FAQ
About Braeside, Balmaclellan, Castle Douglas
Explore nearby