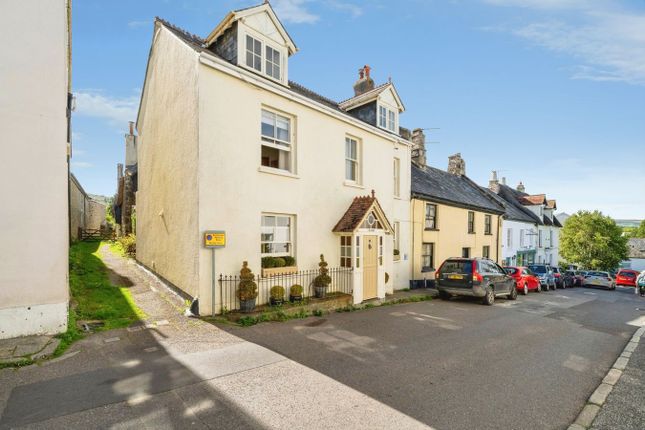
4-bedroom house · TQ13 8JW
For saleReduced £75k (−8.6%) on 20 OctListed 45 days
Opportunity summary
See Archie’s verdict, returns by strategy and what to check before viewing.
About
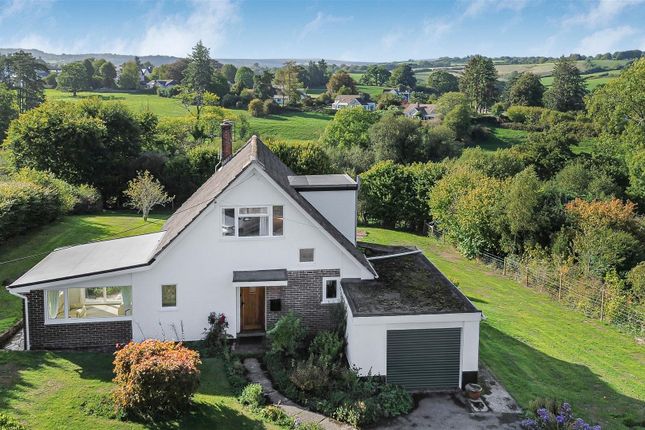
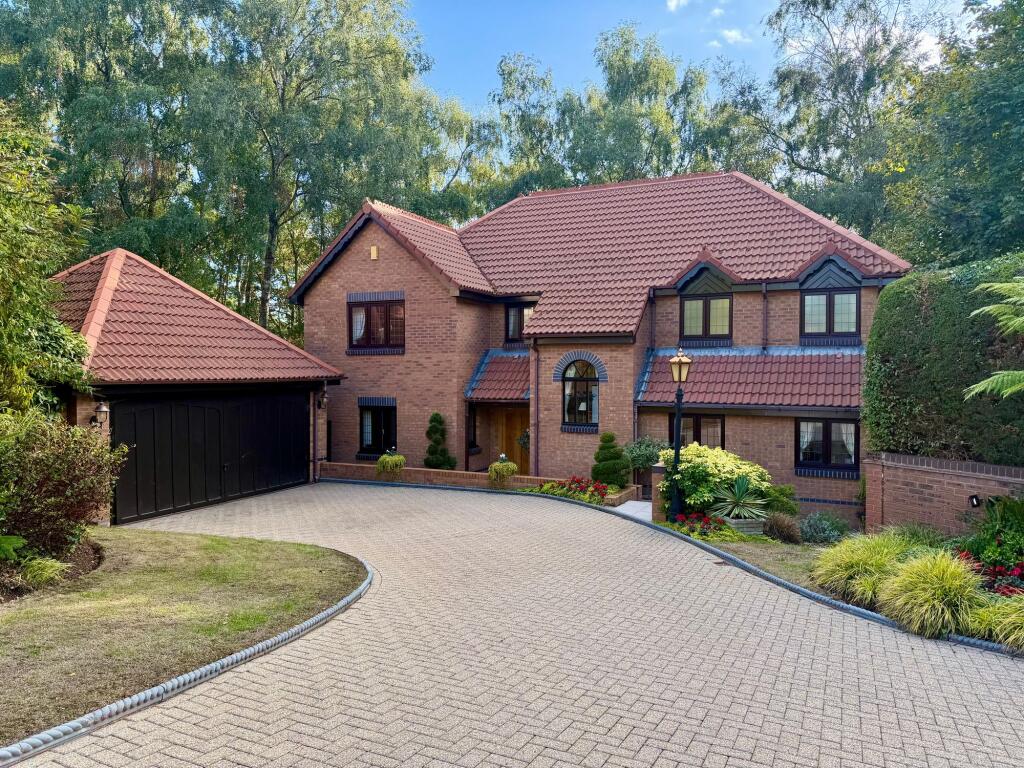
A beautifully presented 1920's Lutyens style property, with 4 bedrooms, extensive mature gardens and being sold with no onward chain.
Situation Sandy Lodge occupies an enviable position on the fringes of the charming hamlet of Sandy Park, nestled within the picturesque River Teign valley on the north-eastern edge of Dartmoor National Park.
This highly desirable setting offers a rare balance of seclusion and accessibility, surrounded by unspoilt countryside of remarkable natural beauty.
Just one and a half miles distant lies the ancient stannary town of Chagford, widely regarded as one of Dartmoor’s most sought-after moorland communities.
The town provides an excellent range of everyday amenities alongside a selection of independent and specialist shops, well-regarded schooling including primary and Montessori options, a parish church, and an appealing choice of pubs, cafés, tea rooms, hotels and restaurants.
Chagford is particularly noted for its vibrant and welcoming community, with a thriving social and cultural scene.
Recreational facilities are impressive for a town of its size and include a bowling green, tennis courts, football and cricket pitches, as well as a much-loved open-air swimming pool.
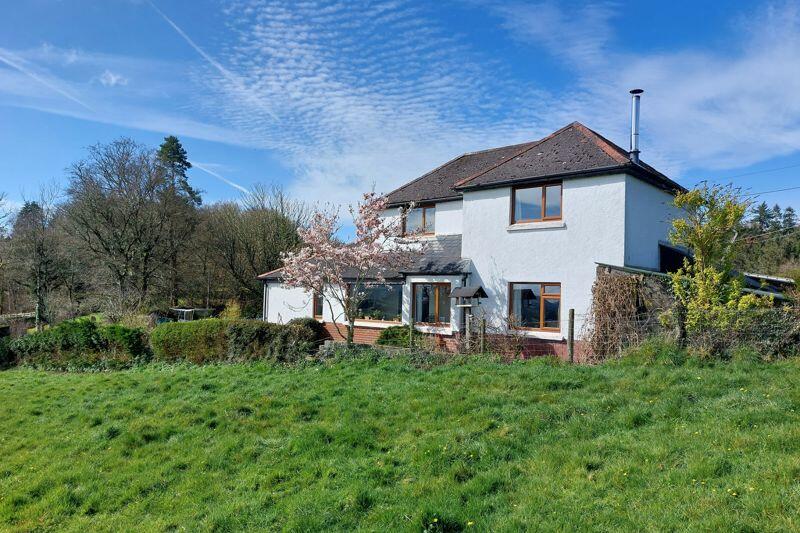
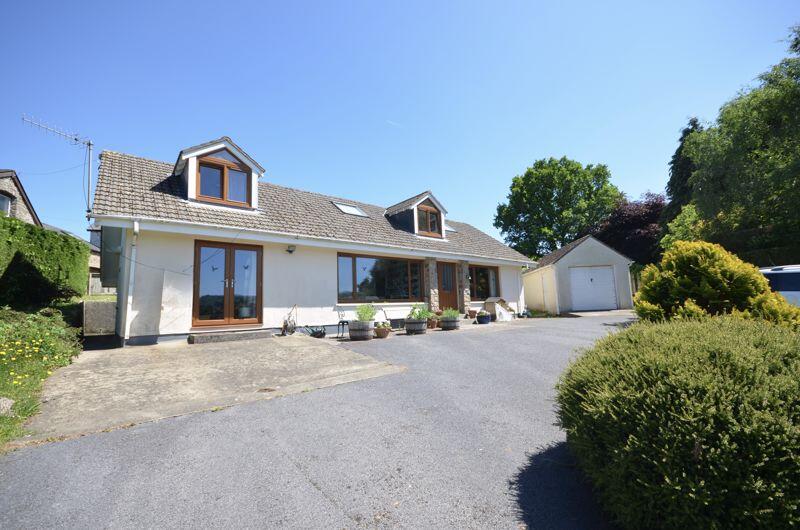
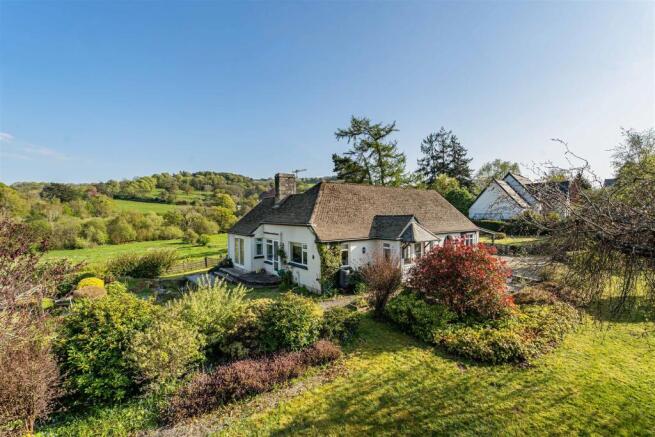
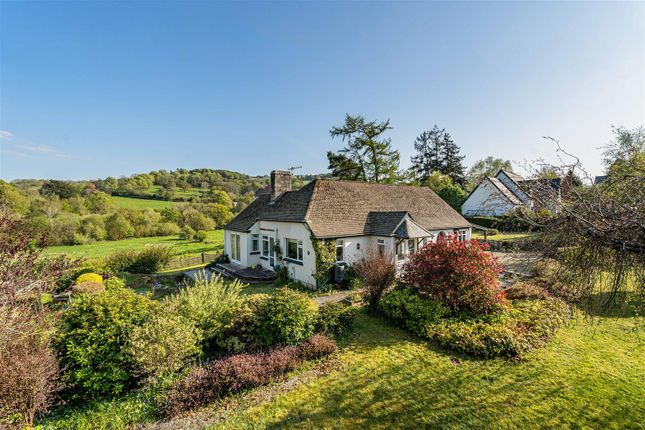
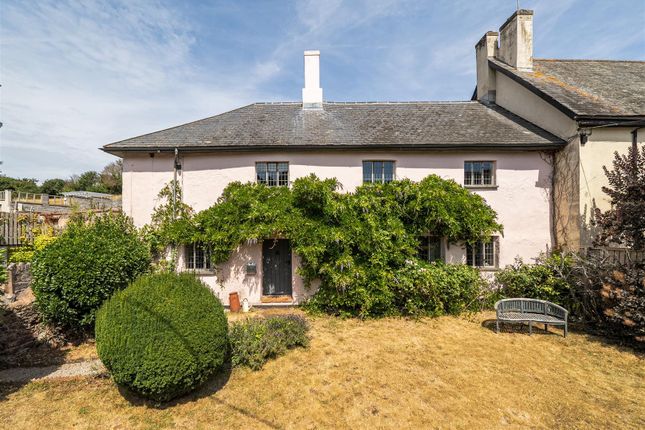
Description Sandy Lodge is an attractive and characterful country residence, built in 1926 of rendered brick and slate tiled roof.
The property is quietly positioned on the edge of the small hamlet of Sandy Park, where it enjoys a peaceful and private setting within the beautiful Teign Valley.
The property sits harmoniously within its surroundings, offering a rare sense of tranquillity while remaining conveniently accessible to nearby amenities.
The house itself is well-proportioned and thoughtfully arranged, with some stunning architectural features and most rooms benefitting from dual aspect views, flooding the property with light and providing comfortable and versatile accommodation ideally suited to both family living and entertaining.
Light-filled reception rooms enjoy delightful views across the surrounding countryside, while the interiors combine a sense of warmth and charm with practical modern living.
Outside, the grounds are a particular feature of Sandy Lodge, offering a combination of garden and natural landscape that complements its idyllic setting.
There is ample space for outdoor dining and relaxation, with the surrounding scenery providing a constantly changing and picturesque backdrop throughout the seasons.
Accommodation On the ground floor, an inviting entrance hall provides access to the principal living areas.
The drawing room is a particularly striking feature of the house, benefitting from a spectacular window spanning the full length of the room, flooding the space with natural light and framing delightful views of the surrounding countryside.
In addition, there is a comfortable sitting room and a charming garden room, both offering excellent spaces for relaxation and enjoying the setting throughout the seasons.
A formal dining room provides an ideal setting for entertaining, conveniently located adjacent to the kitchen, which is well-appointed and complemented by a useful utility room.
Also on the ground floor is a generously sized double bedroom, situated next to a bathroom fitted with a shower, offering flexibility for guests or single-level living if required.
On the first floor, there are three further bedrooms served by a family bathroom.
One bedroom is currently arranged as a craft room and benefits from a balcony, from which there are attractive views across to the Chagford showground and the surrounding countryside.
The remaining bedrooms are well-proportioned and enjoy a pleasant outlook, completing the comfortable and adaptable accommodation offered by the property.
Garden And Grounds Approached from the road, a private entrance drive leads through a small stand of mature trees, including an impressive copper beech, and arrives at a generous parking and turning area adjacent to the house.
The gardens at Sandy Lodge are a particular feature, surrounding the property and providing a delightful sense of maturity and seclusion.
To the rear, a partly enclosed paved terrace offers an ideal space for outdoor dining and entertaining, with a pathway leading onward to a small copse area and a productive vegetable garden, complete with space for raised beds and a potting shed.
To the front and side of the house, French doors open onto a further raised paved terrace, attractively bordered by colourful planting set behind stone retaining walls, creating a charming and sheltered seating area.
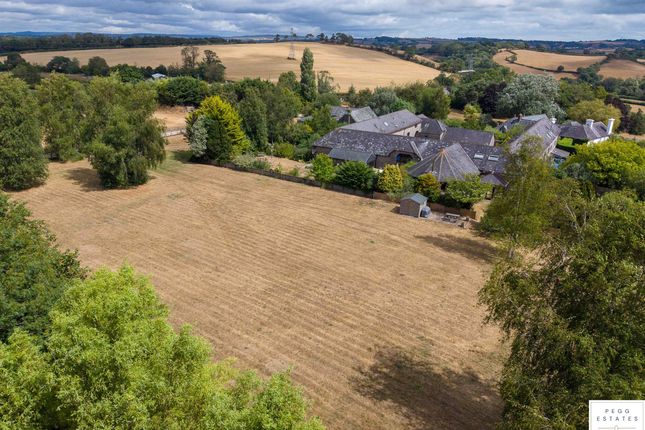
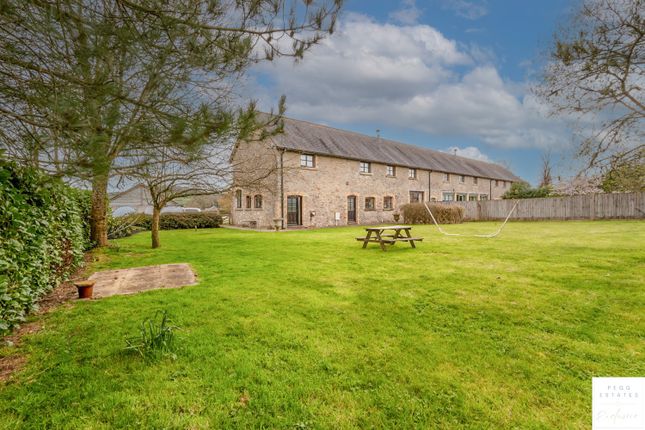
The grounds extend around three sides of the property, comprising gently sloping and level lawns interspersed with an array of established trees and shrubs, including copper beech, cherry, rhododendron and apple.
Overall the whole setting offer plenty of places to retreat peacefully within the garden, and from the grounds there are delightful views across the surrounding countryside of Dartmoor National Park, further enhancing the property’s idyllic setting.
Services Utilities: Mains Electricity, and water (not metered) Drainage: Private - Brick septic tank - vendor confirms it complies with General Binding Rules 2020 - last emptied Nov 2024 Heating: Oil fired central heating - boiler replaced in 2018 and oil storage tank replaced with a bunded tank in 2020.
Council Tax Band: F EPC: D Standard and Superfast broadband available (Ofcom) EE, Three, O2 and Vodafone mobile network variable (Ofcom) Directions From Exeter and the M5 motorway follow the A30 dual carriageway towards Okehampton.
Turn off at Whiddon Down signposted A382 to Moretonhampstead. Proceed through the village and at the roundabout turn left along the A382 towards Moretonhampstead.
Continue along this road for about 2.6 miles and the entrance drive to Sandy Lodge is on the left hand side, just before reaching the hamlet of Sandy Park
Value & comps
No previous sales on record.
Returns
Set an offer; the calculator follows it.
We're still gathering serviced-accommodation data for this area.
Archie refurb estimate: a Pro feature
0.0% below asking
This is not financial or investment advice. Prop AI Deals is not authorised by the Financial Conduct Authority (FCA) to provide investment advice.
All investment calculators, property analyses, and AI-generated insights are for informational purposes only. Property investment carries risk and may result in financial loss. All calculations should be independently verified and you should consult with FCA-authorised financial advisers before making any investment decisions.
Past performance does not guarantee future results. Tax implications vary by individual circumstances.
Deal
Properties like this can earn 2–3x BTL yields when converted to HMO, with retrofit costs around £10k/room. Sign in to see the full tier, yield projection, and cost breakdown.
Commercial properties like this can earn 30-50% higher yields when converted to residential under Class MA / Q / P / PA, with prior approval costing ~GBP 96/unit. Sign in to see the recommended route, yield uplift, and cost breakdown.
BRRR-suited properties can recycle 80-100% of investor capital on refi, leaving a high-yielding rental with most of the money out. Sign in to see the refurb cost stack, ARV projection, and refinance maths.
Detached + large garden = sub-division play. Pro tier unlocks the tier badge, plot size, uplift estimate, and regional land benchmark.
Short-lease flats trade at deep discount, but extending under the 1993 Act often costs far less than the discount. Pro tier unlocks the tier badge, premium breakdown, long-lease ARV and arbitrage maths.
See projected short-stay revenue vs a vanilla BTL for this property.
See real sub-let margins (HMO room rates & SA nightly rates) vs the landlord rent.
Area
Agent & docs
FAQ
About Sandy Lodge, Newton Abbot
Explore nearby